Leave a Message

Thank you for your message. We will be in touch with you shortly.

716 DELAFIELD STREET NE
SEE ALL PHOTOS
716 DELAFIELD STREET NE
Courtesy of TTR Sotheby's International Realty
Sold

716 DELAFIELD STREET NE

716 DELAFIELD STREET NE, WASHINGTON, DC 20017

$545,000
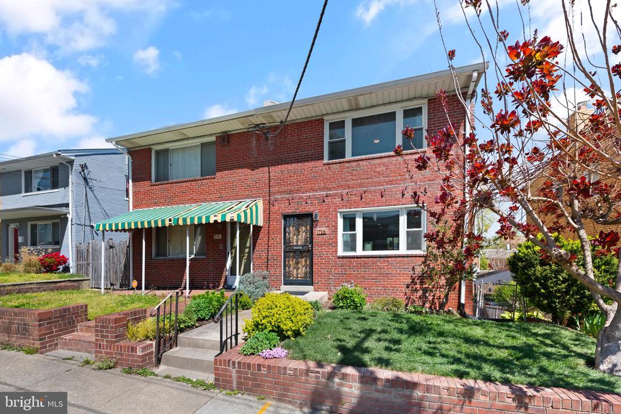
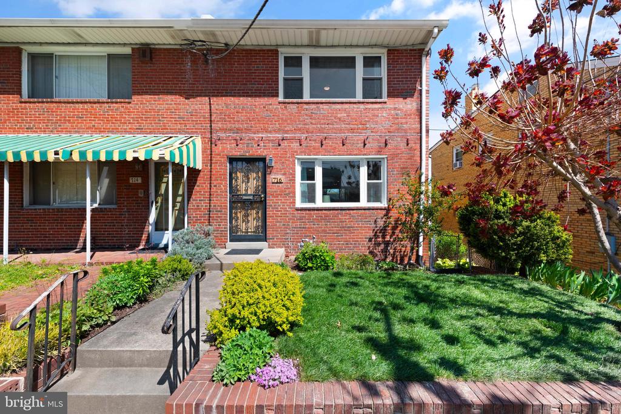
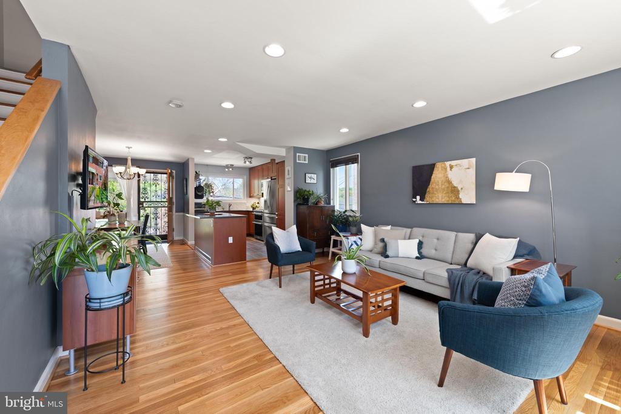
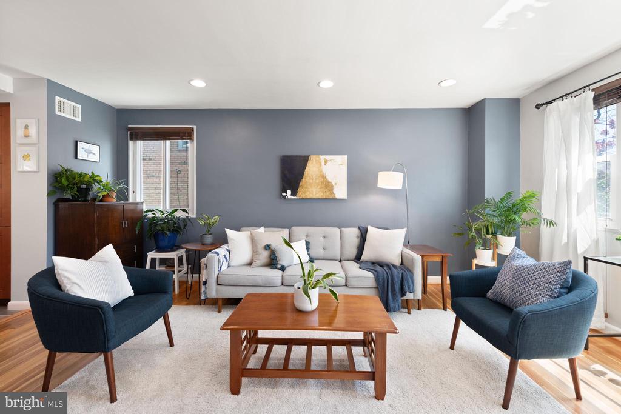
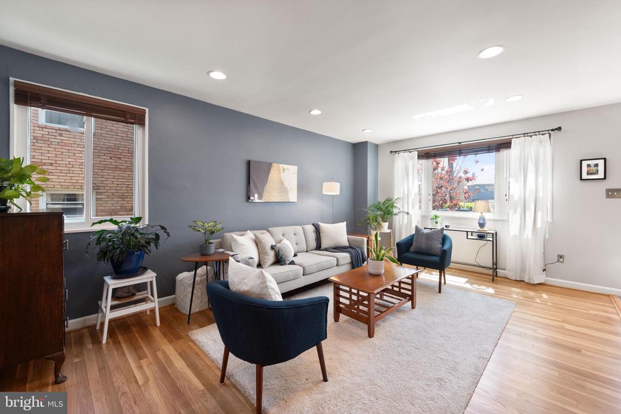
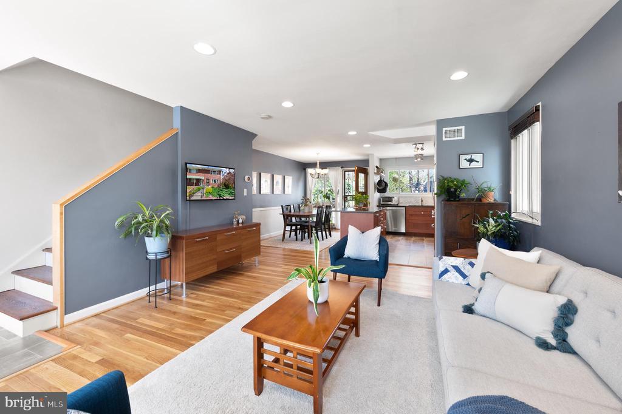
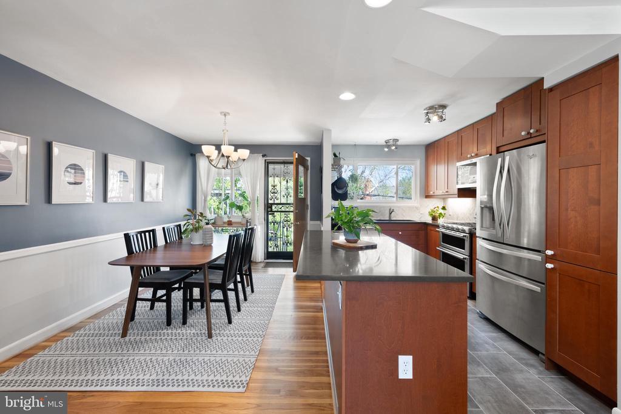
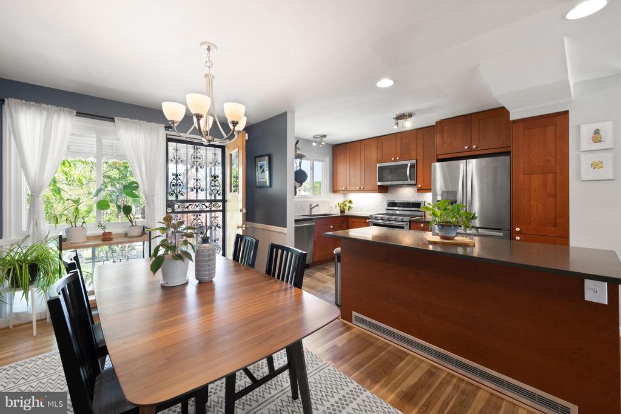
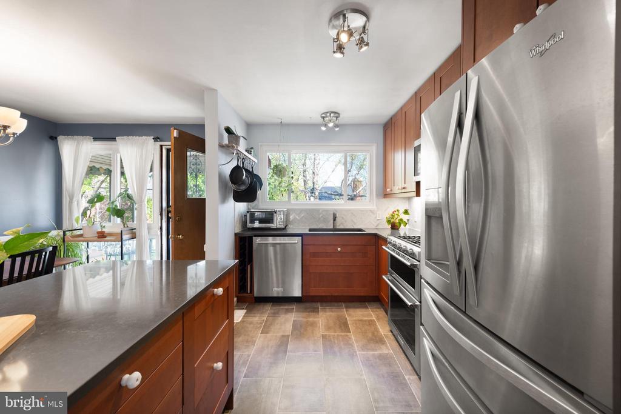
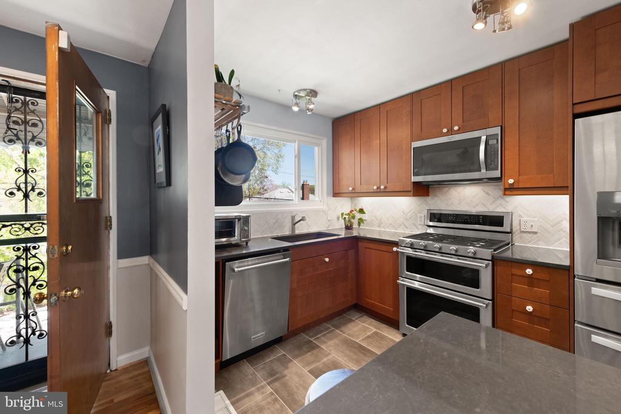
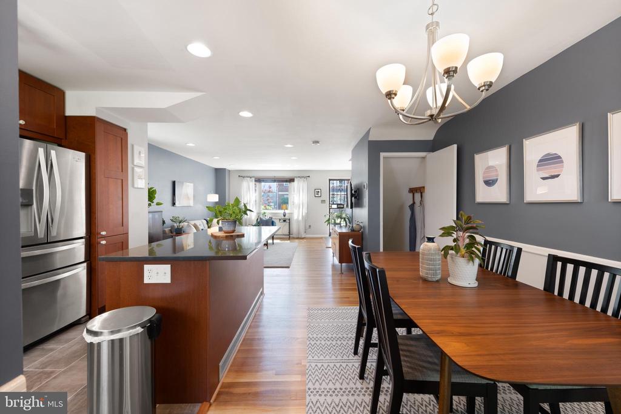
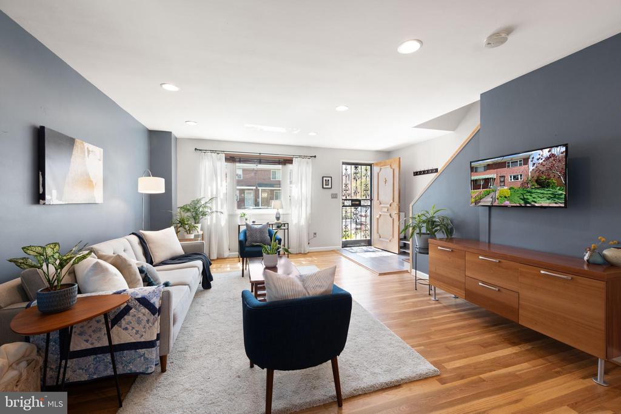
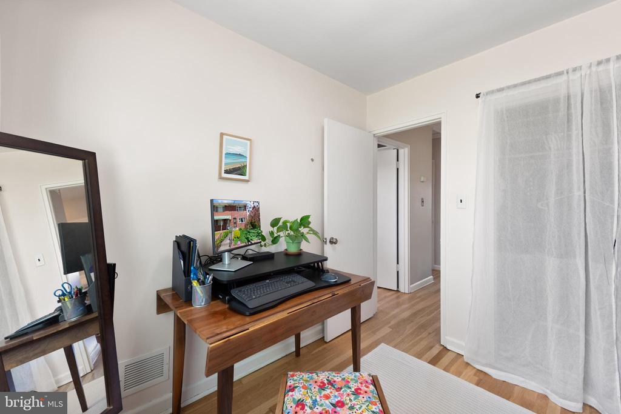
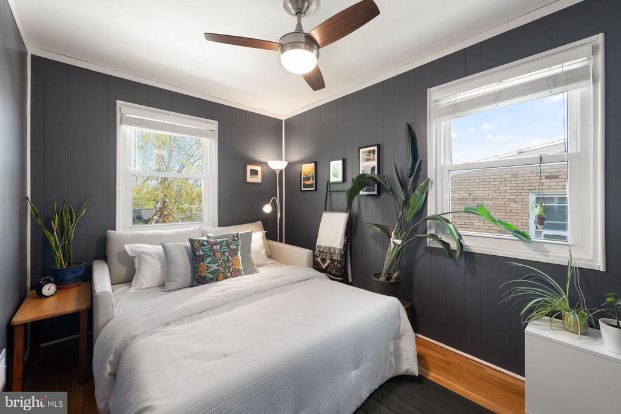
Buyers are eligible for interest rate reduction, NO PMI, and a $1,500 grant! Contact for lender details. Discover a beautiful balance of city convenience and neighborhood charm at 716 Delafield Street NE. This three-bedroom row home blends original character with modern updates. The sun-filled main level offers an open-concept living and dining area with hardwood floors and timeless architectural details throughout. The updated kitchen features granite countertops, stainless steel appliances, and ample cabinet space--perfect for both everyday living and entertaining.

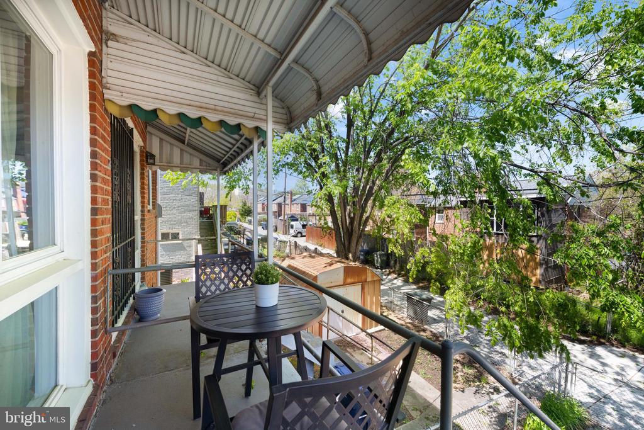
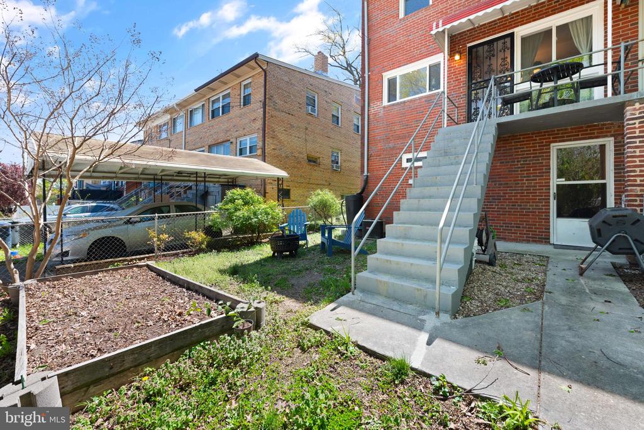
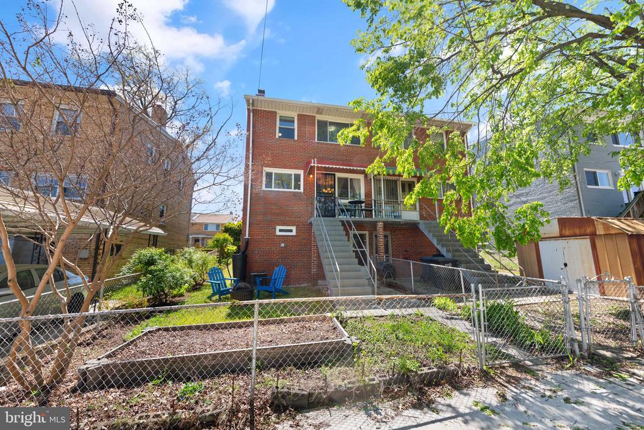
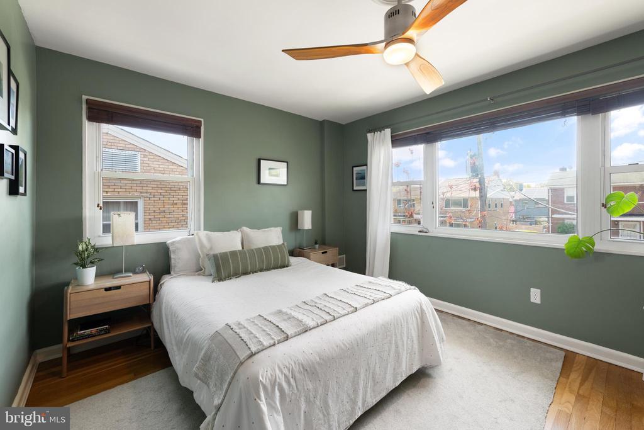
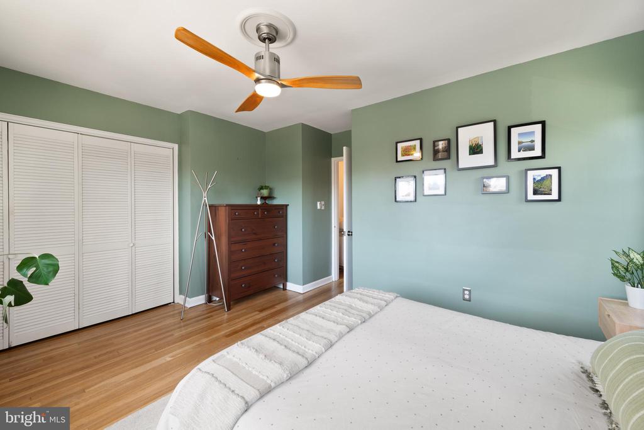
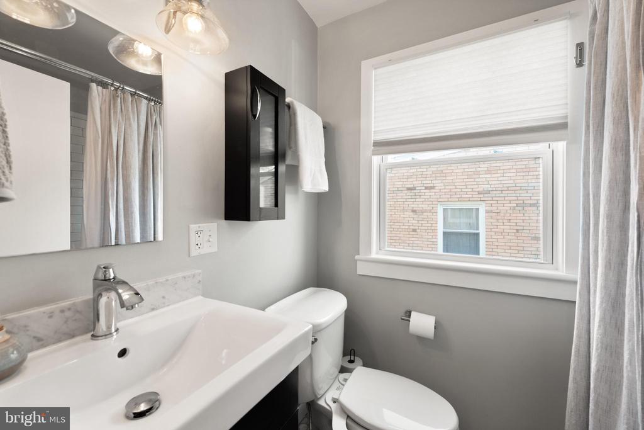
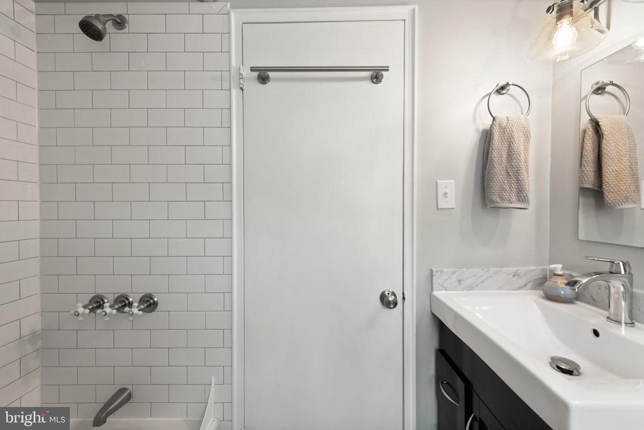
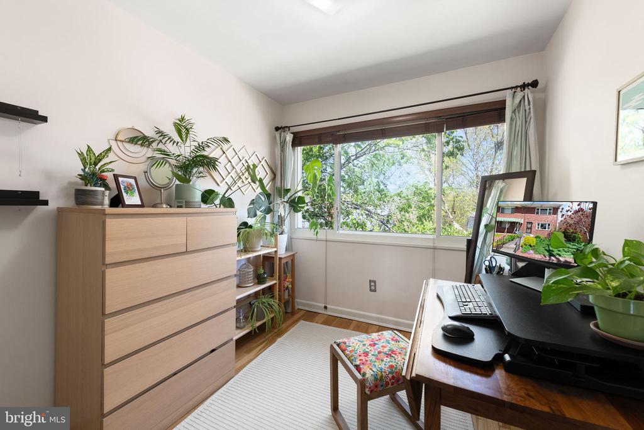
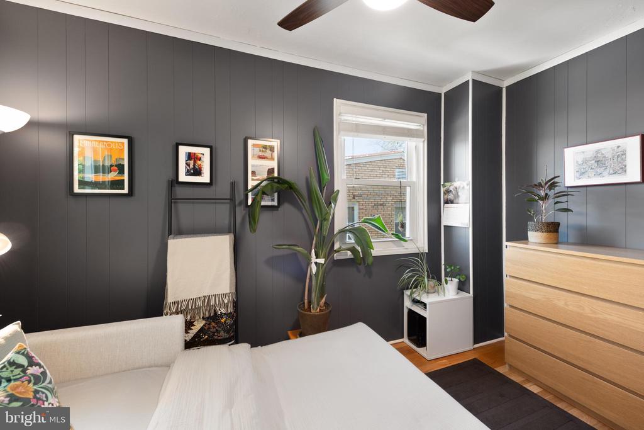
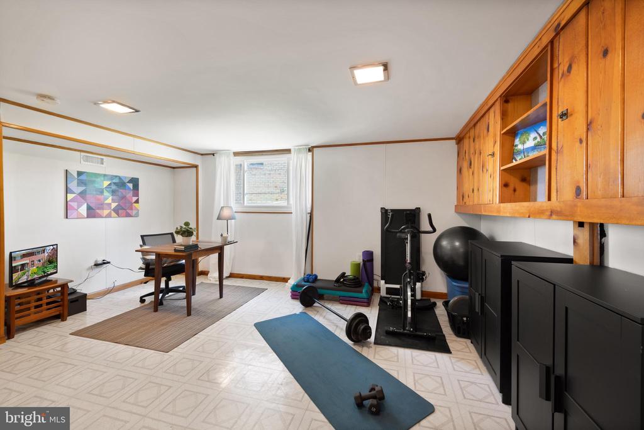
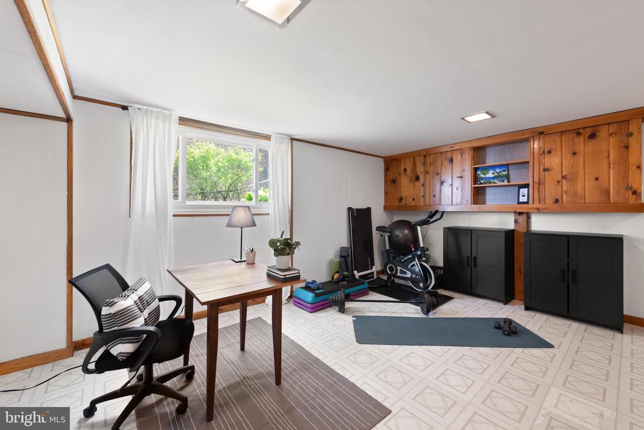
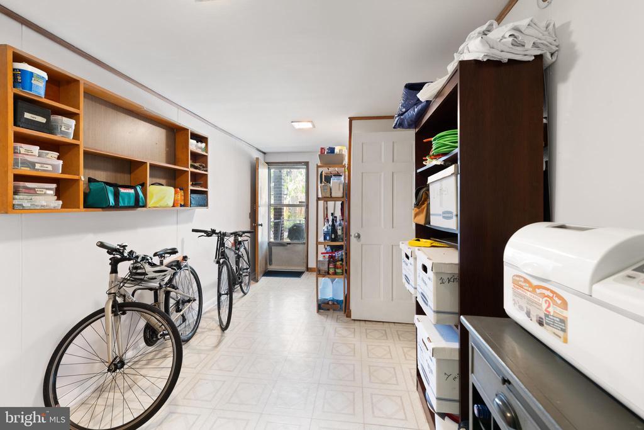
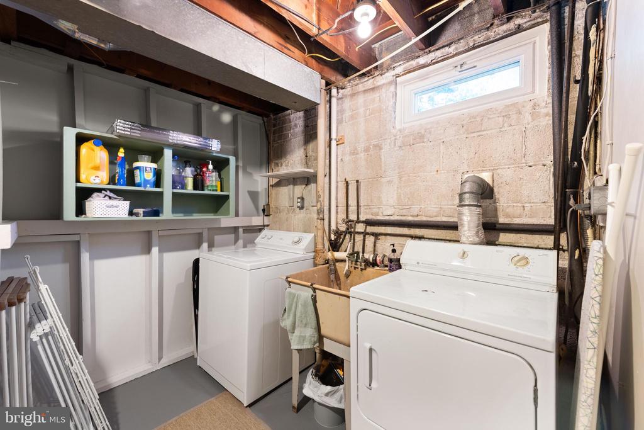
Upstairs, you'll find generously sized bedrooms filled with natural light, along with a well-appointed full bath. The finished basement offers even more flexibility, ideal for a home office, guest suite, or additional living space, including a practical water closet with an and adjacent utility sink. Step out back to your private, fenced in yard equipped for relaxing evenings or weekend gatherings. Thoughtfully maintained and move-in ready, this home is a true gem in one of DC's most connected and evolving neighborhoods.

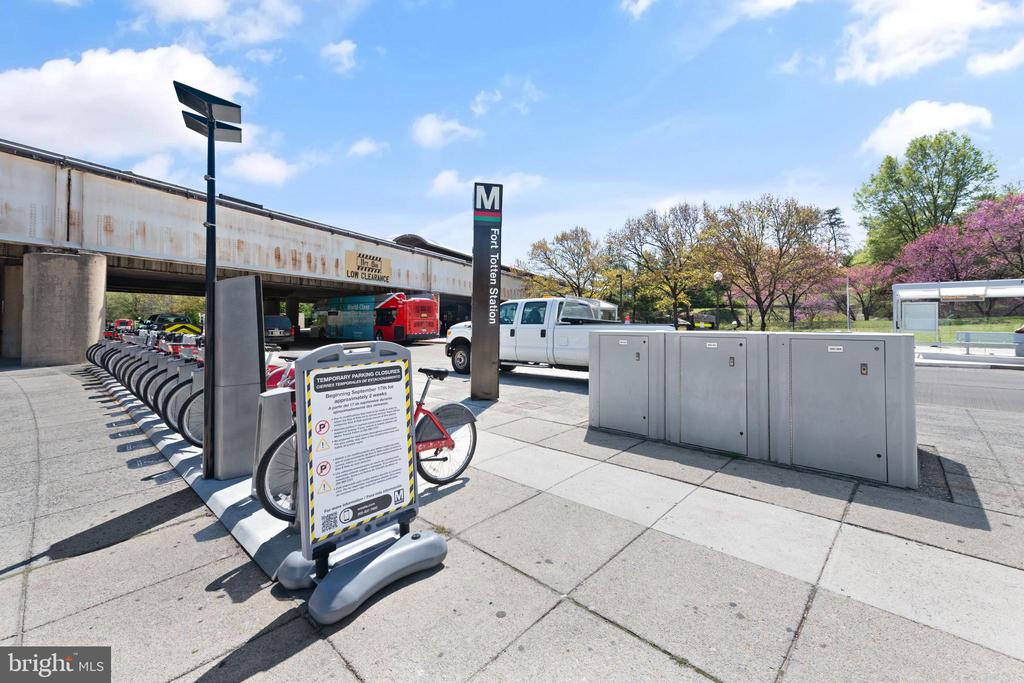
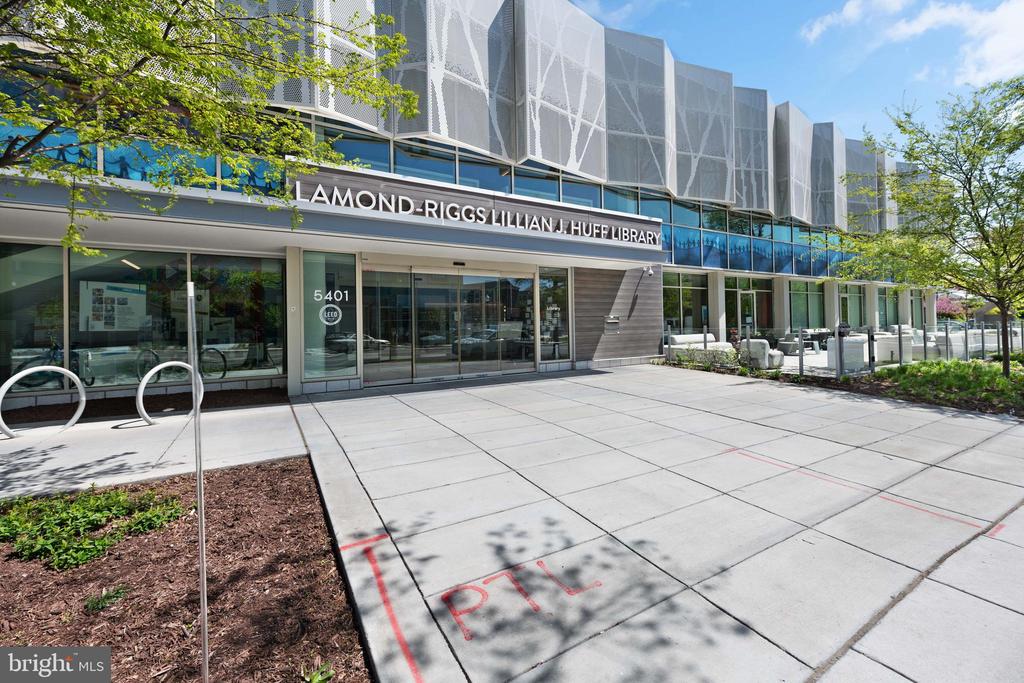
Tucked into a quiet residential street in the heart of Brookland, this home places you just moments from everything that makes life in DC so vibrant. You'll find plenty of residential parking, but you can leave the car at home--you're a short walk to the Fort Totten Metro station, connecting you to downtown and beyond in minutes.

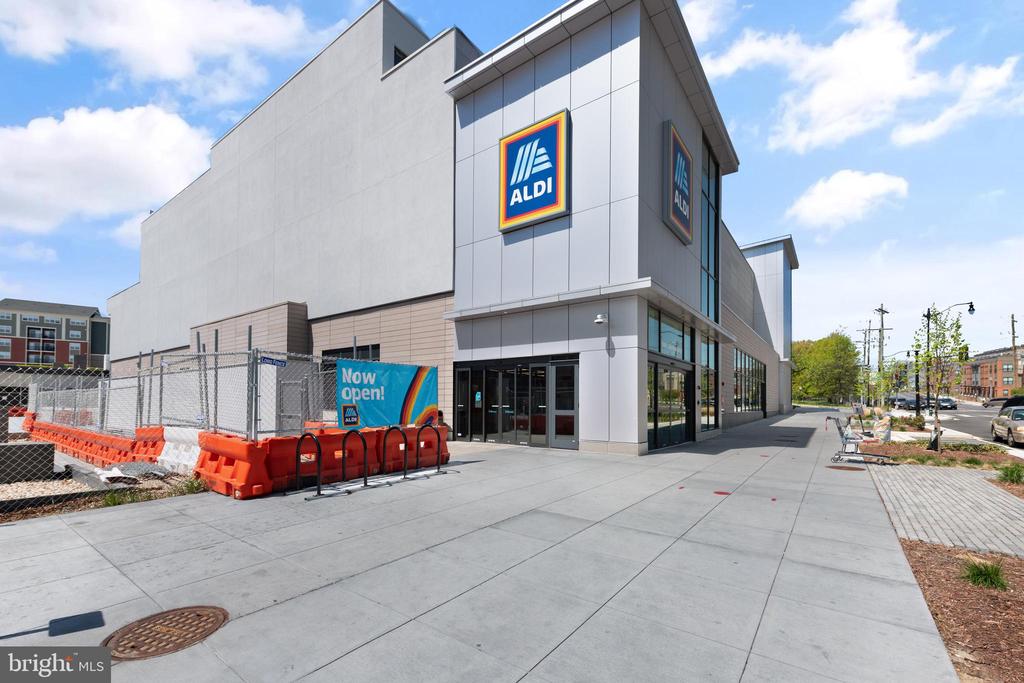
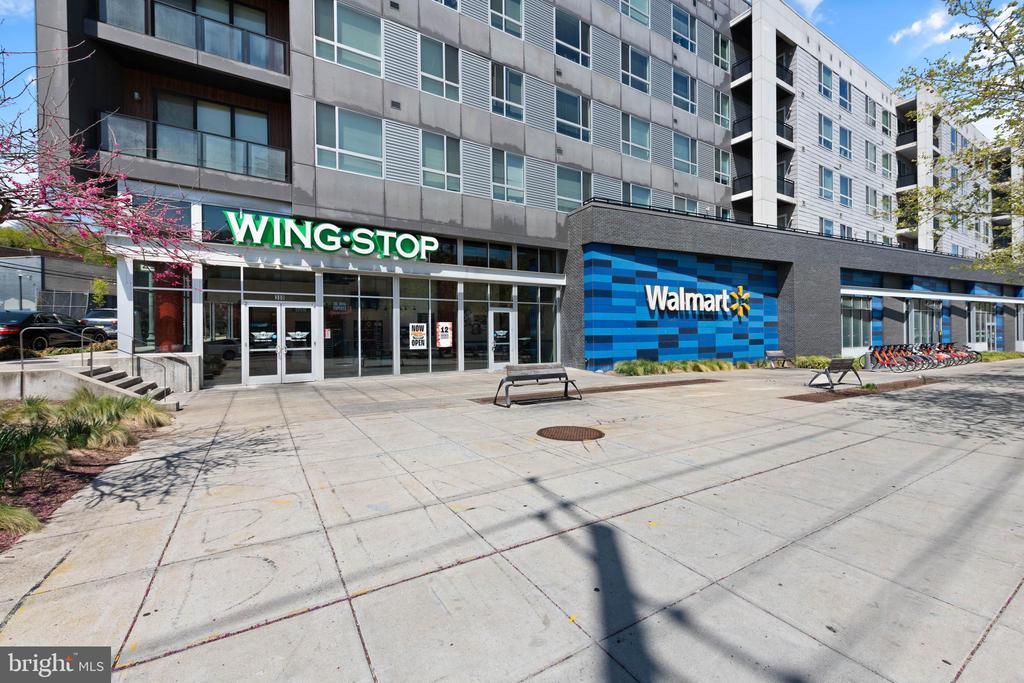

For your daily dose of nature or weekend adventures, nature is just around the corner, offering miles of scenic walking and biking paths. And when it comes to fresh, local flavor, you're only minutes from one of the city's most beloved destinations: the Union Market district, home to a thriving farmers market and an ever-changing mix of food vendors, makers, and community events. Whether you're commuting, getting outdoors, or exploring the neighborhood's growing food scene, 716 Delafield St NE puts it all right at your doorstep.

3
beds

2
baths

1,620 Sq.Ft. LIVING AREA

1,789 Sq.Ft. lot

Sabrina Oropeza

Sabrina Oropeza

Tumi Demuren

Tumi Demuren

Features & Amenities

Interior

  • total bedrooms3
  • Total bathrooms2
  • full bathroom1
  • half bathroom1
  • Laundry room Basement
  • Flooring Hardwood
  • APPLIANCES Dishwasher, Dryer, Icemaker, Oven/Range - Gas, Built-In Microwave, Refrigerator, Stainless Steel Appliances, Washer, Water Heater
  • other interior Features Combination Kitchen/Dining, Floor Plan - Open, Kitchen - Island, Kitchen - Eat-In, Wood Floors

Area & Lot

  • Status Sold
  • Date Sold May 15, 2025
  • Living Area1,620 Sq.Ft.
  • Total Area1,620 Sq.Ft.
  • Lot Area1,789 Sq.Ft.
  • MLS® IDDCDC2195838
  • TypeResidential
  • YEAR BUILT1952
  • NeighborhoodCapitol Hill
  • Architecture StylesColonial
  • High SchoolROOSEVELT HIGH SCHOOL AT MACFARLAND
  • School DistrictDISTRICT OF COLUMBIA PUBLIC SCHOOLS

Exterior

  • STORIES3
  • water SourcePublic
  • PoolNo Pool
  • parkingNone
  • HEAT TYPEForced Air
  • AIR CONDITIONINGCentral A/C
  • sewerPublic Sewer
  • SubstructureBrick/Mortar
  • Disability FeaturesNone

Financial

  • Sales Price$545,000
  • Real Estate Tax $3,753/yr
  • Zoning R-2

Capitol Hill

Explore

Work With Us

Our team brings deep expertise, honest guidance, and a genuine investment in every client outcome. We are not just here to close deals — we are here to help you make one of the biggest decisions of your life with confidence.

Follow Us on Instagram