Leave a Message

Thank you for your message. We will be in touch with you shortly.

653 IRVING STREET NW Unit: 8
SEE ALL PHOTOS
653 IRVING STREET NW Unit: 8
Courtesy of RLAH @properties
Leased

653 IRVING STREET NW Unit: 8

653 IRVING STREET NW Unit: 8, WASHINGTON, DC 20010

$3,200/month
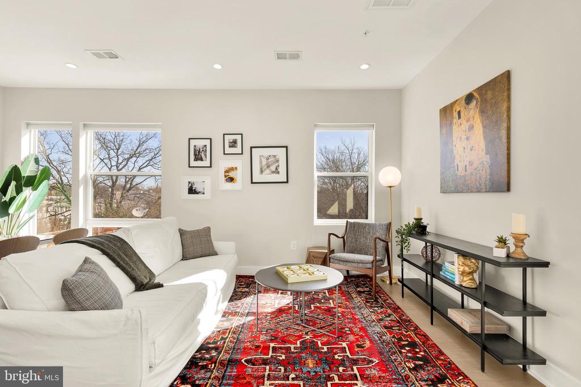
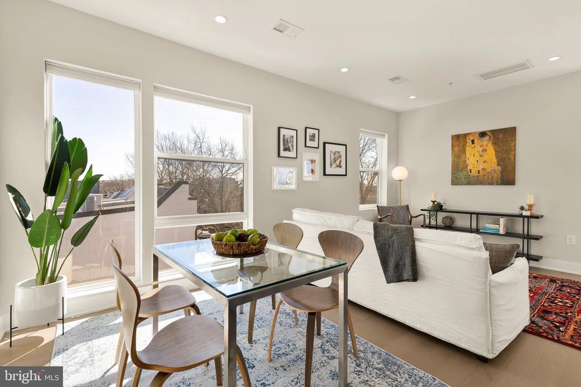
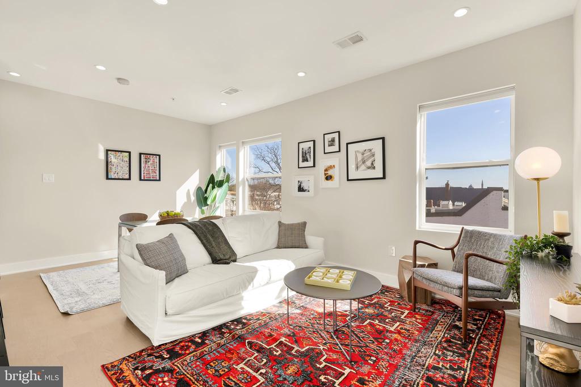
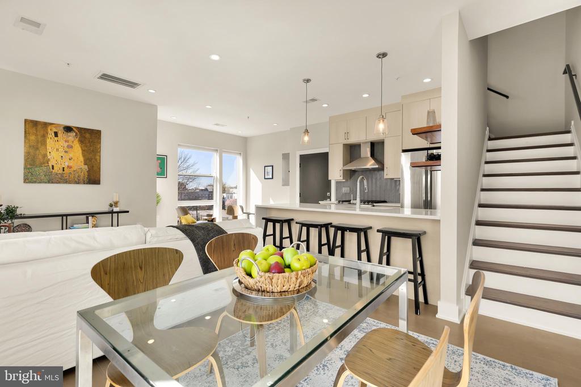
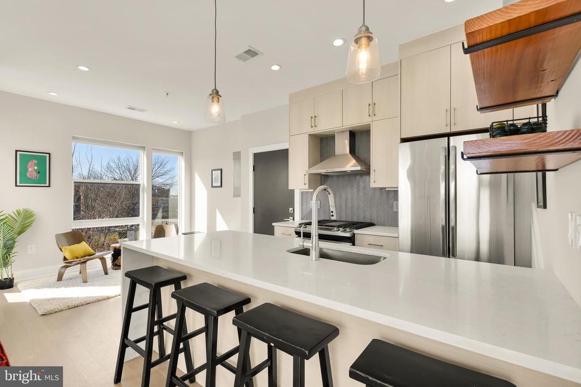
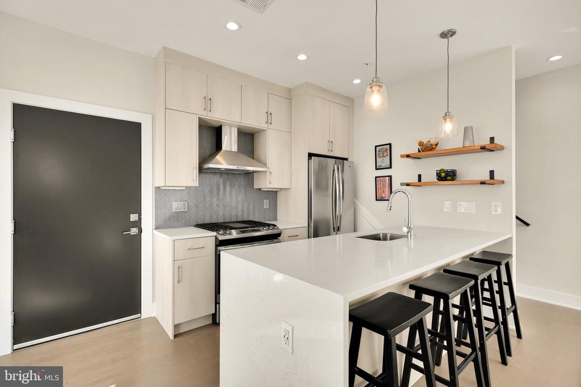
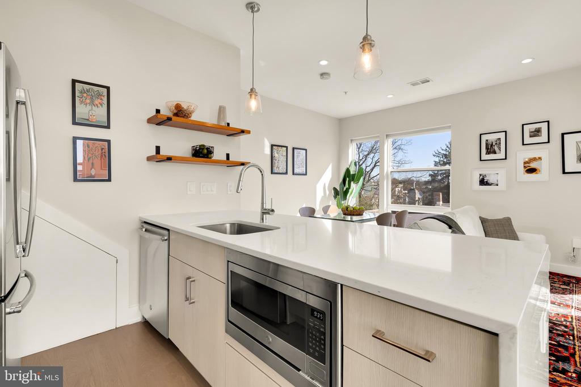
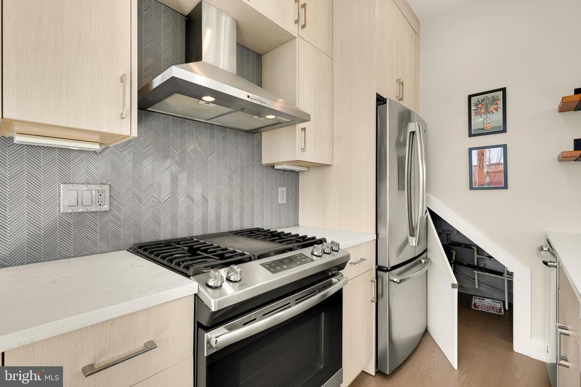
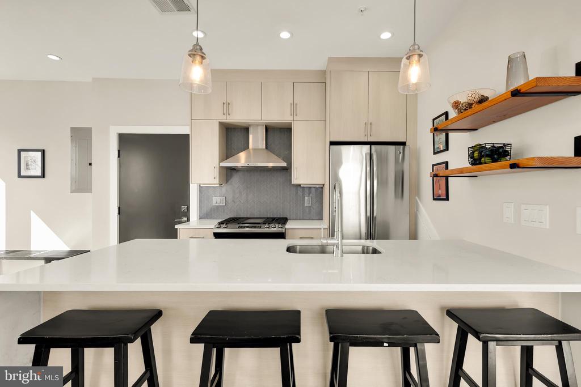
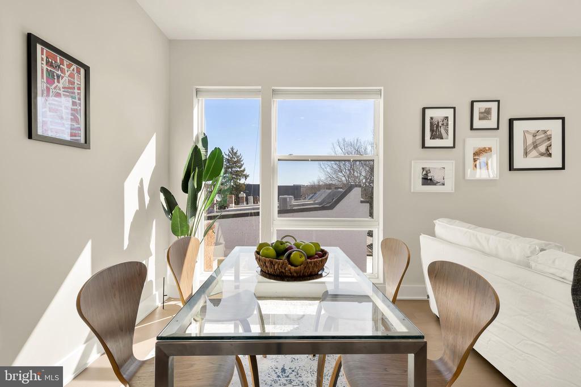
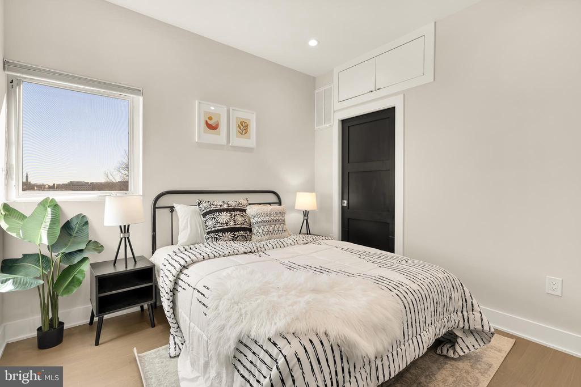
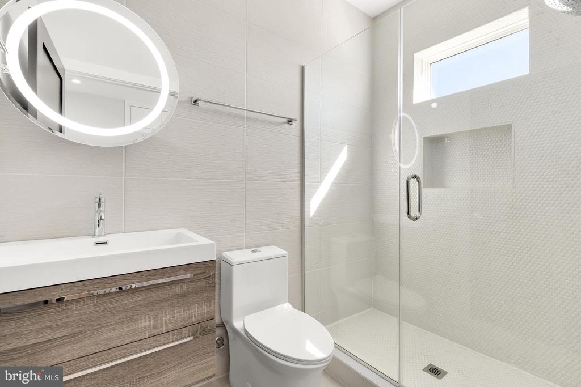
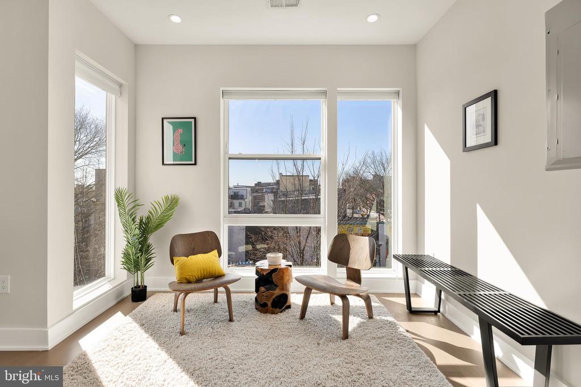
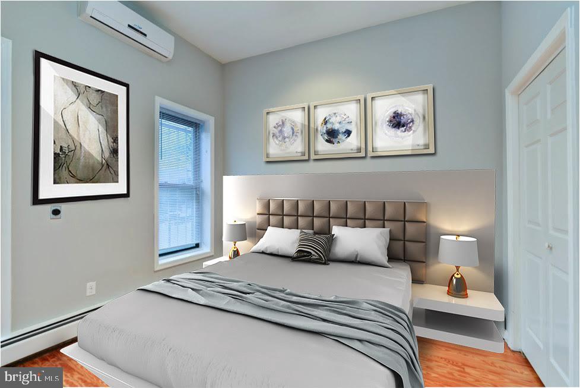
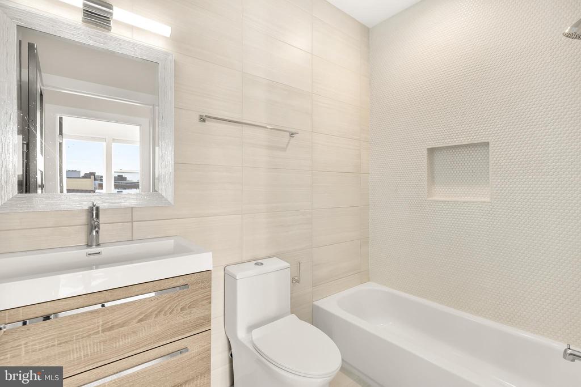
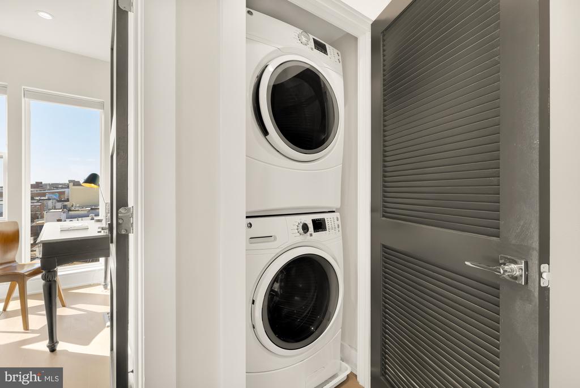
This penthouse at The Whitney offers the perfect balance of vibrant city living and a peaceful retreat. Built in 2019, the home features Southern and Eastern exposure, filling the space with natural light. The two-level layout thoughtfully places the 2 bedrooms and 2 baths upstairs, keeping them separate from the open living and entertaining areas below. With tall ceilings, oversized windows, and warm wood floors, the residence showcases contemporary craftsmanship throughout. Located just minutes from transit and dining options, and boasting a Walk Score of 95, convenience is at your doorstep. Additional perks include an in-unit washer/dryer, dedicated parking, and a pet-friendly policy, making this a comfortable and welcoming home for both you and your pets.

2
beds

2
baths

897 Sq.Ft. LIVING AREA

328 Sq.Ft. lot

Tumi Demuren

Tumi Demuren

  • title Founder - The Sabrina & Tumi Group
  • PHONE 240.286.4530
  • EMAIL [email protected]
  • DRE # VA: 0225266207 | DC: SP98371315 | MD: 642712

Features & Amenities

Interior

  • total bedrooms2
  • Total bathrooms2
  • full bathrooms2
  • Laundry room Dryer In Unit, Washer In Unit
  • Flooring Engineered Wood
  • APPLIANCES Built-In Microwave, Built-In Range, Dishwasher, Disposal, Dryer - Front Loading, Six Burner Stove, Stainless Steel Appliances, Washer - Front Loading, Water Heater - Tankless
  • other interior Features Built-Ins, Kitchen - Island

Area & Lot

  • Status Leased
  • Date Leased May 7, 2025
  • Living Area897 Sq.Ft.
  • Total Area897 Sq.Ft.
  • Lot Area328 Sq.Ft.
  • MLS® IDDCDC2196582
  • TypeResidential
  • YEAR BUILT2019
  • NeighborhoodCapitol Hill
  • Architecture StylesContemporary
  • School DistrictDISTRICT OF COLUMBIA PUBLIC SCHOOLS

Exterior

  • STORIES3
  • water SourcePublic
  • utilitiesElectric Available, Sewer Available, Water Available, Natural Gas Available
  • PoolNo Pool
  • parkingParking Lot
  • HEAT TYPECentral
  • AIR CONDITIONINGCentral A/C
  • sewerPublic Sewer
  • Disability FeaturesNone
  • HOA AmenitiesNone
  • security FeaturesMain Entrance Lock

Financial

  • Lease Price$3,200/mo
  • Zoning R-4

Capitol Hill

Explore

Work With Us

Our team brings deep expertise, honest guidance, and a genuine investment in every client outcome. We are not just here to close deals — we are here to help you make one of the biggest decisions of your life with confidence.

Follow Us on Instagram