Leave a Message

Thank you for your message. We will be in touch with you shortly.

6118 30TH STREET NW
6118 30TH STREET NW
6118 30TH STREET NW
6118 30TH STREET NW
6118 30TH STREET NW
6118 30TH STREET NW
6118 30TH STREET NW
6118 30TH STREET NW
6118 30TH STREET NW
6118 30TH STREET NW
6118 30TH STREET NW
6118 30TH STREET NW
6118 30TH STREET NW
6118 30TH STREET NW
6118 30TH STREET NW
6118 30TH STREET NW
6118 30TH STREET NW
6118 30TH STREET NW
6118 30TH STREET NW
6118 30TH STREET NW
6118 30TH STREET NW
6118 30TH STREET NW
6118 30TH STREET NW
6118 30TH STREET NW
6118 30TH STREET NW
6118 30TH STREET NW
6118 30TH STREET NW
6118 30TH STREET NW
6118 30TH STREET NW
6118 30TH STREET NW
6118 30TH STREET NW
6118 30TH STREET NW
6118 30TH STREET NW
6118 30TH STREET NW
6118 30TH STREET NW
6118 30TH STREET NW
6118 30TH STREET NW
6118 30TH STREET NW
6118 30TH STREET NW
6118 30TH STREET NW
6118 30TH STREET NW
6118 30TH STREET NW
6118 30TH STREET NW
6118 30TH STREET NW
6118 30TH STREET NW
6118 30TH STREET NW
6118 30TH STREET NW
6118 30TH STREET NW
6118 30TH STREET NW
6118 30TH STREET NW
6118 30TH STREET NW
6118 30TH STREET NW
6118 30TH STREET NW
6118 30TH STREET NW
6118 30TH STREET NW
6118 30TH STREET NW
6118 30TH STREET NW
6118 30TH STREET NW
6118 30TH STREET NW
6118 30TH STREET NW
6118 30TH STREET NW
6118 30TH STREET NW
6118 30TH STREET NW
6118 30TH STREET NW
6118 30TH STREET NW
6118 30TH STREET NW
6118 30TH STREET NW
6118 30TH STREET NW
6118 30TH STREET NW
6118 30TH STREET NW
6118 30TH STREET NW
6118 30TH STREET NW
6118 30TH STREET NW
6118 30TH STREET NW
6118 30TH STREET NW
6118 30TH STREET NW
6118 30TH STREET NW
6118 30TH STREET NW
6118 30TH STREET NW
6118 30TH STREET NW
6118 30TH STREET NW
6118 30TH STREET NW
6118 30TH STREET NW
6118 30TH STREET NW
6118 30TH STREET NW
6118 30TH STREET NW
6118 30TH STREET NW
6118 30TH STREET NW
6118 30TH STREET NW
6118 30TH STREET NW
6118 30TH STREET NW
6118 30TH STREET NW
6118 30TH STREET NW
6118 30TH STREET NW
6118 30TH STREET NW
6118 30TH STREET NW
6118 30TH STREET NW
6118 30TH STREET NW
SEE ALL PHOTOS
6118 30TH STREET NW
6118 30TH STREET NW
6118 30TH STREET NW
6118 30TH STREET NW
6118 30TH STREET NW
6118 30TH STREET NW
6118 30TH STREET NW
6118 30TH STREET NW
6118 30TH STREET NW
6118 30TH STREET NW
6118 30TH STREET NW
6118 30TH STREET NW
6118 30TH STREET NW
6118 30TH STREET NW
6118 30TH STREET NW
6118 30TH STREET NW
6118 30TH STREET NW
6118 30TH STREET NW
6118 30TH STREET NW
6118 30TH STREET NW
6118 30TH STREET NW
6118 30TH STREET NW
6118 30TH STREET NW
6118 30TH STREET NW
6118 30TH STREET NW
6118 30TH STREET NW
6118 30TH STREET NW
6118 30TH STREET NW
6118 30TH STREET NW
6118 30TH STREET NW
6118 30TH STREET NW
6118 30TH STREET NW
6118 30TH STREET NW
6118 30TH STREET NW
6118 30TH STREET NW
6118 30TH STREET NW
6118 30TH STREET NW
6118 30TH STREET NW
6118 30TH STREET NW
6118 30TH STREET NW
6118 30TH STREET NW
6118 30TH STREET NW
6118 30TH STREET NW
6118 30TH STREET NW
6118 30TH STREET NW
6118 30TH STREET NW
6118 30TH STREET NW
6118 30TH STREET NW
6118 30TH STREET NW
6118 30TH STREET NW
6118 30TH STREET NW
6118 30TH STREET NW
6118 30TH STREET NW
6118 30TH STREET NW
6118 30TH STREET NW
6118 30TH STREET NW
6118 30TH STREET NW
6118 30TH STREET NW
6118 30TH STREET NW
6118 30TH STREET NW
6118 30TH STREET NW
6118 30TH STREET NW
6118 30TH STREET NW
6118 30TH STREET NW
6118 30TH STREET NW
6118 30TH STREET NW
6118 30TH STREET NW
6118 30TH STREET NW
6118 30TH STREET NW
6118 30TH STREET NW
6118 30TH STREET NW
6118 30TH STREET NW
6118 30TH STREET NW
6118 30TH STREET NW
6118 30TH STREET NW
6118 30TH STREET NW
6118 30TH STREET NW
6118 30TH STREET NW
6118 30TH STREET NW
6118 30TH STREET NW
6118 30TH STREET NW
6118 30TH STREET NW
6118 30TH STREET NW
6118 30TH STREET NW
6118 30TH STREET NW
6118 30TH STREET NW
6118 30TH STREET NW
6118 30TH STREET NW
6118 30TH STREET NW
6118 30TH STREET NW
6118 30TH STREET NW
6118 30TH STREET NW
6118 30TH STREET NW
6118 30TH STREET NW
6118 30TH STREET NW
6118 30TH STREET NW
6118 30TH STREET NW
6118 30TH STREET NW
Courtesy of TTR Sotheby's International Realty
Sold

6118 30TH STREET NW

6118 30TH STREET NW, WASHINGTON, DC 20015

$2,700,000
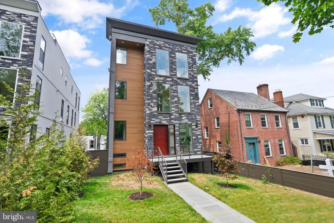
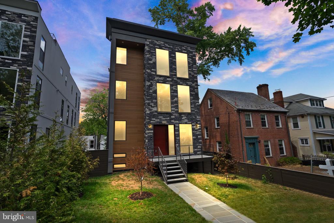
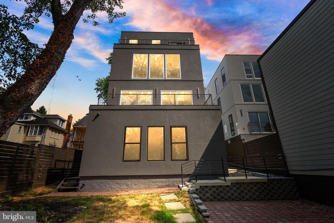
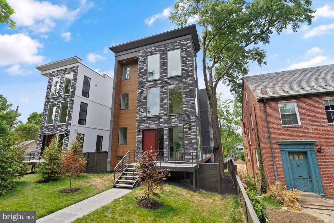
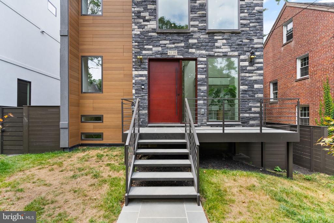
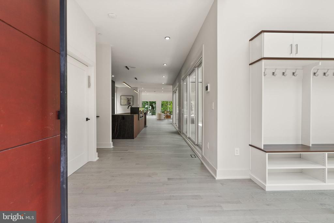
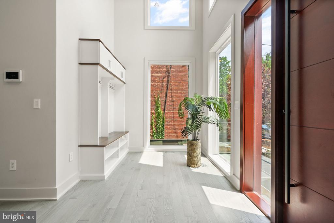
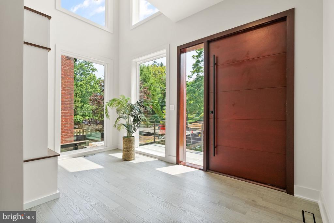
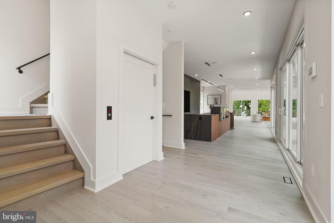
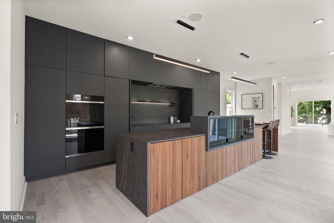
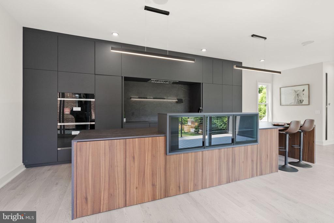
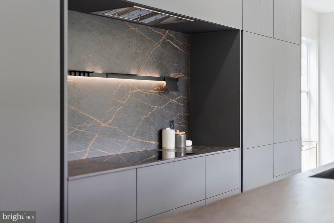
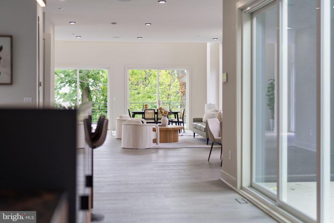
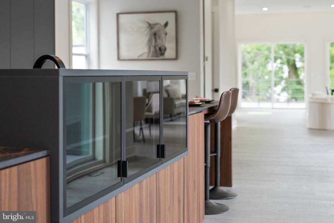
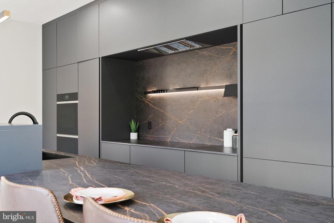
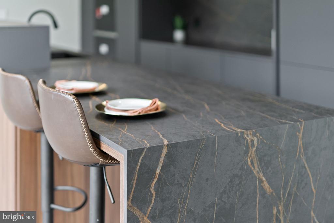
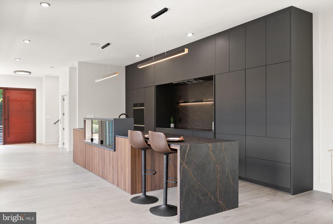
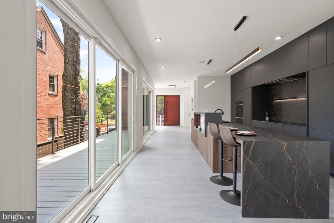
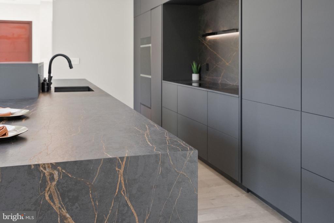
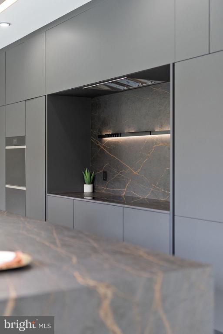
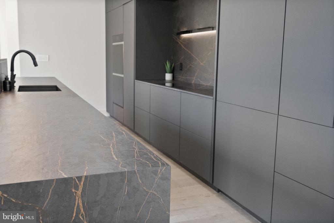
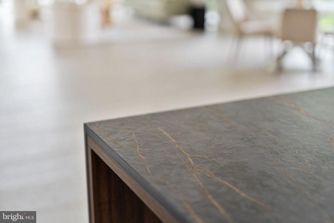
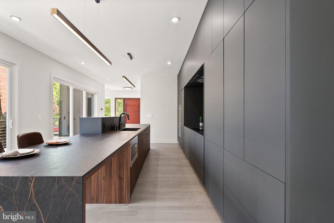
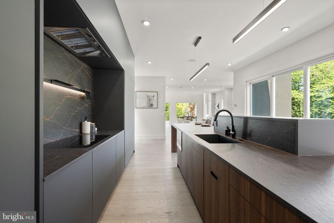
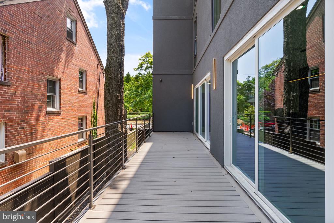
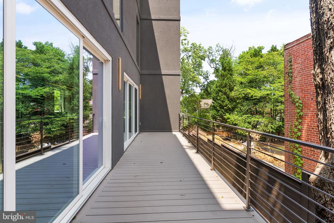
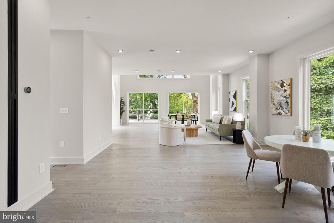
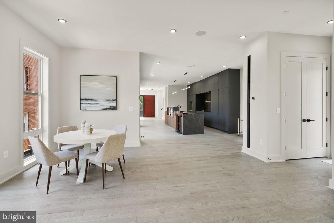
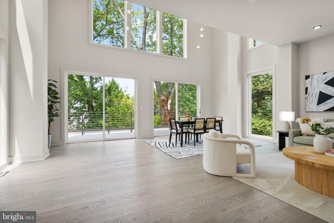
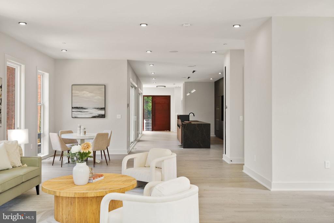
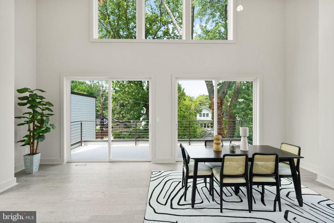
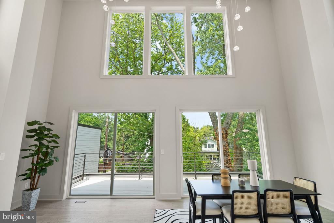
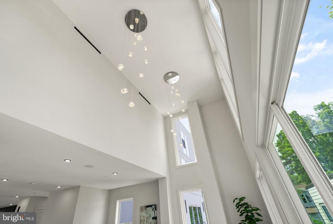
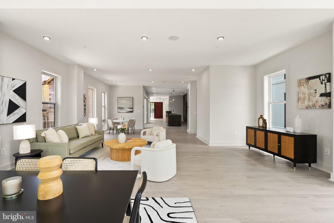
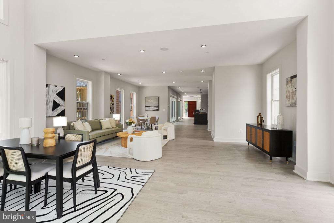
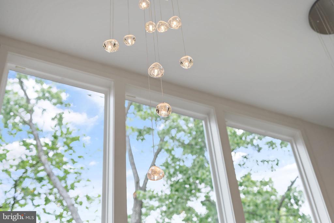
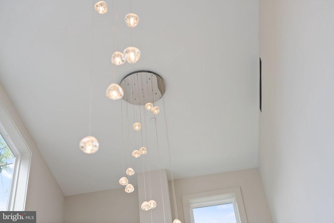
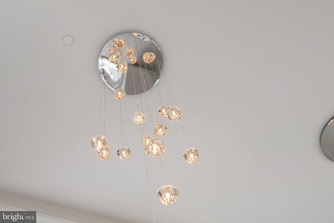
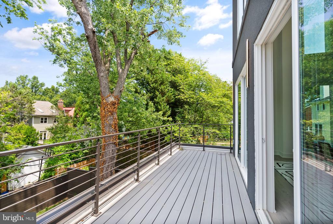
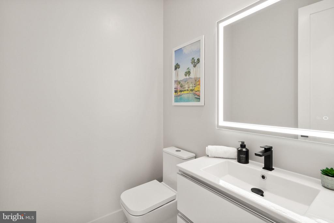
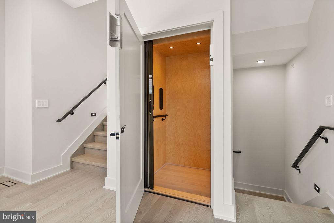
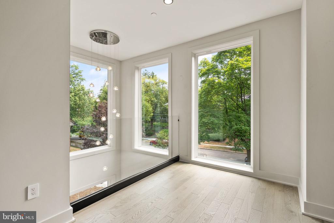
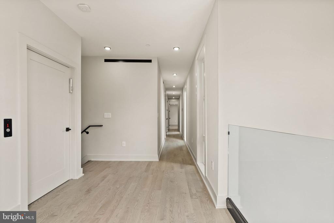
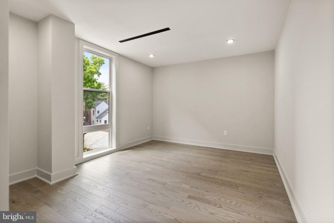
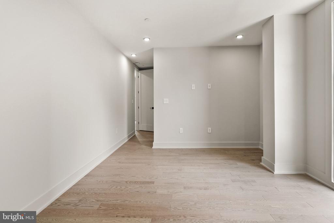
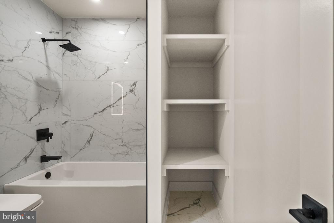
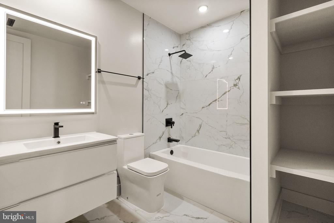
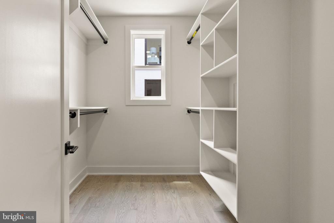
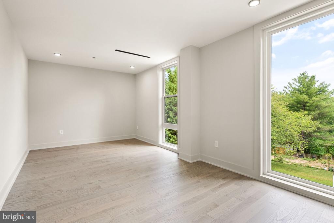
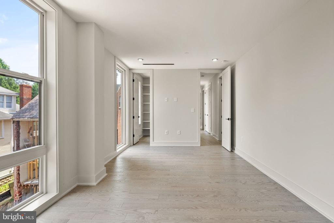
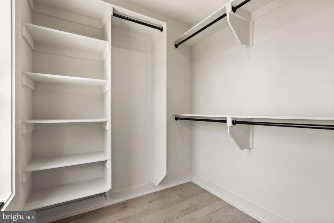
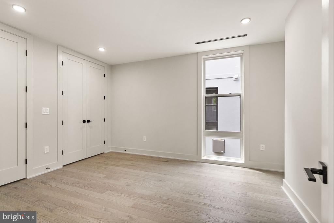
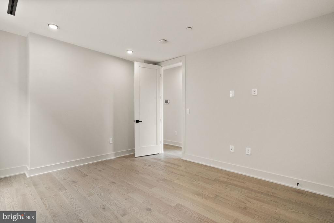
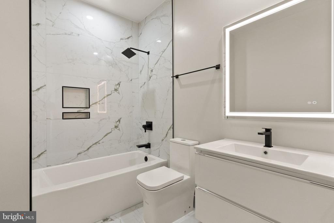
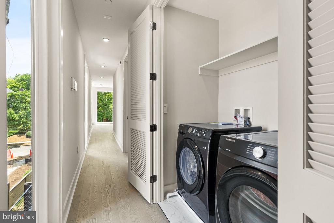
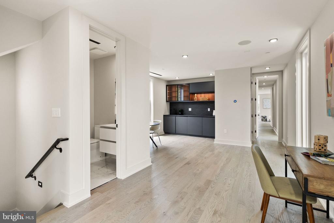
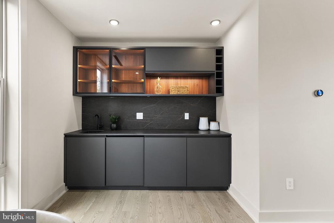
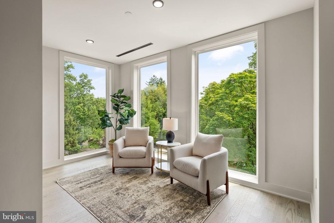
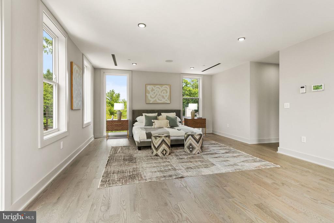
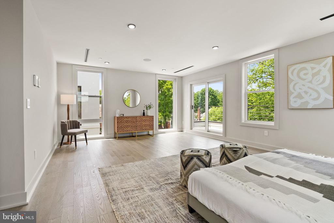
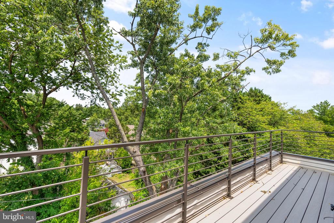
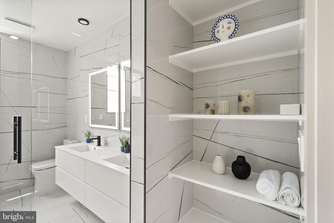
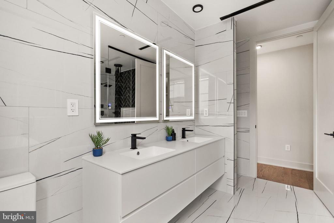
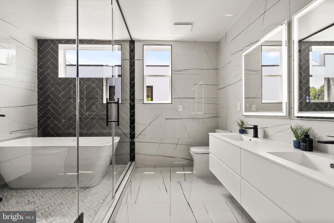
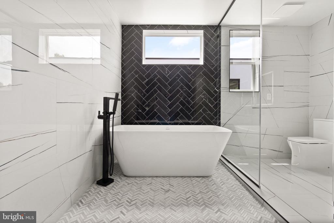
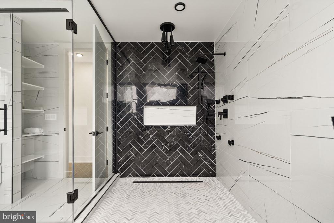
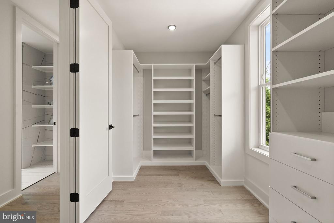
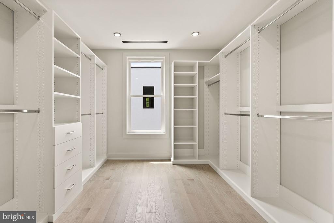
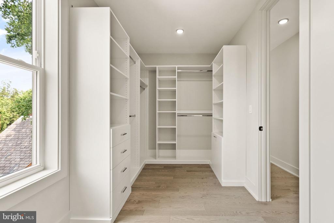
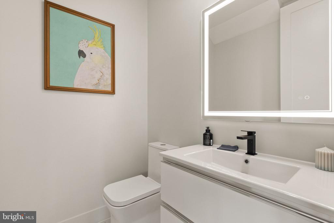
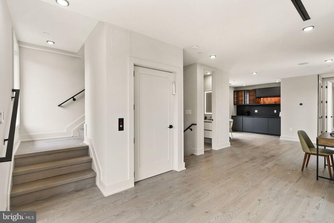
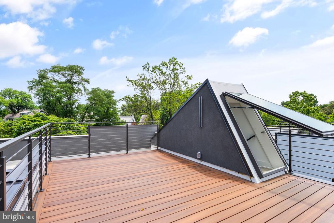
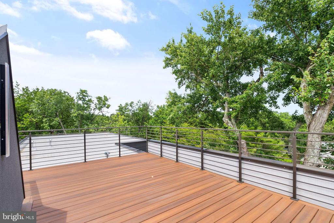
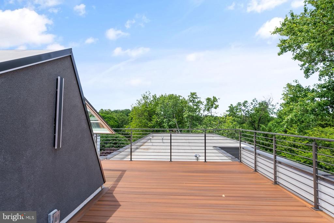
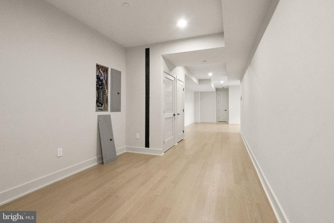
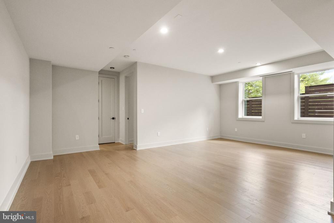
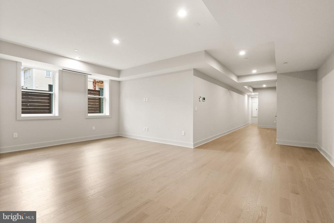
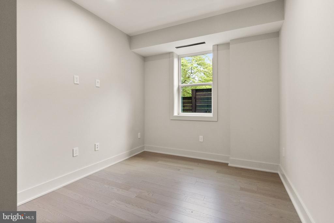
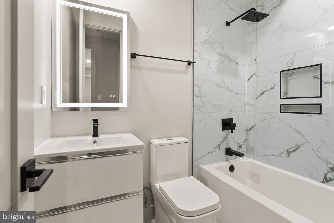
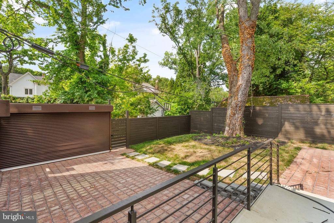
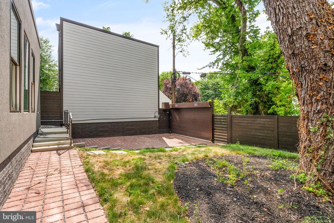
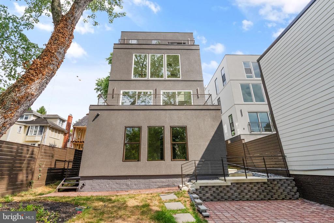
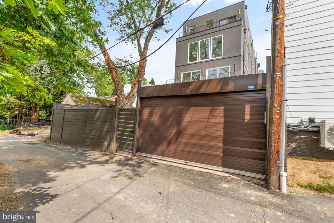
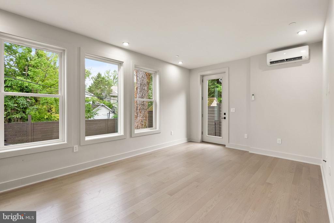
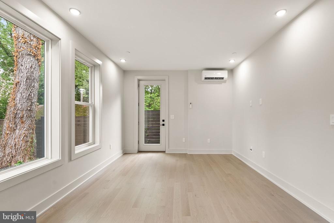
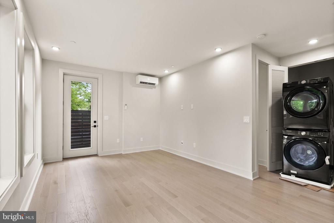
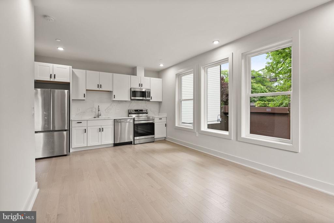
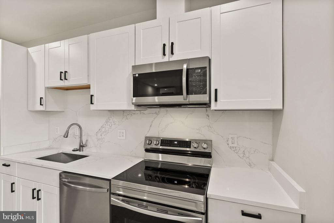
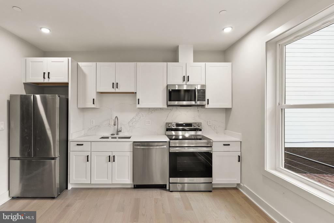
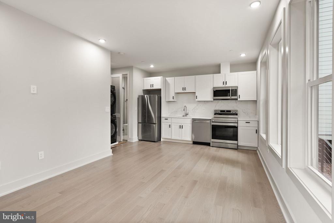
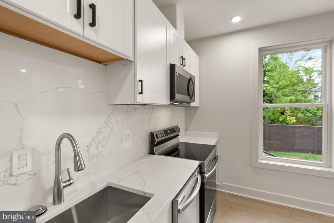
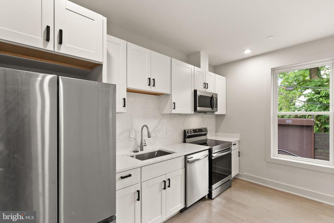
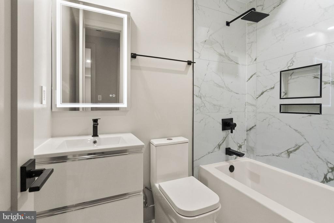
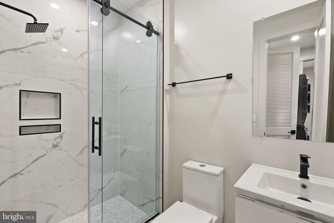
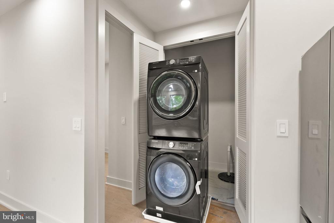
Nestled in the heart of Chevy Chase, DC, lies the exquisite property at 6118 30th St NW, a beacon of luxury living and modern elegance, boasting a prime location near Rock Creek Park. Upon arrival, step inside, and you'll discover a sanctuary of luxury finishes and thoughtful features designed for the discerning homeowner. Every element exudes sophistication and charm from the striking modern chandeliers to the rich, red oak hardwood floors. Sunlight floods the interior, illuminating the space and accentuating its beauty. The first floor showcases an impressive array of premium touches, including an elevator for seamless access to each level. The kitchen is a culinary masterpiece with a convenient coffee station and high-quality finishes such as German-imported Leicht cabinets, Wolf & SubZero appliances, and Dekton countertops. High ceilings throughout the home create an atmosphere of openness and grandeur, while lofted ceilings in the rear family room add a touch of architectural intrigue. Ascend to the second floor, where three spacious bedrooms await. Two bedrooms share a large full bath, while a third bedroom offers its own en-suite, providing comfort and privacy for residents and guests alike. Venture to the third floor, and you'll discover the epitome of luxury: the primary bedroom suite. Spanning the entire floor, this sanctuary features a bright lounge area with a wet bar, for private times of relaxation, as well as indulgence. A half bath allows for privacy. Lose yourself in the freestanding soaking tub, surrounded by imported Porcelanosa tiles; peruse your wardrobe in one of two expansive walk-in closets. As night falls, retreat to the perfectly appointed bedroom, gleaming with soft lighting and unparalleled comfort. For those seeking panoramic views of NW DC, a private rooftop deck awaits, offering a serene escape. The basement includes a bedroom and full bath and multiple entertaining spaces for any occasion. One great addition to the basement is the au-pair suit, which is separate from the interior basement space. The au-pair spaces include one bedroom, a full bath, a washer and dryer, and a full kitchen. Two parking spaces are at the rear of the property.

6
beds

7
baths

6,247 Sq.Ft. LIVING AREA

5,500 Sq.Ft. lot
Tumi Demuren

Tumi Demuren

Sabrina Oropeza

Sabrina Oropeza

Features & Amenities

Interior

  • total bedrooms6
  • Total bathrooms7
  • full bathrooms5
  • half bathrooms2
  • Laundry room Lower Floor, Upper Floor
  • Flooring Hardwood
  • APPLIANCES Built-In Microwave, Dishwasher, Disposal, Dryer, Intercom, Oven/Range - Electric, Refrigerator, Washer
  • other interior Features 2nd Kitchen, Bar, Crown Moldings, Elevator, Floor Plan - Open, Intercom, Kitchen - Gourmet, Kitchen - Island, Bathroom - Soaking Tub, Sound System, Sprinkler System, Walk-in Closet(s), Wet/Dry Bar, Wood Floors

Area & Lot

  • Status Sold
  • Date Sold August 16, 2024
  • Living Area6,247 Sq.Ft.
  • Total Area6,247 Sq.Ft.
  • Lot Area5,500 Sq.Ft.
  • MLS® IDDCDC2146512
  • TypeResidential
  • YEAR BUILT2024
  • NeighborhoodCapitol Hill
  • Architecture StylesContemporary
  • School DistrictDISTRICT OF COLUMBIA PUBLIC SCHOOLS

Exterior

  • STORIES4
  • water SourcePublic
  • PoolNo Pool
  • parkingOff Street
  • HEAT TYPEHeat Pump(s)
  • AIR CONDITIONINGCentral A/C
  • sewerPublic Sewer
  • SubstructureConcrete Perimeter
  • Disability FeaturesElevator
  • security FeaturesCarbon Monoxide Detectors, Intercom, Security System, Sprinkler System - Indoor, Smoke Detector
  • other exterior FeaturesExterior Lighting

Financial

  • Sales Price$2,700,000
  • Real Estate Tax $5,689/yr
  • Zoning R-1B
View Virtual Tour

Capitol Hill

Explore

Work With Us

Our team brings deep expertise, honest guidance, and a genuine investment in every client outcome. We are not just here to close deals — we are here to help you make one of the biggest decisions of your life with confidence.

Follow Us on Instagram