Leave a Message

Thank you for your message. We will be in touch with you shortly.

6008 34TH PLACE NW
6008 34TH PLACE NW
6008 34TH PLACE NW
6008 34TH PLACE NW
6008 34TH PLACE NW
6008 34TH PLACE NW
6008 34TH PLACE NW
6008 34TH PLACE NW
6008 34TH PLACE NW
6008 34TH PLACE NW
6008 34TH PLACE NW
6008 34TH PLACE NW
6008 34TH PLACE NW
6008 34TH PLACE NW
6008 34TH PLACE NW
6008 34TH PLACE NW
6008 34TH PLACE NW
6008 34TH PLACE NW
6008 34TH PLACE NW
6008 34TH PLACE NW
6008 34TH PLACE NW
6008 34TH PLACE NW
6008 34TH PLACE NW
6008 34TH PLACE NW
6008 34TH PLACE NW
6008 34TH PLACE NW
6008 34TH PLACE NW
6008 34TH PLACE NW
6008 34TH PLACE NW
6008 34TH PLACE NW
6008 34TH PLACE NW
6008 34TH PLACE NW
6008 34TH PLACE NW
6008 34TH PLACE NW
6008 34TH PLACE NW
6008 34TH PLACE NW
6008 34TH PLACE NW
6008 34TH PLACE NW
6008 34TH PLACE NW
6008 34TH PLACE NW
6008 34TH PLACE NW
6008 34TH PLACE NW
6008 34TH PLACE NW
6008 34TH PLACE NW
6008 34TH PLACE NW
6008 34TH PLACE NW
6008 34TH PLACE NW
6008 34TH PLACE NW
6008 34TH PLACE NW
6008 34TH PLACE NW
6008 34TH PLACE NW
6008 34TH PLACE NW
6008 34TH PLACE NW
6008 34TH PLACE NW
6008 34TH PLACE NW
6008 34TH PLACE NW
6008 34TH PLACE NW
6008 34TH PLACE NW
6008 34TH PLACE NW
6008 34TH PLACE NW
6008 34TH PLACE NW
6008 34TH PLACE NW
6008 34TH PLACE NW
6008 34TH PLACE NW
6008 34TH PLACE NW
6008 34TH PLACE NW
6008 34TH PLACE NW
6008 34TH PLACE NW
SEE ALL PHOTOS
6008 34TH PLACE NW
6008 34TH PLACE NW
6008 34TH PLACE NW
6008 34TH PLACE NW
6008 34TH PLACE NW
6008 34TH PLACE NW
6008 34TH PLACE NW
6008 34TH PLACE NW
6008 34TH PLACE NW
6008 34TH PLACE NW
6008 34TH PLACE NW
6008 34TH PLACE NW
6008 34TH PLACE NW
6008 34TH PLACE NW
6008 34TH PLACE NW
6008 34TH PLACE NW
6008 34TH PLACE NW
6008 34TH PLACE NW
6008 34TH PLACE NW
6008 34TH PLACE NW
6008 34TH PLACE NW
6008 34TH PLACE NW
6008 34TH PLACE NW
6008 34TH PLACE NW
6008 34TH PLACE NW
6008 34TH PLACE NW
6008 34TH PLACE NW
6008 34TH PLACE NW
6008 34TH PLACE NW
6008 34TH PLACE NW
6008 34TH PLACE NW
6008 34TH PLACE NW
6008 34TH PLACE NW
6008 34TH PLACE NW
6008 34TH PLACE NW
6008 34TH PLACE NW
6008 34TH PLACE NW
6008 34TH PLACE NW
6008 34TH PLACE NW
6008 34TH PLACE NW
6008 34TH PLACE NW
6008 34TH PLACE NW
6008 34TH PLACE NW
6008 34TH PLACE NW
6008 34TH PLACE NW
6008 34TH PLACE NW
6008 34TH PLACE NW
6008 34TH PLACE NW
6008 34TH PLACE NW
6008 34TH PLACE NW
6008 34TH PLACE NW
6008 34TH PLACE NW
6008 34TH PLACE NW
6008 34TH PLACE NW
6008 34TH PLACE NW
6008 34TH PLACE NW
6008 34TH PLACE NW
6008 34TH PLACE NW
6008 34TH PLACE NW
6008 34TH PLACE NW
6008 34TH PLACE NW
6008 34TH PLACE NW
6008 34TH PLACE NW
6008 34TH PLACE NW
6008 34TH PLACE NW
6008 34TH PLACE NW
6008 34TH PLACE NW
6008 34TH PLACE NW
Courtesy of TTR Sotheby's International Realty
Sold

6008 34TH PLACE NW

6008 34TH PLACE NW, WASHINGTON, DC 20015

$2,425,000
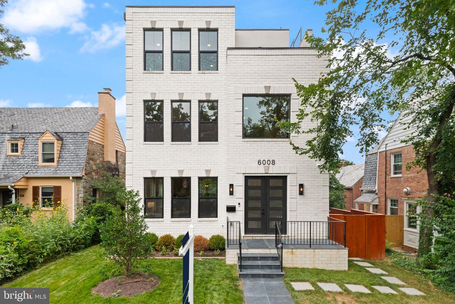
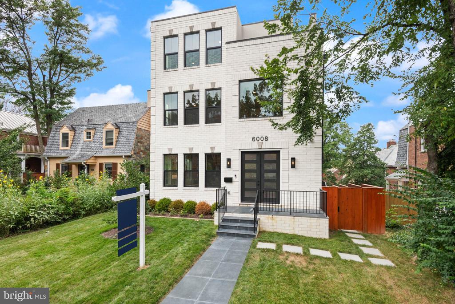
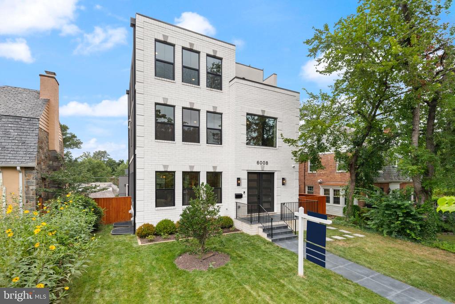
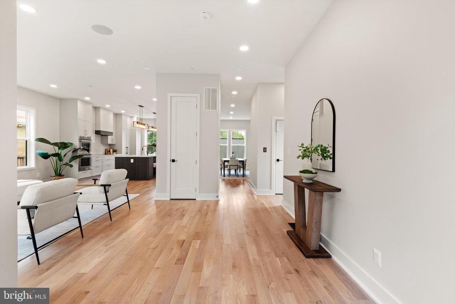
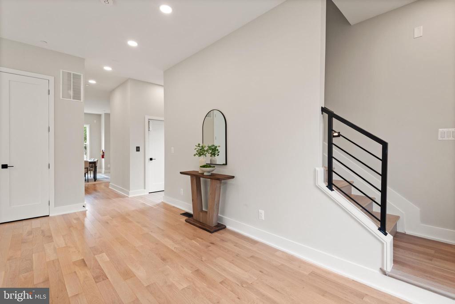
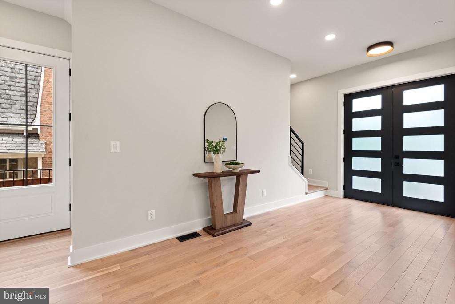
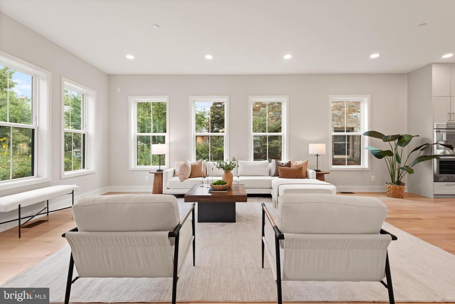
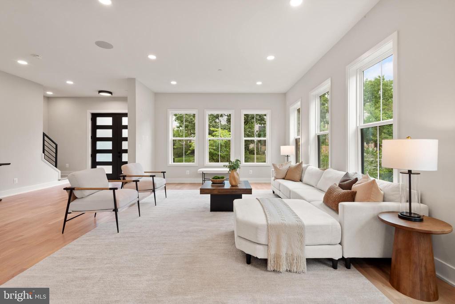
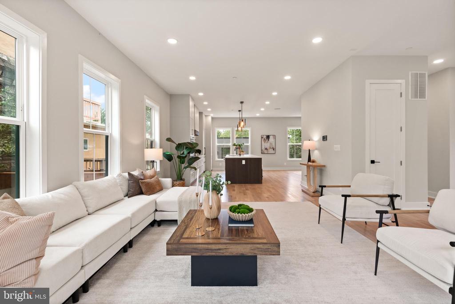
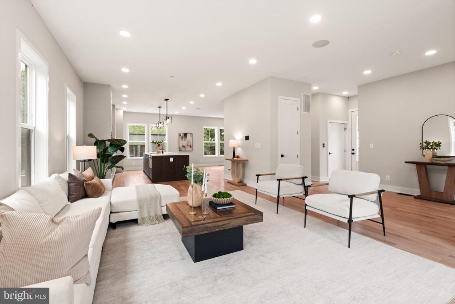
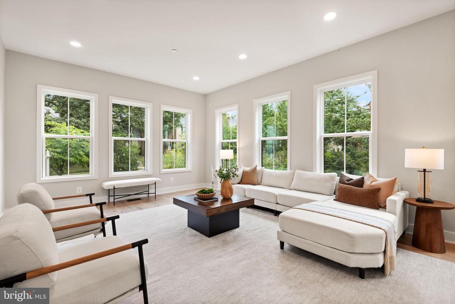
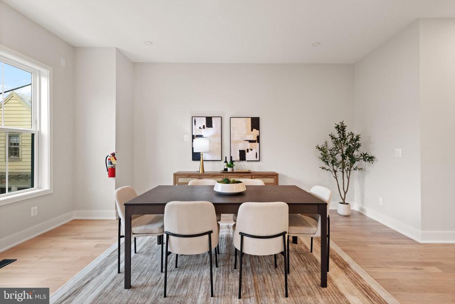
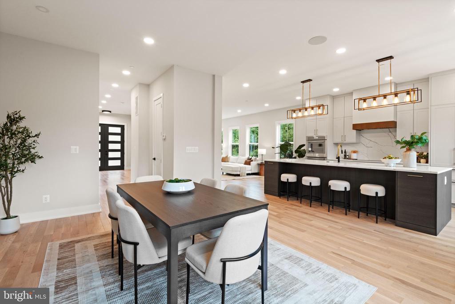
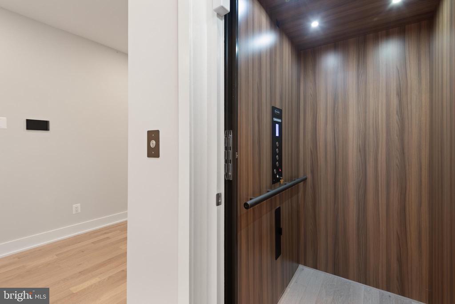
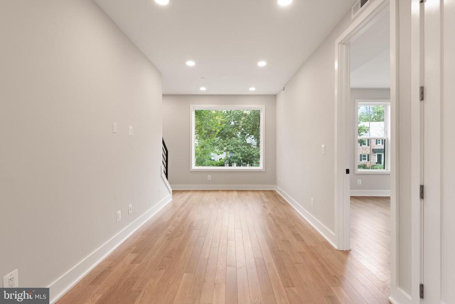
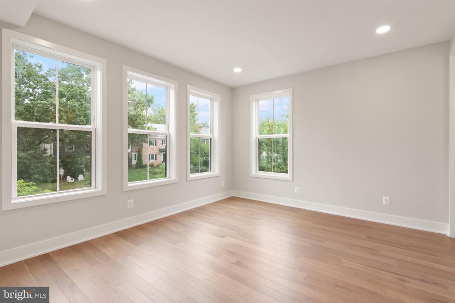
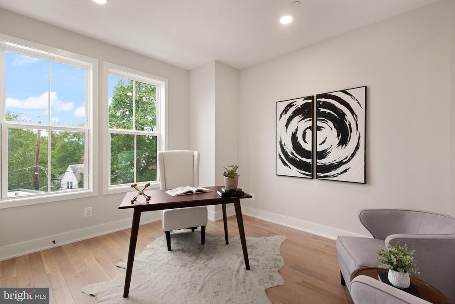
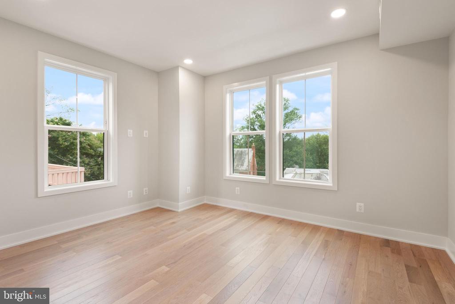
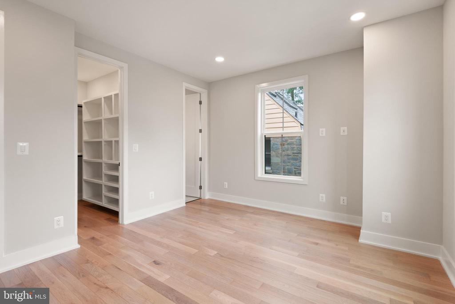
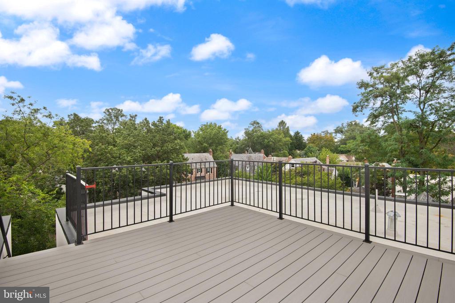
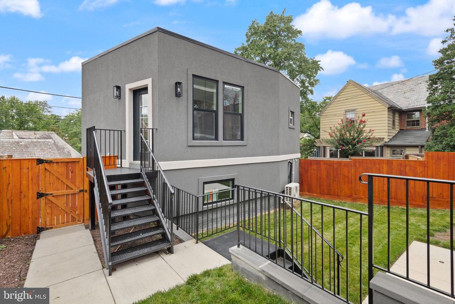
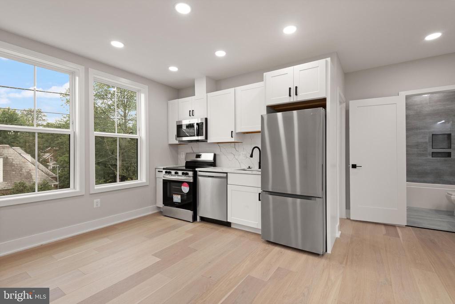
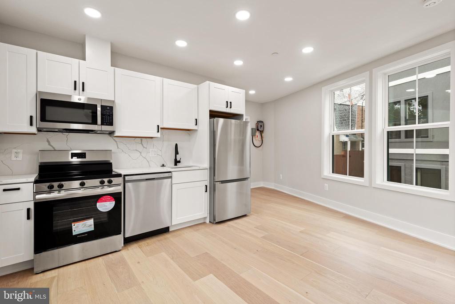
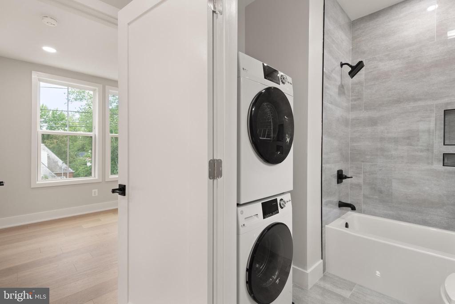
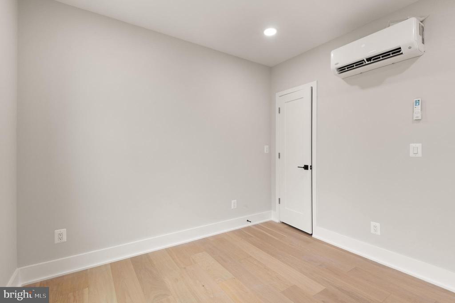
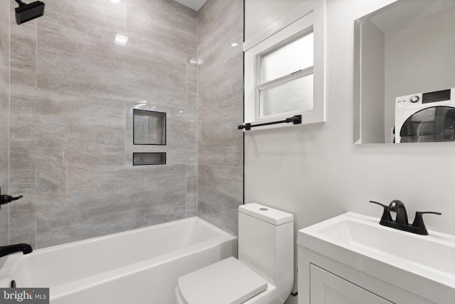
Welcome to 6008 34th Pl NW, an exceptional new home offering luxury, versatility, and a prime location in the sought-after Lafayette Park neighborhood. This spacious residence boasts seven full bedrooms and seven full bathrooms, including a separate one-bedroom, one-bath ADU unit above the garage with its own kitchen, washer, and dryer--making it ideal for guests, staff, or additional income. With stunning red oak hardwood floors throughout and modern finishes, the home is designed for upscale city living. An elevator provides effortless access to all four levels, and the rooftop deck above the primary suite offers panoramic views and outdoor entertaining options.

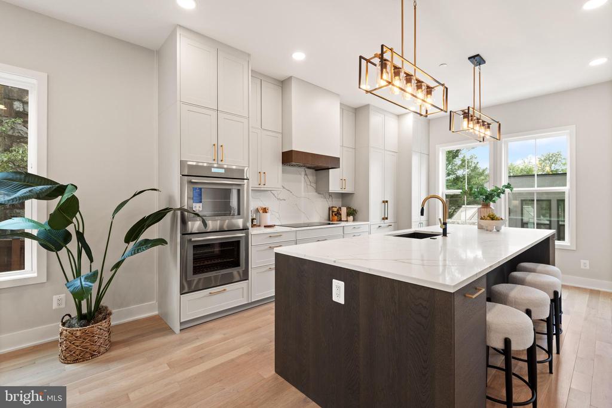
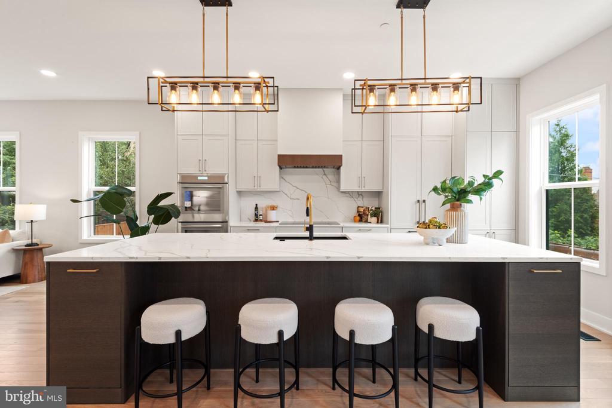
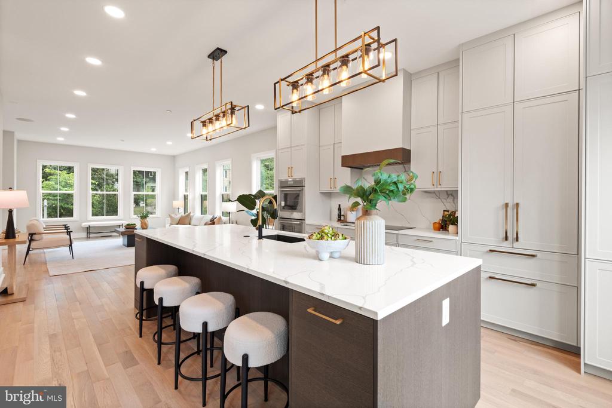
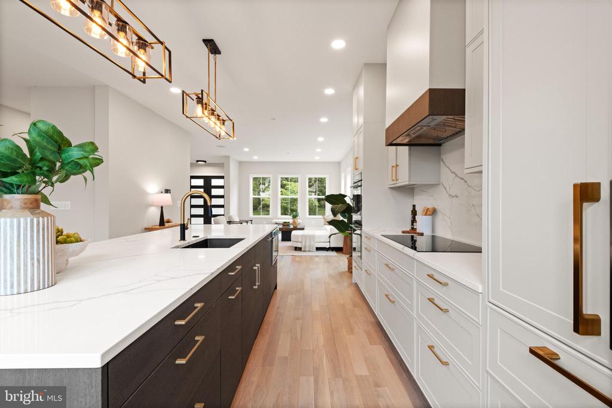
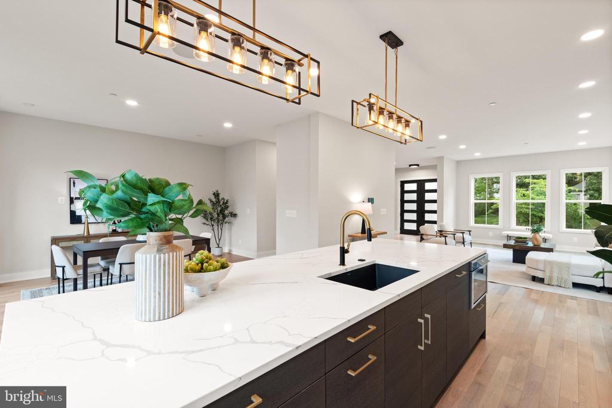
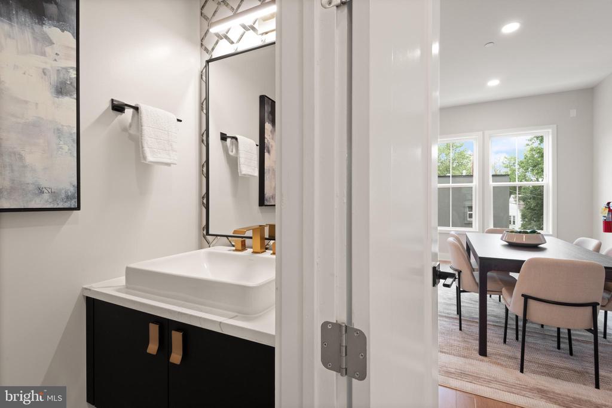
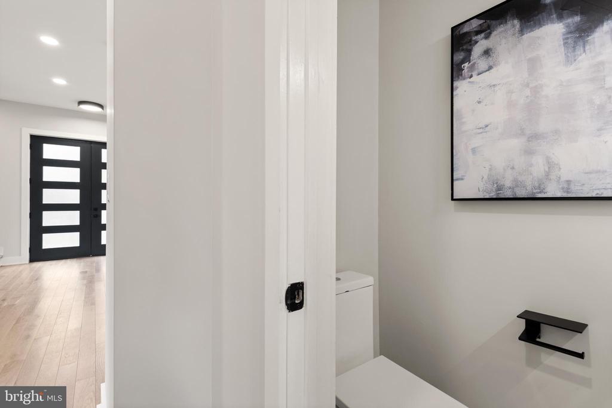
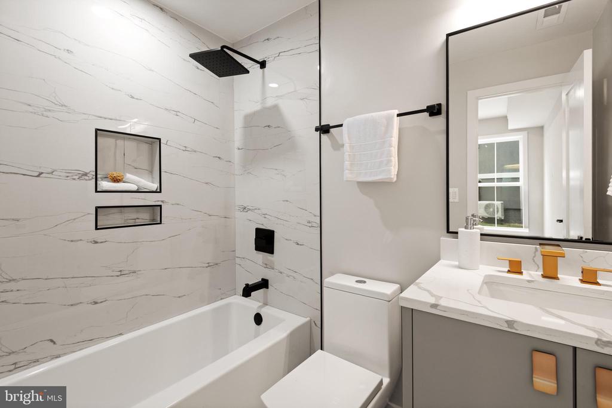
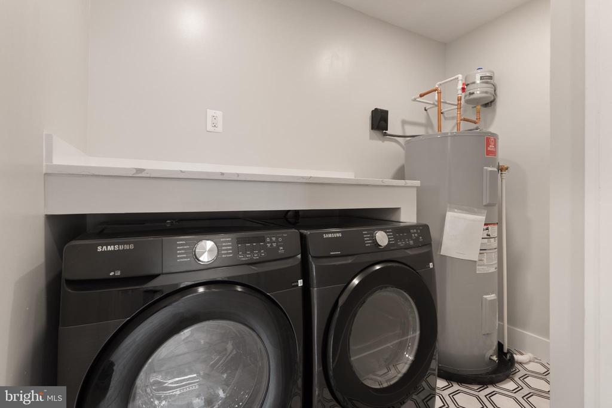
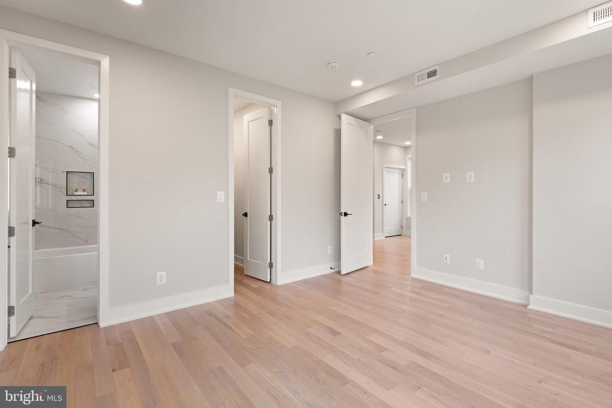
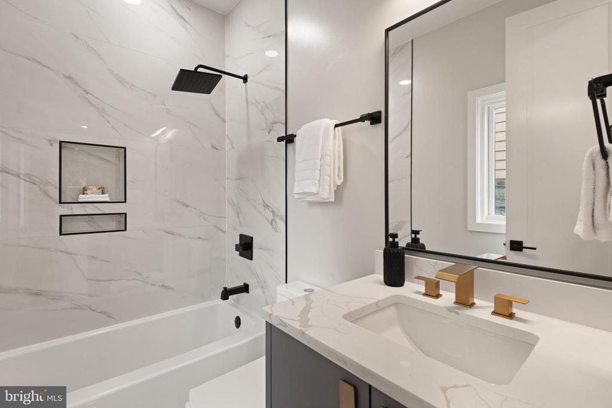
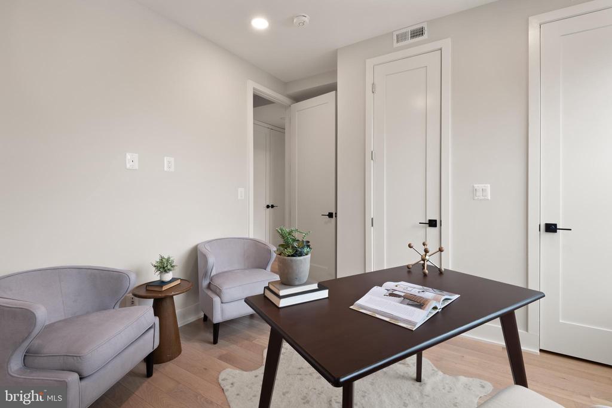
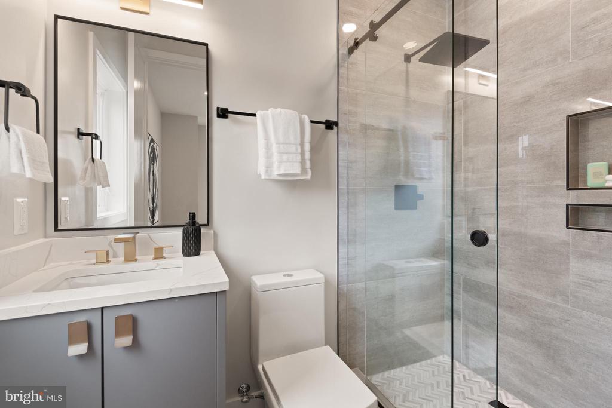
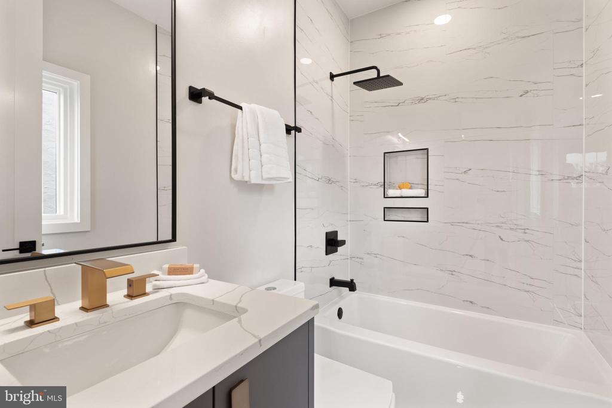
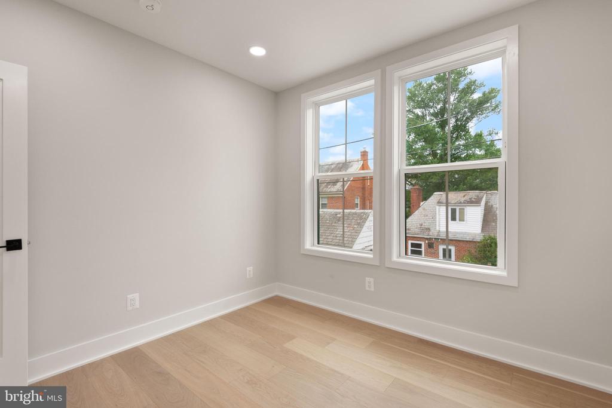
The first level features a culinary masterpiece kitchen with high-end finishes such as German-imported Leicht cabinets, quartz countertops, and premium Thermador appliances. Designed by Elite Kitchens, this open-concept space features soaring ceilings and seamlessly connects to the main living areas. A half bath adds convenience for residents and guests. On the second level, each bedroom is complete with its own en-suite bathroom, ensuring privacy and comfort, while a dedicated laundry room enhances practicality.

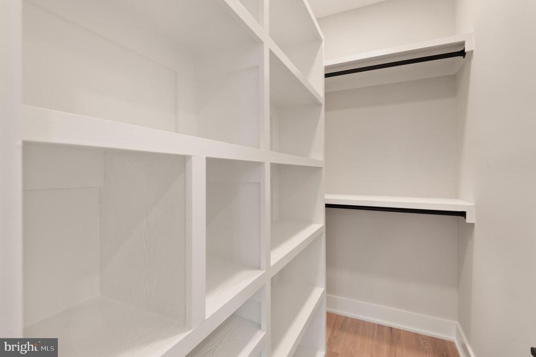
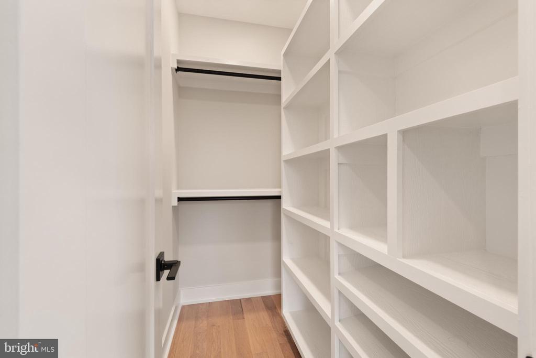
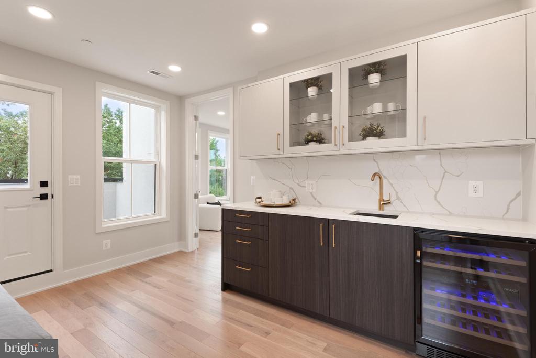
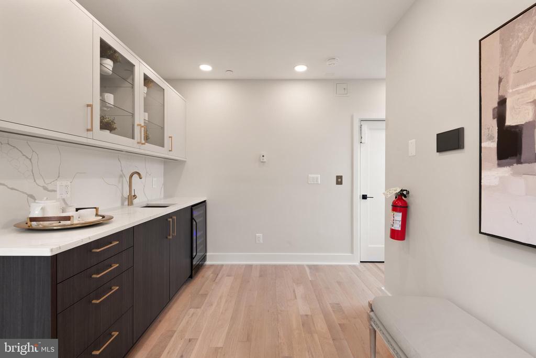
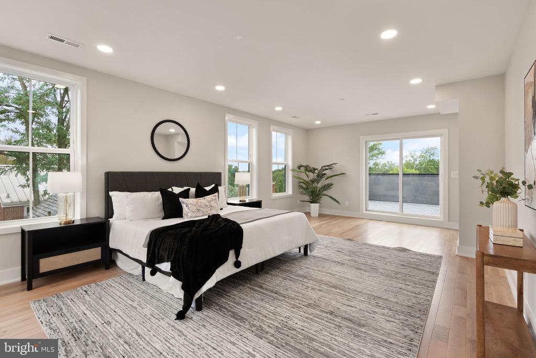
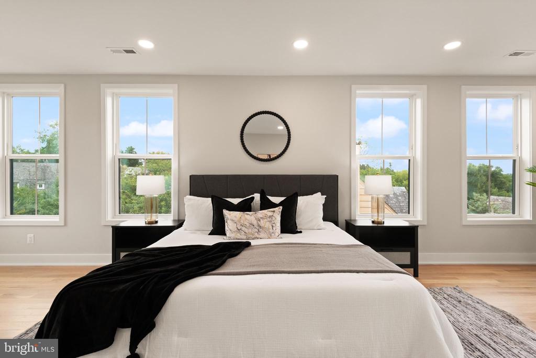
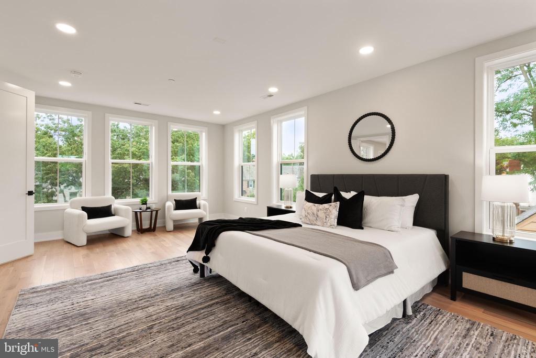
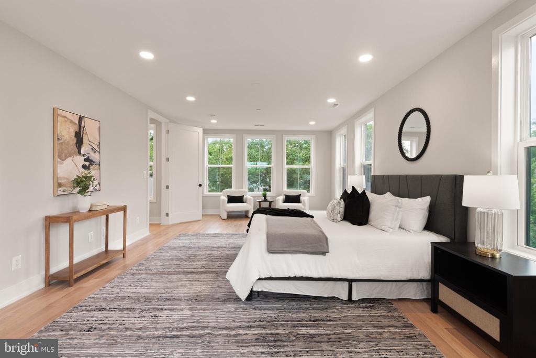
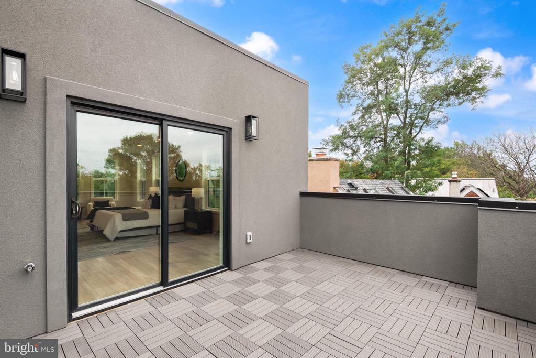
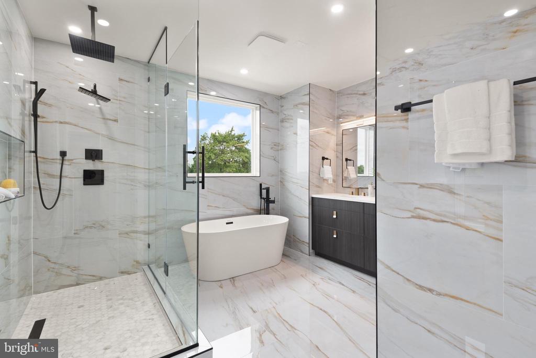
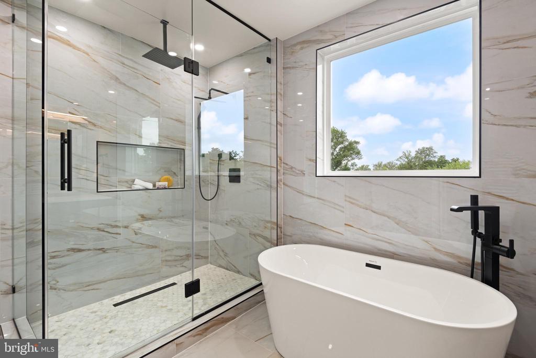
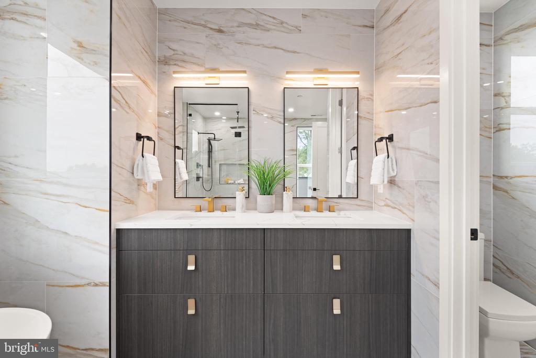
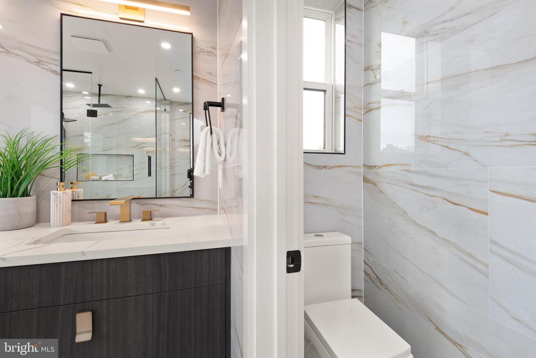
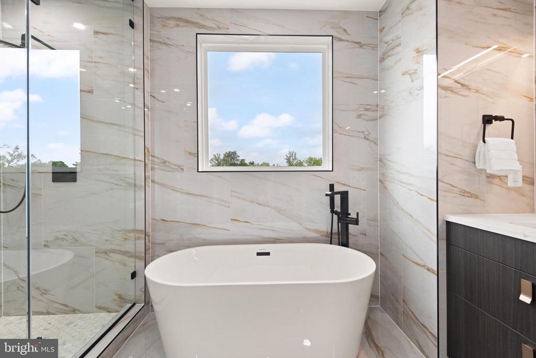
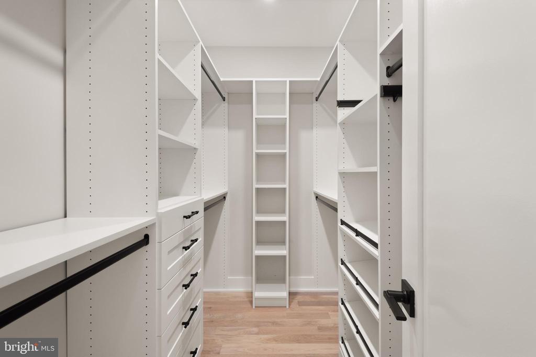
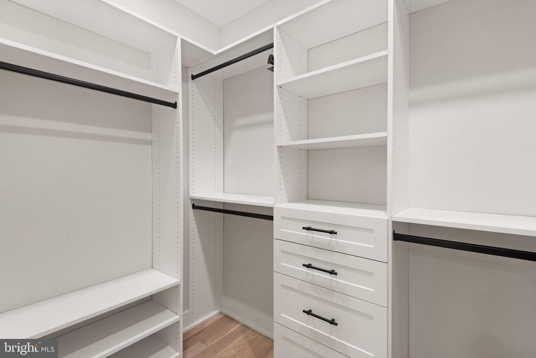
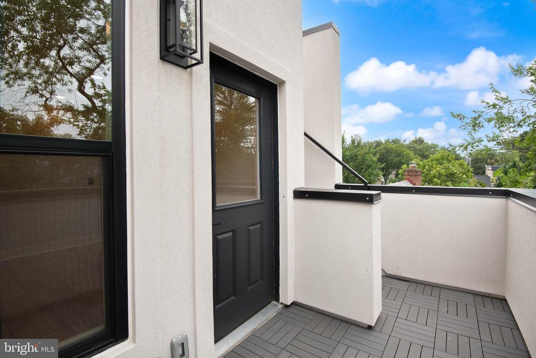
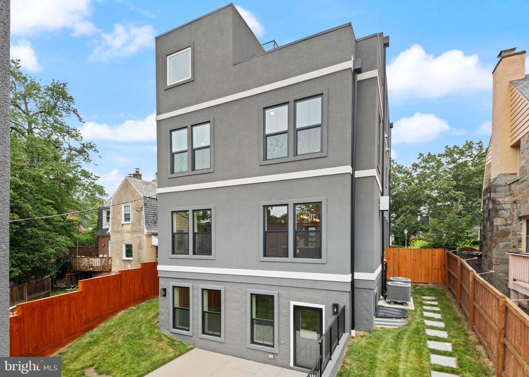
The top floor is dedicated to the luxurious primary suite, which serves as a tranquil retreat. It includes a private deck, two spacious walk-in closets, and a spa-inspired bathroom with a soak-in tub. A sleek wet bar completes this peaceful sanctuary. Outdoor living is equally impressive with a rooftop deck perfect for gatherings or relaxing escapes, as well as a private deck off the primary suite. The backyard offers open space, enclosed by a fence, with easy access to the garage parking below--providing ample outdoor space for outdoor activities and entertaining.

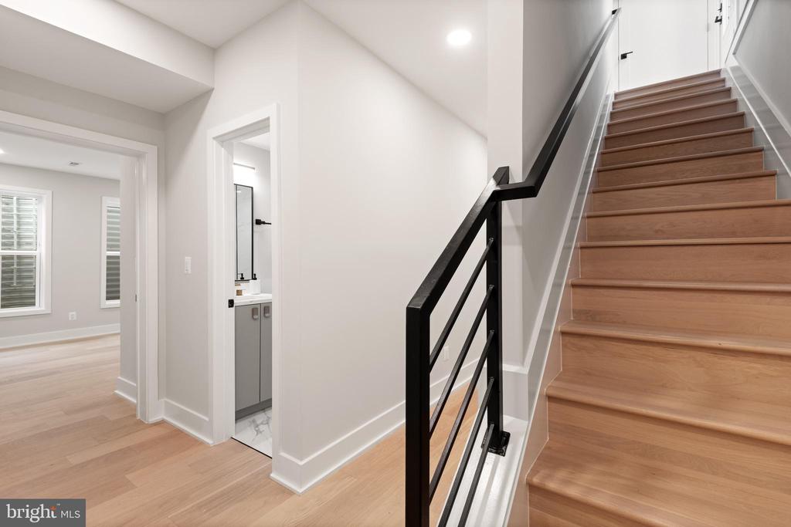
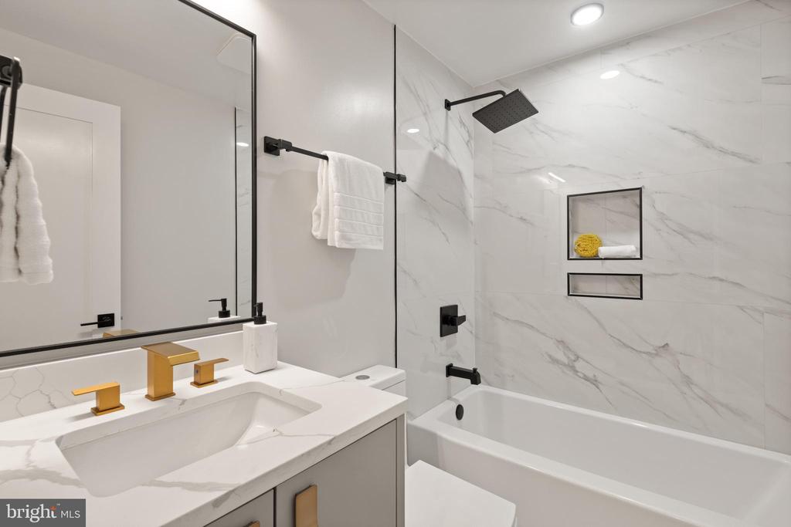
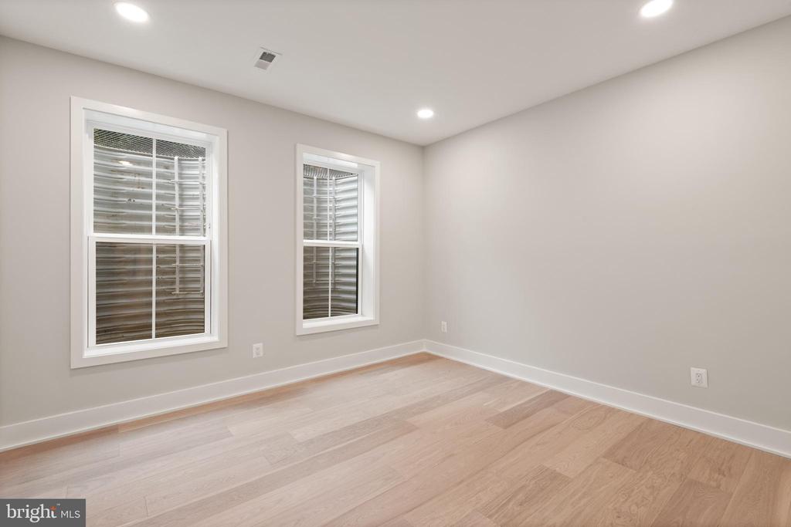
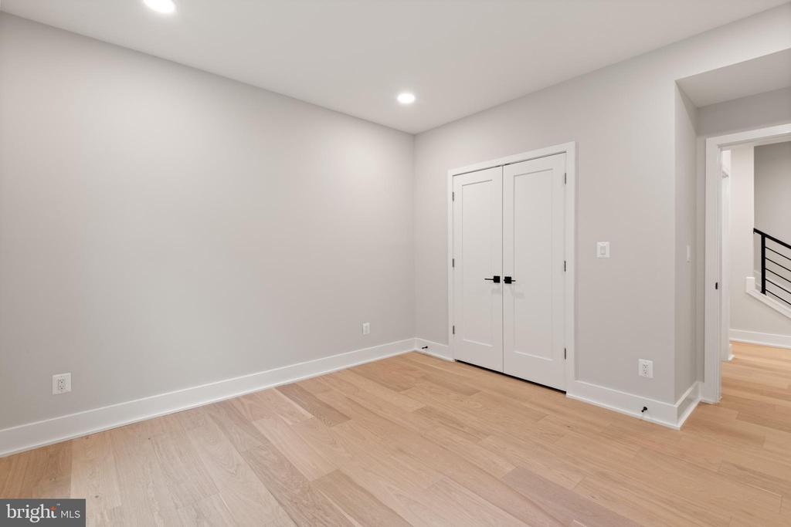
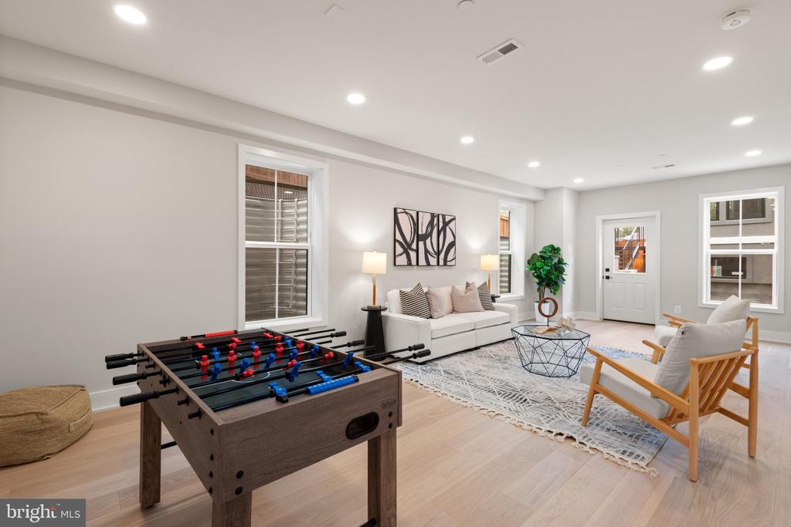
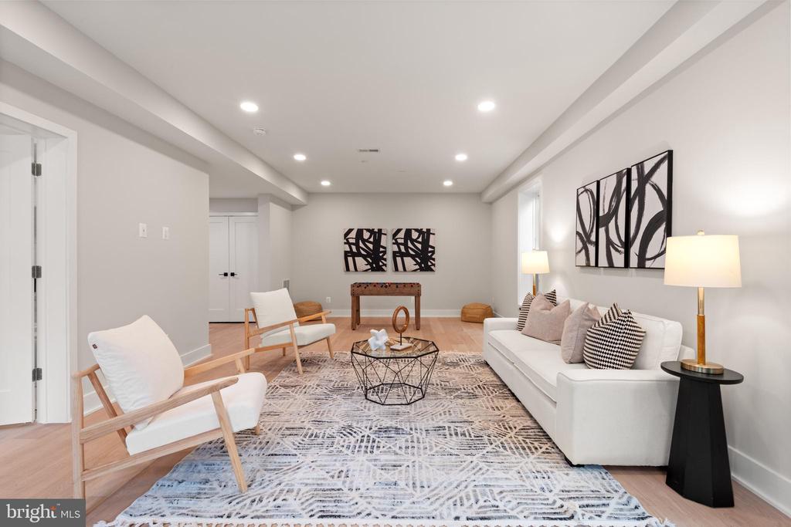
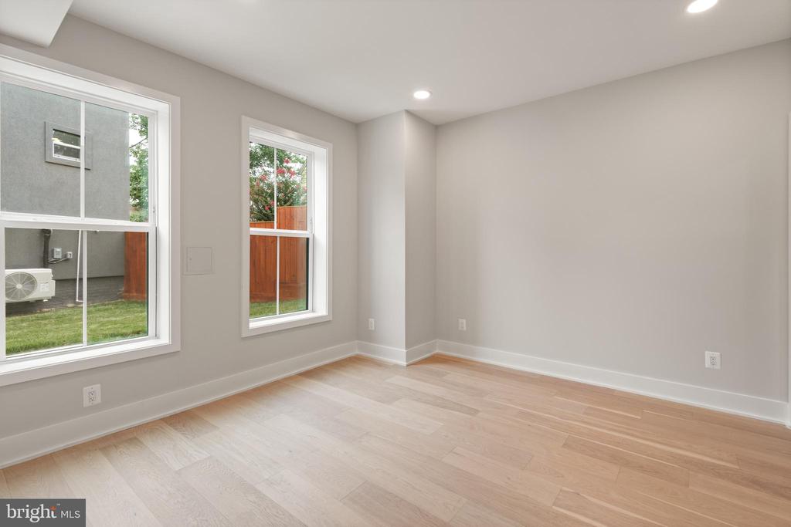
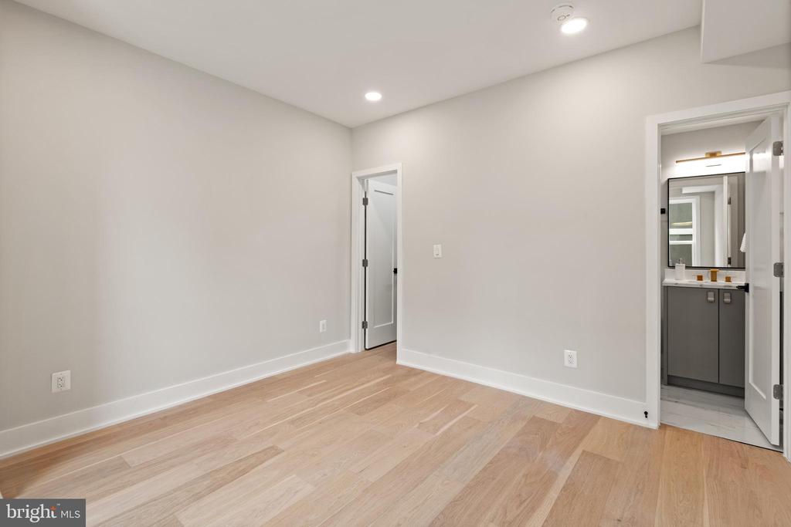
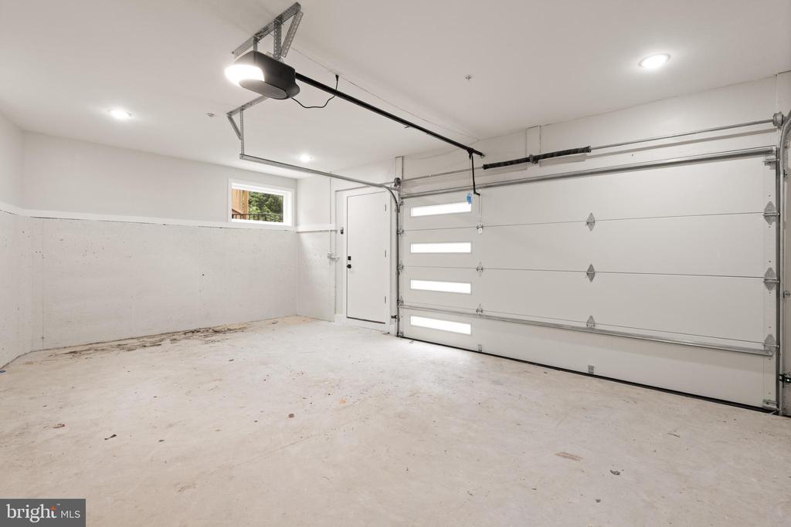
The finished basement features two bedrooms and two bathrooms, along with a large family room equipped with a wet bar, making it ideal for entertainment and relaxation. Parking is convenient with two interior spaces located below the ADU, providing ample room for residents and guests alike.

Located near Lafayette Park, residents enjoy access to Lafayette-Point-Park's fenced playground, splash pad, basketball courts, shaded areas, and hiking trails of Rock Creek Park. Top-rated schools within walking distance include Lafayette Elementary, Deal Middle School, and Jackson-Reed High School. The vibrant neighborhood also offers nearby Chevy Chase shopping along Connecticut Avenue, featuring a variety of dining, retail, and entertainment options.

Experience sophisticated city living with outdoor recreation and vibrant amenities at 6008 34th Pl NW--your ideal home in Lafayette Park.

7
beds

8
baths

5,651 Sq.Ft. LIVING AREA

4,878 Sq.Ft. lot

Tumi Demuren

Tumi Demuren

Sabrina Oropeza

Sabrina Oropeza

Features & Amenities

Interior

  • total bedrooms7
  • Total bathrooms8
  • full bathrooms7
  • half bathroom1
  • Laundry room Has Laundry
  • Flooring Engineered Wood
  • APPLIANCES Built-In Microwave, Built-In Range, Commercial Range, Dishwasher, Disposal, Dryer - Front Loading, Exhaust Fan, Extra Refrigerator/Freezer, Icemaker, Intercom, Oven/Range - Gas, Oven/Range - Electric, Stainless Steel Appliances, Six Burner Stove, Washer - Front Loading
  • other interior Features 2nd Kitchen, Bathroom - Soaking Tub, Bathroom - Walk-In Shower, Combination Dining/Living, Combination Kitchen/Dining, Elevator, Family Room Off Kitchen, Floor Plan - Open, Intercom, Kitchen - Gourmet, Kitchen - Island, Kitchenette, Primary Bath(s), Recessed Lighting, Sound System, Sprinkler System, Walk-in Closet(s), Wood Floors, Wet/Dry Bar

Area & Lot

  • Status Sold
  • Date Sold April 10, 2026
  • Living Area5,651 Sq.Ft.
  • Total Area5,651 Sq.Ft.
  • Lot Area4,878 Sq.Ft.
  • MLS® IDDCDC2205808
  • TypeResidential
  • YEAR BUILT2025
  • NeighborhoodChevy Chase
  • Architecture StylesContemporary
  • Elementary SchoolLAFAYETTE
  • Middle SchoolDEAL
  • High SchoolWILSON SENIOR
  • School DistrictDISTRICT OF COLUMBIA PUBLIC SCHOOLS

Exterior

  • STORIES4
  • Garage Space2.0
  • water SourcePublic
  • utilitiesWater Available, Sewer Available, Natural Gas Available, Electric Available
  • PoolNo Pool
  • parkingDetached Garage
  • HEAT TYPEForced Air, Heat Pump(s)
  • AIR CONDITIONINGCentral A/C
  • sewerPublic Sewer
  • SubstructureBlock, Concrete Perimeter
  • Disability FeaturesElevator
  • security FeaturesCarbon Monoxide Detectors, Electric Alarm, Exterior Cameras, Fire Detection System, Intercom, Monitored, Security System, Smoke Detector, Sprinkler System - Indoor

Financial

  • Sales Price$2,425,000
  • Real Estate Tax $6,769/yr
  • Zoning R-1-B

Chevy Chase

Explore

Work With Us

Our team brings deep expertise, honest guidance, and a genuine investment in every client outcome. We are not just here to close deals — we are here to help you make one of the biggest decisions of your life with confidence.

Follow Us on Instagram