Leave a Message

Thank you for your message. We will be in touch with you shortly.

525 KENNEDY STREET NW Unit: 6
SEE ALL PHOTOS
525 KENNEDY STREET NW Unit: 6
Courtesy of TTR Sotheby's International Realty
Sold

525 KENNEDY STREET NW Unit: 6

525 KENNEDY STREET NW Unit: 6, WASHINGTON, DC 20011

$299,999
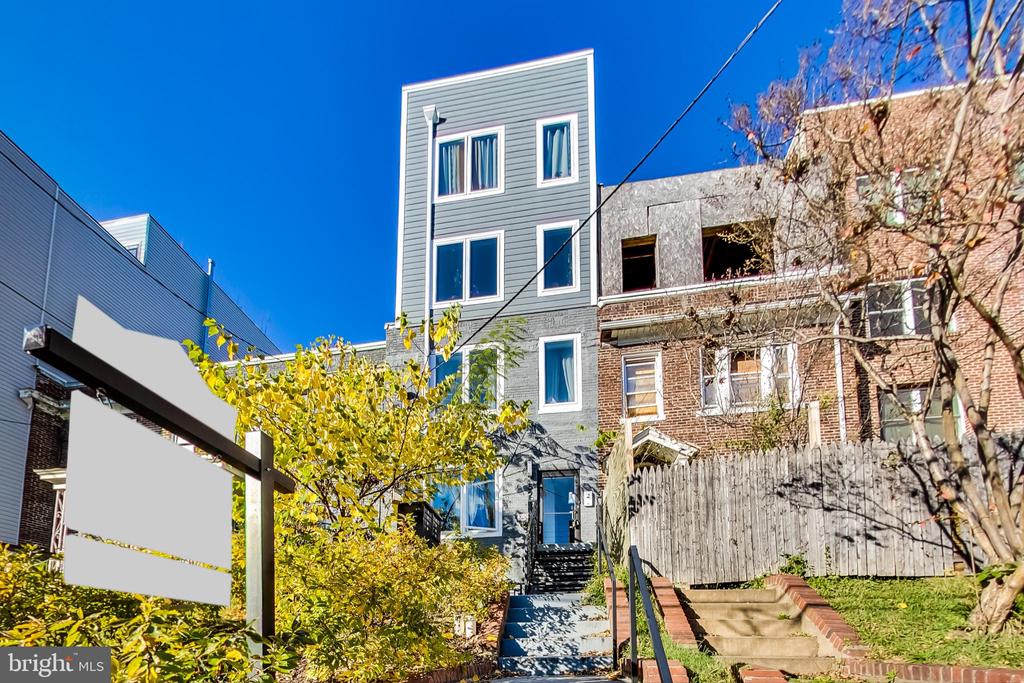
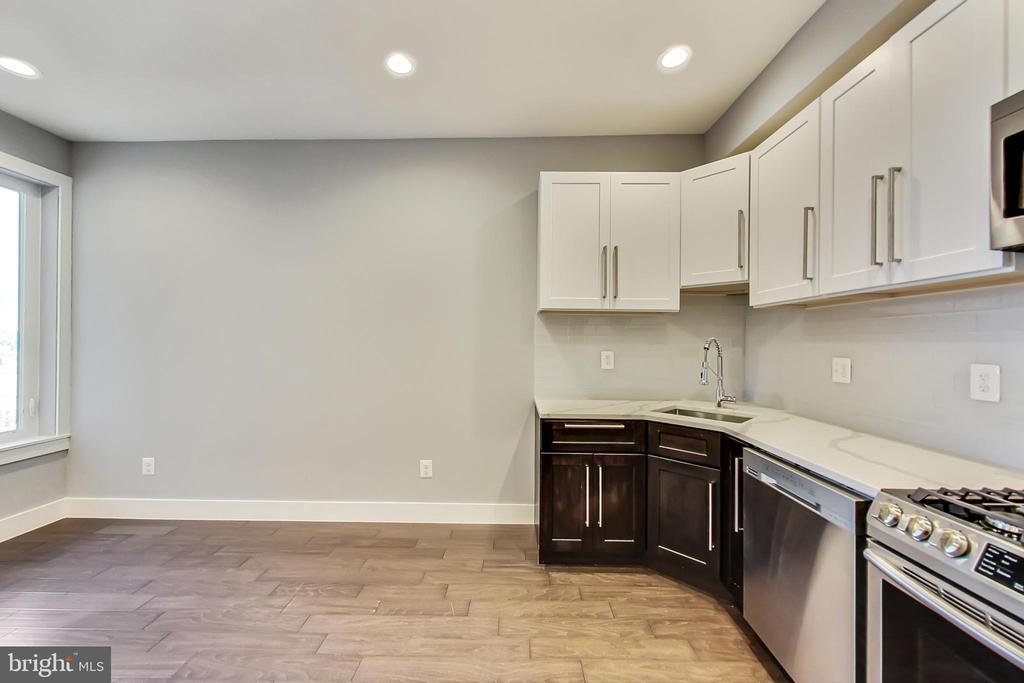
Discover affordable urban living at its best in this charming 1,200 sq. ft. condo at 525 Kennedy St NW #6, within the coveted Elizabeth condominium. Built in 2020 as part of a sleek condo conversion, this home offers a perfect blend of modern comfort and value, making it an ideal choice for savvy buyers.

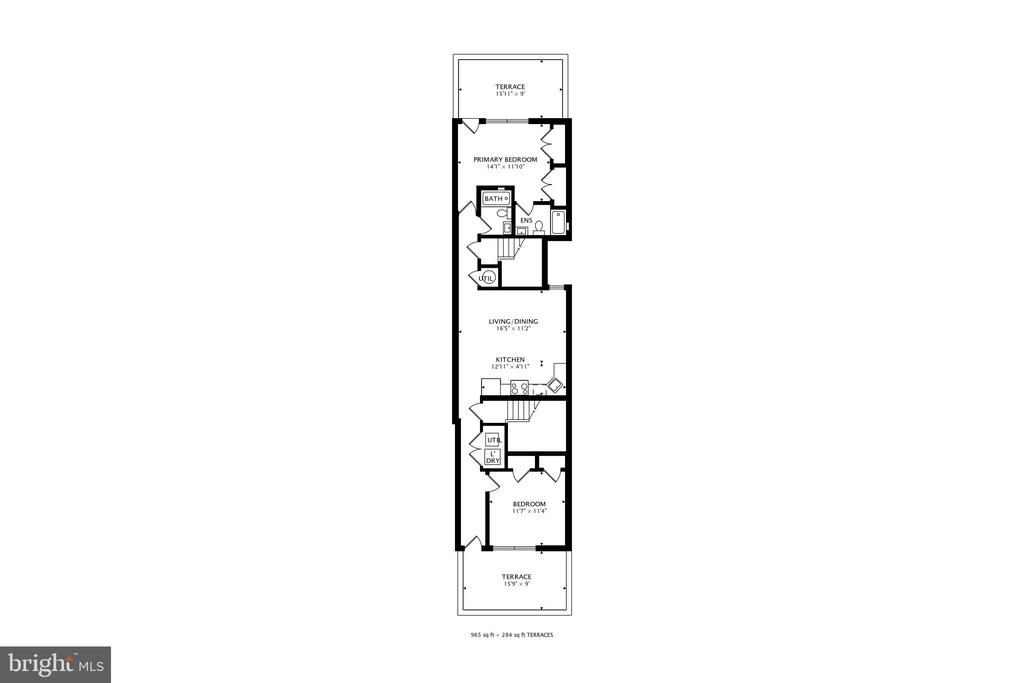
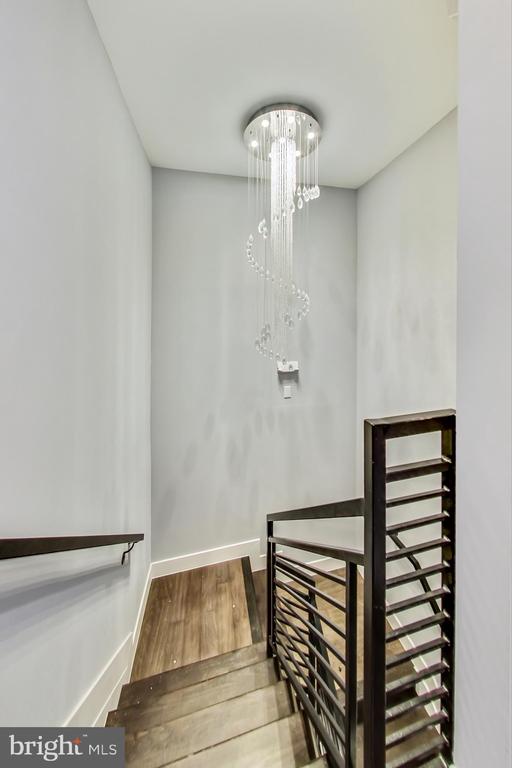
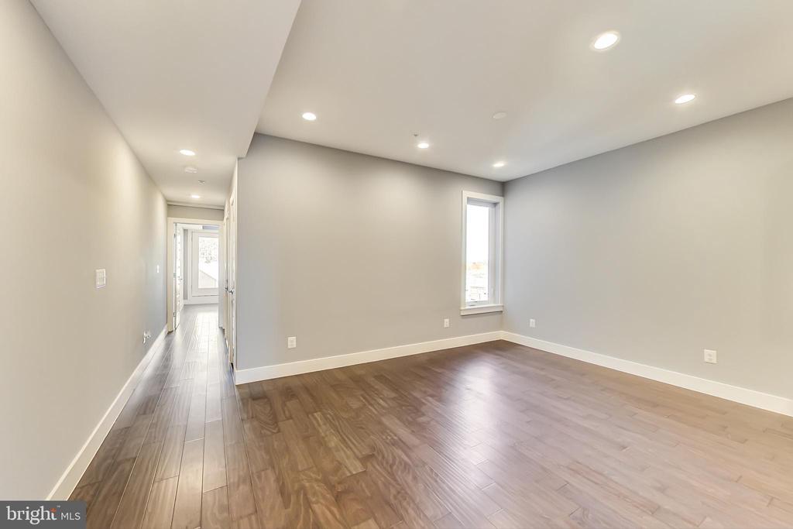
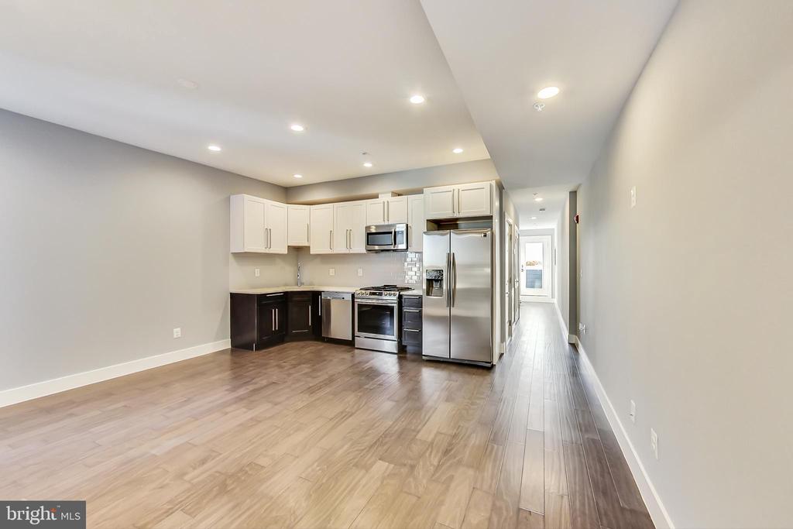
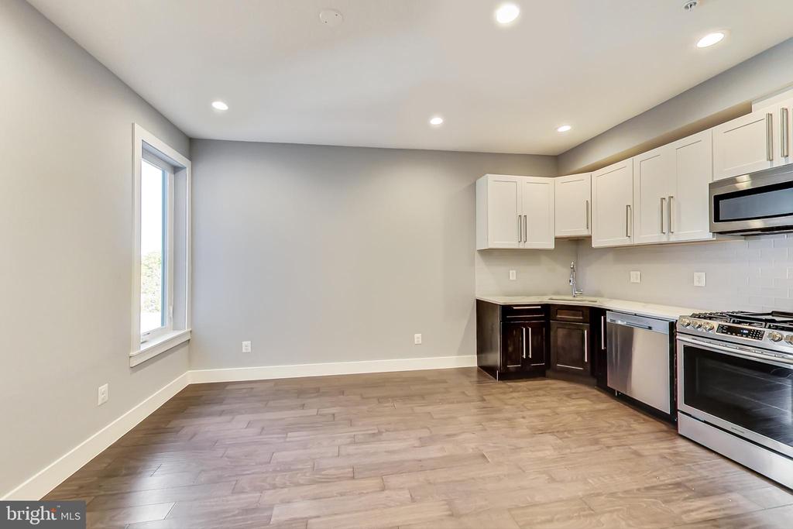
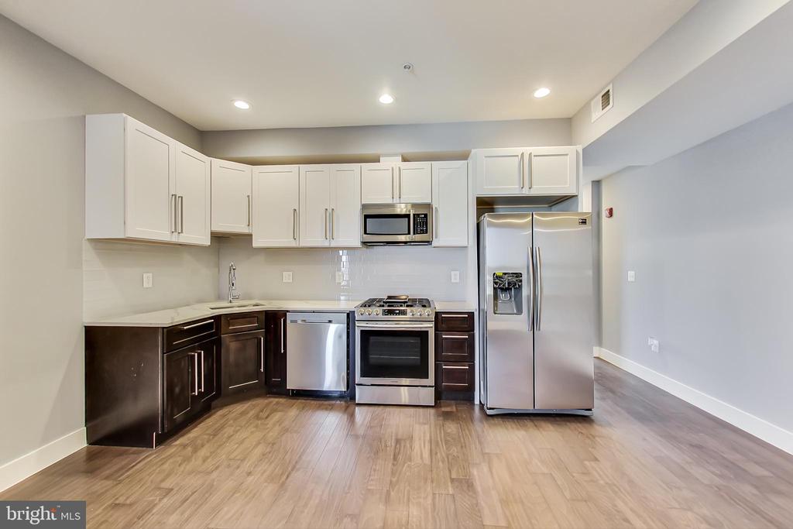
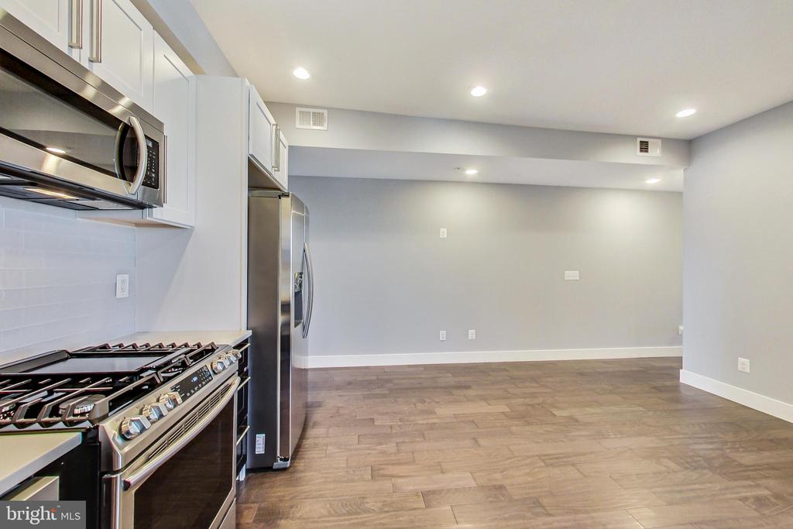
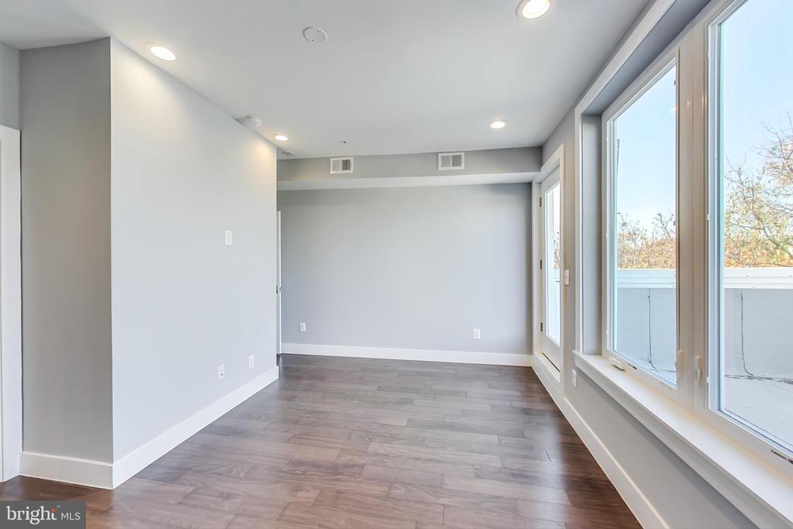
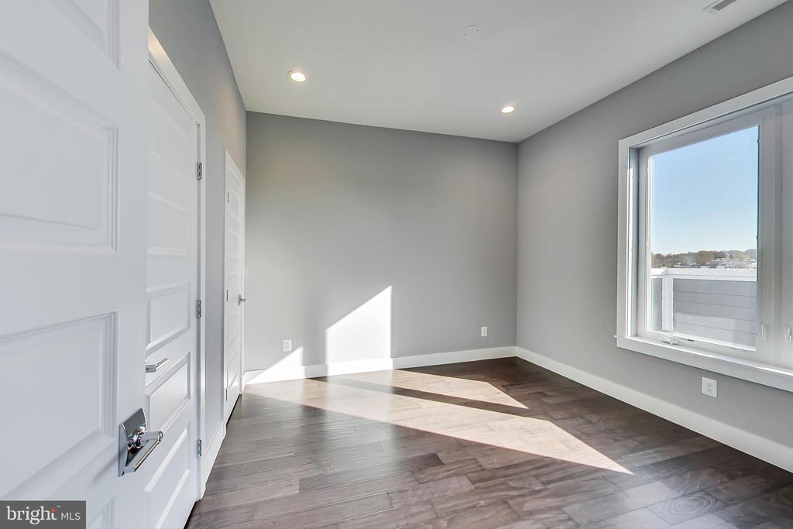
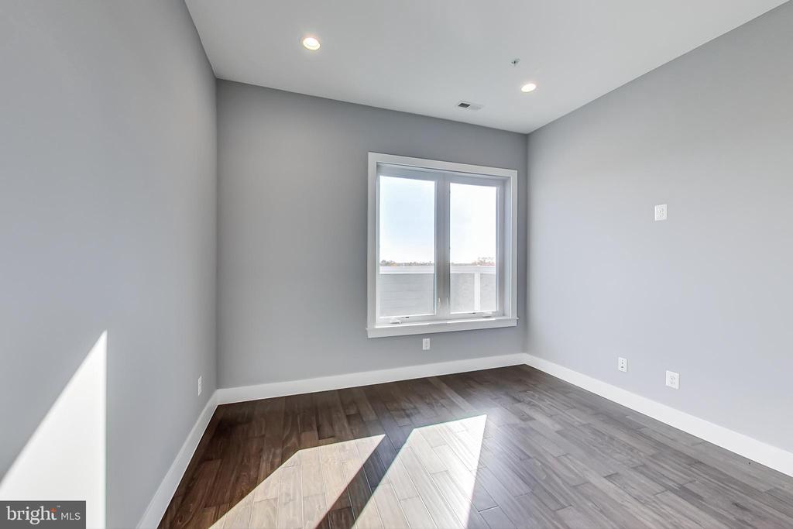
Step inside and be greeted by an open and airy living space flooded with natural light, perfect for relaxing or entertaining. The spacious layout features a welcoming living room, dining area, and a contemporary kitchen equipped with high-end stainless steel appliances--ideal for culinary enthusiasts. Hardwood floors add warmth and character throughout, while energy-efficient solar panels help keep utility costs low.

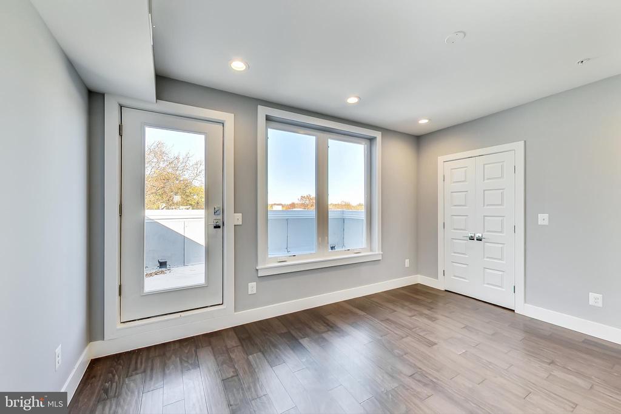
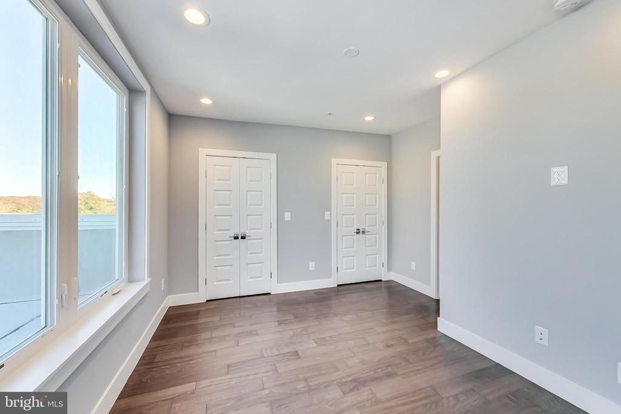
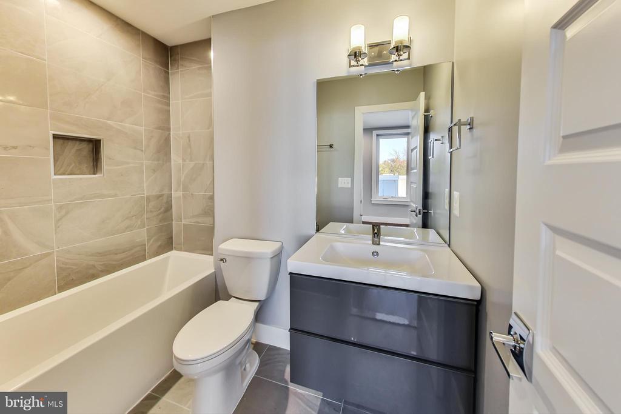
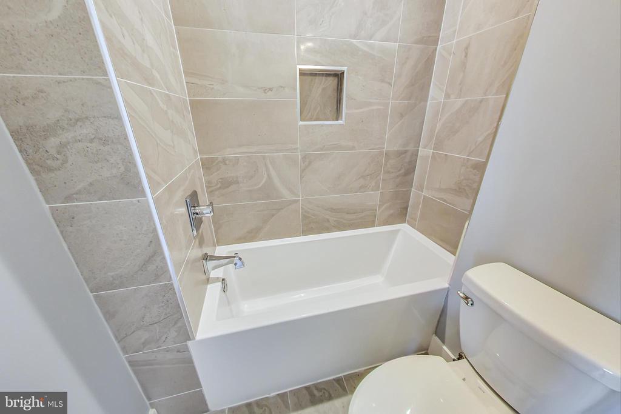
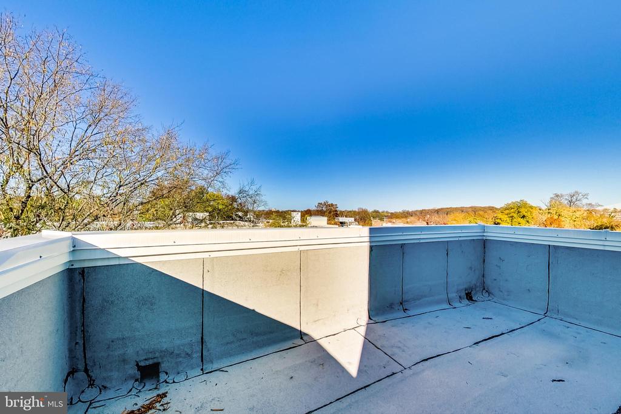
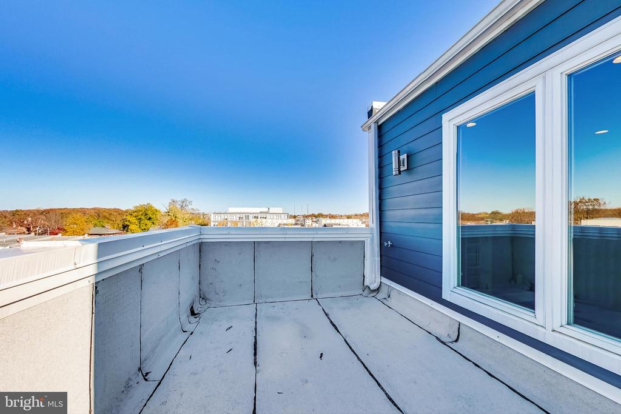
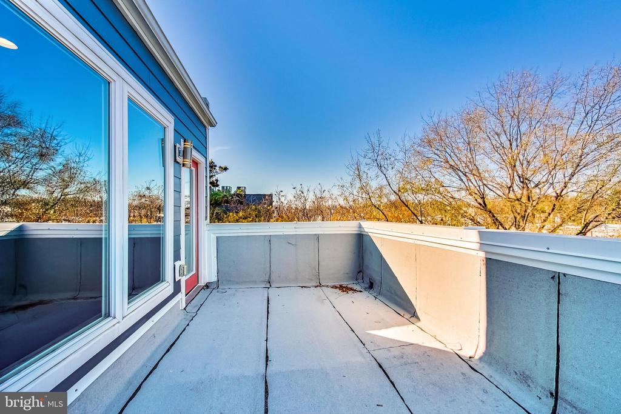
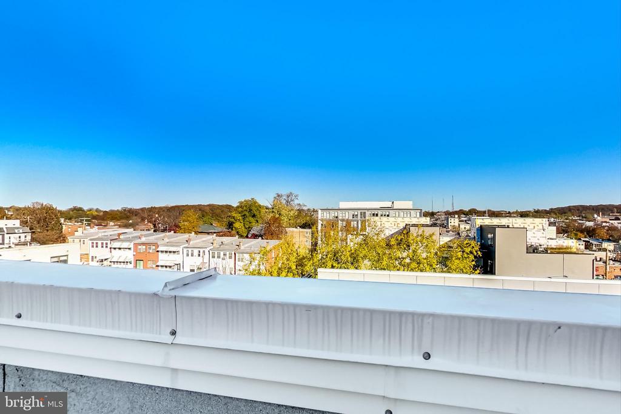
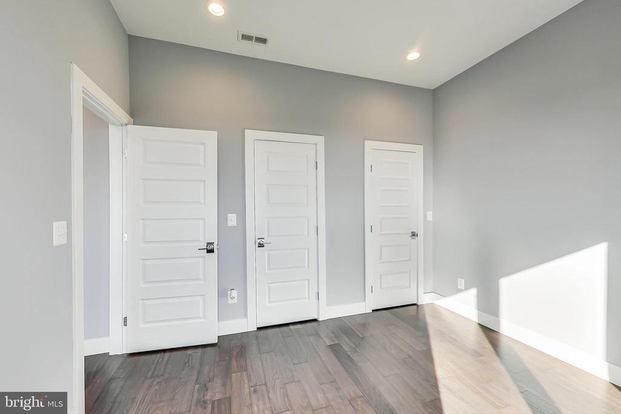
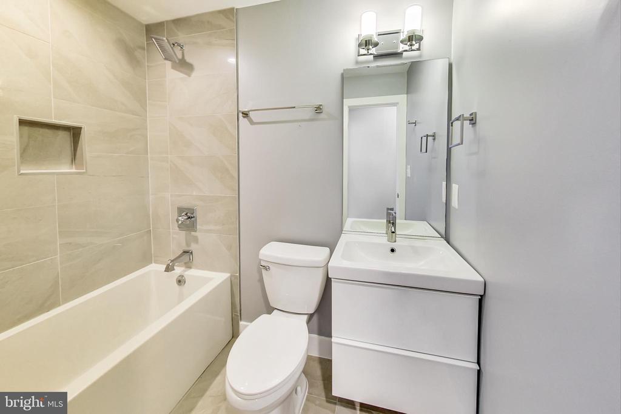
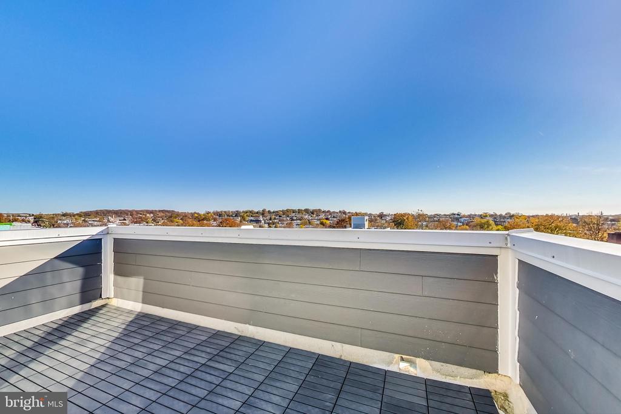
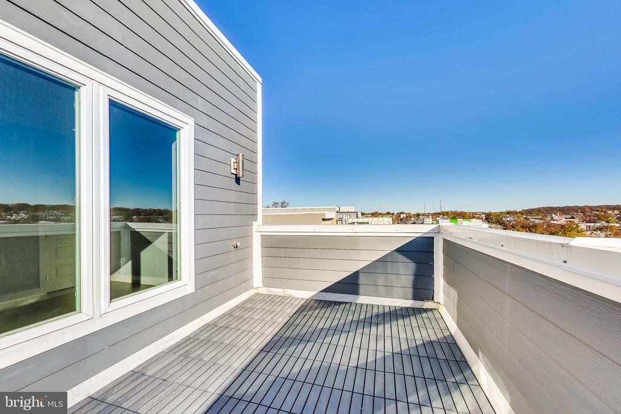
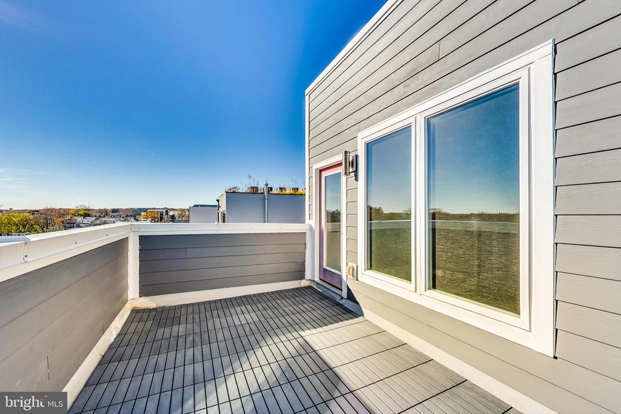
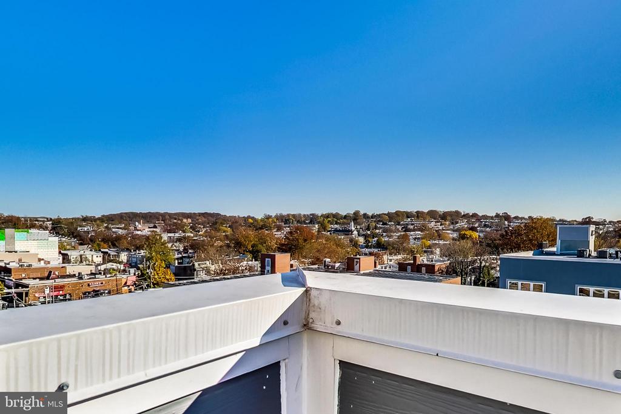
This condo features two large bedrooms and two full baths, providing generous space for rest and privacy. Key feature is the private two expansive rooftop decks, offering stunning views and a tranquil escape right at home.

Living in Brightwood Park means embracing a vibrant, car-free urban vibe without the hustle and bustle of downtown D.C. Convenience is at your doorstep with easy bus access, including a stop just outside the building, and a short walk to shopping, nightlife, and the buzz of Georgia Avenue. When you crave serenity, parks and green spaces nearby invite peaceful walks and outdoor leisure.

2
beds

2
baths

1,200 Sq.Ft. LIVING AREA

Tumi Demuren

Tumi Demuren

Sabrina Oropeza

Sabrina Oropeza

Features & Amenities

Interior

  • total bedrooms2
  • Total bathrooms2
  • full bathrooms2
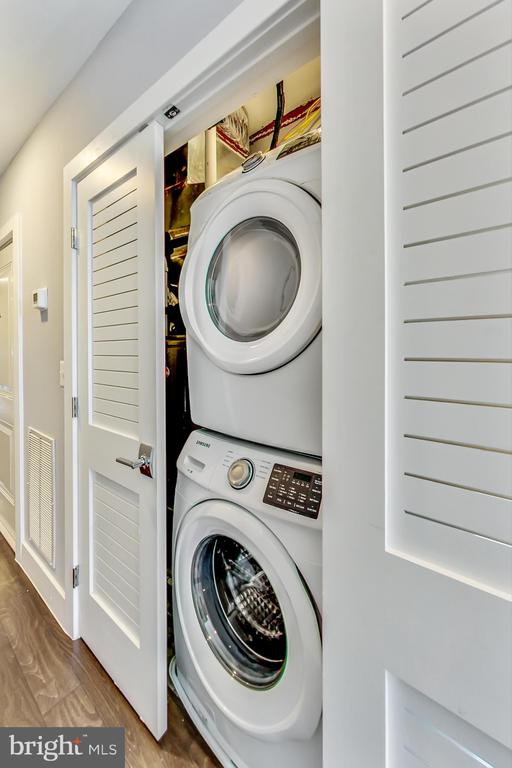
  • Laundry room Washer In Unit, Dryer In Unit
  • Flooring Hardwood
  • APPLIANCES Built-In Microwave, Dishwasher, Disposal, Dryer - Front Loading, Intercom, Oven/Range - Electric, Refrigerator, Stainless Steel Appliances, Washer - Front Loading
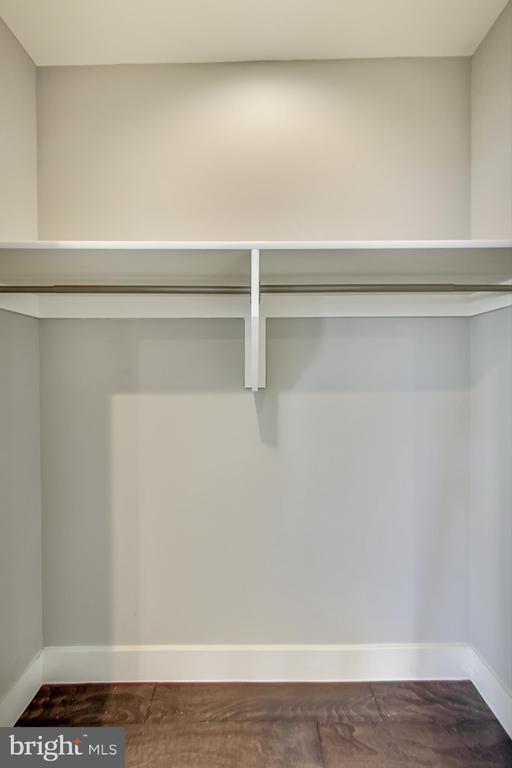
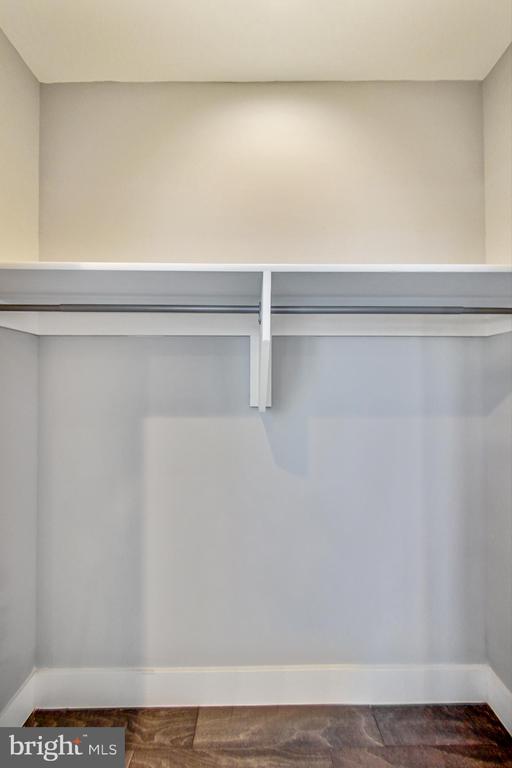
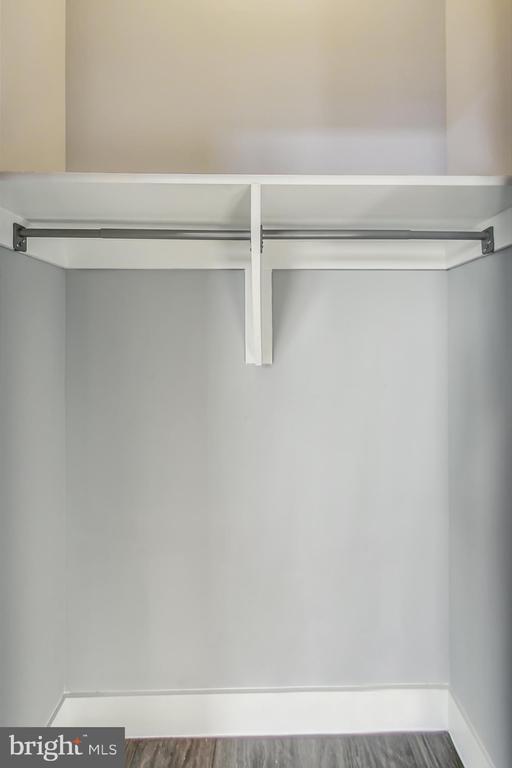
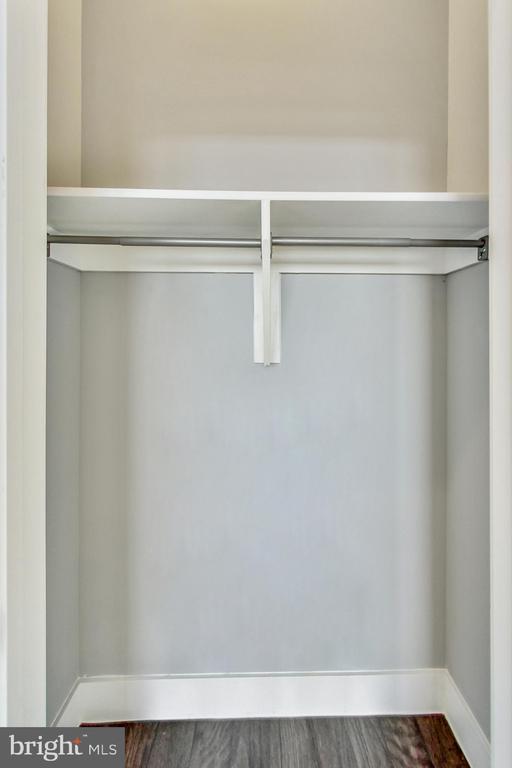
  • other interior Features Combination Dining/Living, Floor Plan - Open, Intercom, Recessed Lighting, Sprinkler System, Walk-in Closet(s), Wood Floors

Area & Lot

  • Status Sold
  • Date Sold June 23, 2026
  • Living Area1,200 Sq.Ft.
  • Total Area1,200 Sq.Ft.
  • MLS® IDDCDC2212144
  • TypeResidential
  • YEAR BUILT1923
  • NeighborhoodCapitol Hill
  • Architecture StylesContemporary
  • School DistrictDISTRICT OF COLUMBIA PUBLIC SCHOOLS

Exterior

  • STORIES1
  • water SourcePublic
  • PoolNo Pool
  • parkingNone
  • HEAT TYPEForced Air
  • AIR CONDITIONINGCentral A/C
  • sewerPrivate Sewer
  • Disability FeaturesNone
  • HOA AmenitiesCommon Grounds
  • security FeaturesCarbon Monoxide Detectors, Intercom, Smoke Detector, Sprinkler System - Indoor
  • other exterior FeaturesRoof Deck

Financial

  • Sales Price$299,999
  • Real Estate Tax $2,106/yr
  • Zoning MU4

Capitol Hill

Explore

Work With Us

Our team brings deep expertise, honest guidance, and a genuine investment in every client outcome. We are not just here to close deals — we are here to help you make one of the biggest decisions of your life with confidence.

Follow Us on Instagram