Leave a Message

Thank you for your message. We will be in touch with you shortly.

4625 4TH STREET NW
4625 4TH STREET NW
4625 4TH STREET NW
4625 4TH STREET NW
4625 4TH STREET NW
4625 4TH STREET NW
4625 4TH STREET NW
4625 4TH STREET NW
4625 4TH STREET NW
4625 4TH STREET NW
4625 4TH STREET NW
4625 4TH STREET NW
4625 4TH STREET NW
4625 4TH STREET NW
4625 4TH STREET NW
4625 4TH STREET NW
4625 4TH STREET NW
4625 4TH STREET NW
4625 4TH STREET NW
4625 4TH STREET NW
4625 4TH STREET NW
4625 4TH STREET NW
4625 4TH STREET NW
4625 4TH STREET NW
4625 4TH STREET NW
4625 4TH STREET NW
4625 4TH STREET NW
4625 4TH STREET NW
4625 4TH STREET NW
4625 4TH STREET NW
4625 4TH STREET NW
4625 4TH STREET NW
4625 4TH STREET NW
4625 4TH STREET NW
4625 4TH STREET NW
4625 4TH STREET NW
4625 4TH STREET NW
4625 4TH STREET NW
4625 4TH STREET NW
4625 4TH STREET NW
4625 4TH STREET NW
SEE ALL PHOTOS
4625 4TH STREET NW
4625 4TH STREET NW
4625 4TH STREET NW
4625 4TH STREET NW
4625 4TH STREET NW
4625 4TH STREET NW
4625 4TH STREET NW
4625 4TH STREET NW
4625 4TH STREET NW
4625 4TH STREET NW
4625 4TH STREET NW
4625 4TH STREET NW
4625 4TH STREET NW
4625 4TH STREET NW
4625 4TH STREET NW
4625 4TH STREET NW
4625 4TH STREET NW
4625 4TH STREET NW
4625 4TH STREET NW
4625 4TH STREET NW
4625 4TH STREET NW
4625 4TH STREET NW
4625 4TH STREET NW
4625 4TH STREET NW
4625 4TH STREET NW
4625 4TH STREET NW
4625 4TH STREET NW
4625 4TH STREET NW
4625 4TH STREET NW
4625 4TH STREET NW
4625 4TH STREET NW
4625 4TH STREET NW
4625 4TH STREET NW
4625 4TH STREET NW
4625 4TH STREET NW
4625 4TH STREET NW
4625 4TH STREET NW
4625 4TH STREET NW
4625 4TH STREET NW
4625 4TH STREET NW
4625 4TH STREET NW
Courtesy of TTR Sotheby's International Realty
Sold

4625 4TH STREET NW

4625 4TH STREET NW, WASHINGTON, DC 20011

$849,000
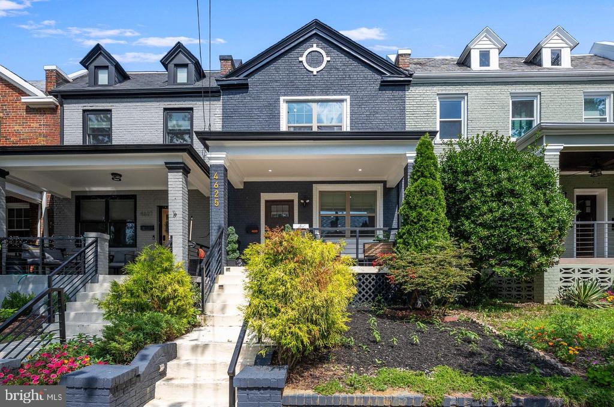
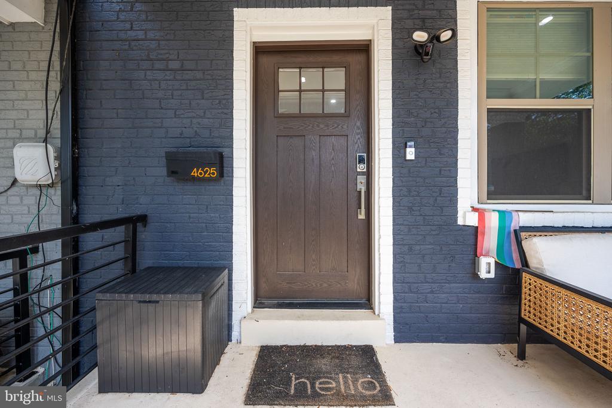
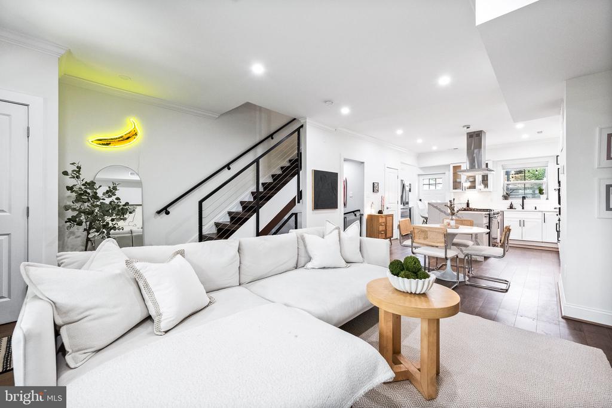
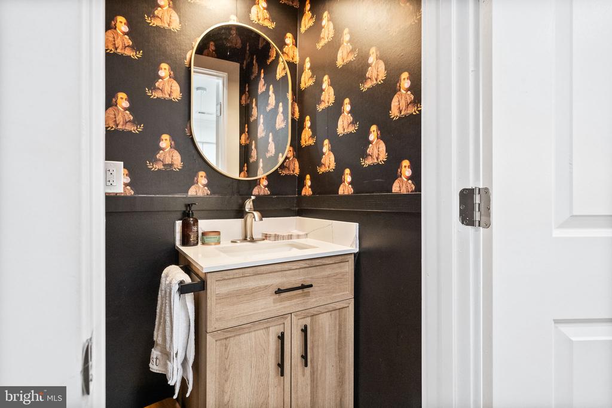
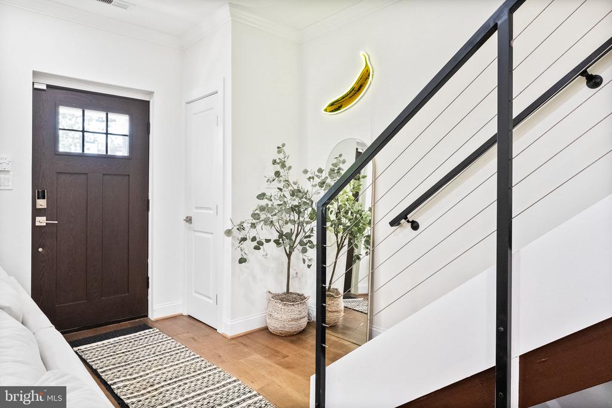
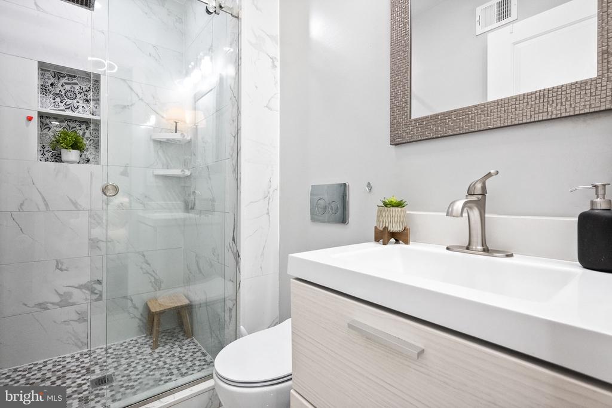
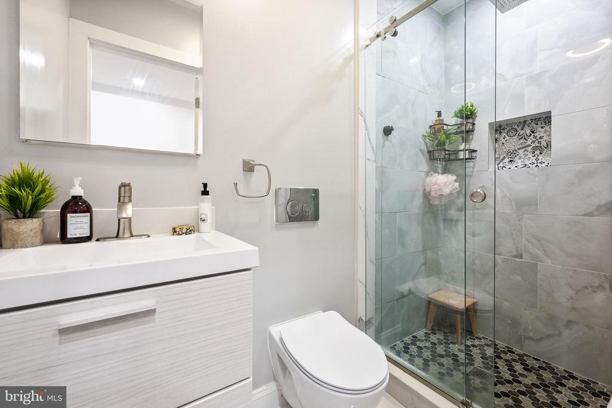
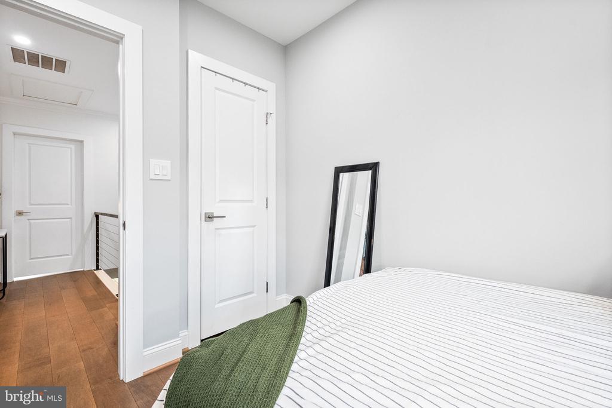
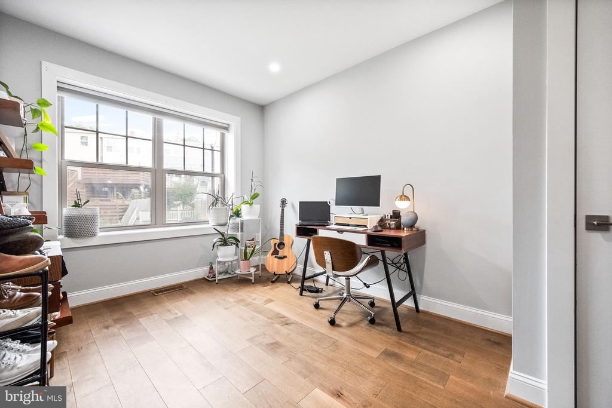
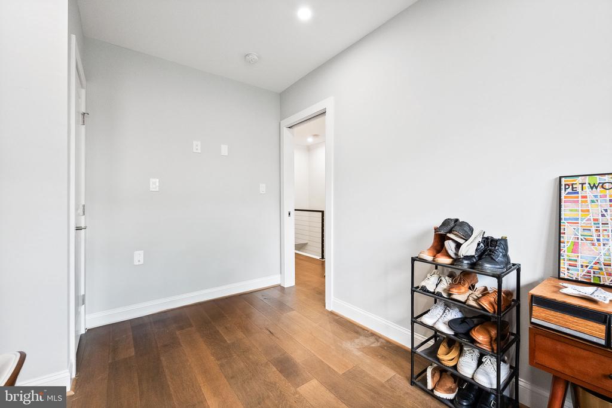
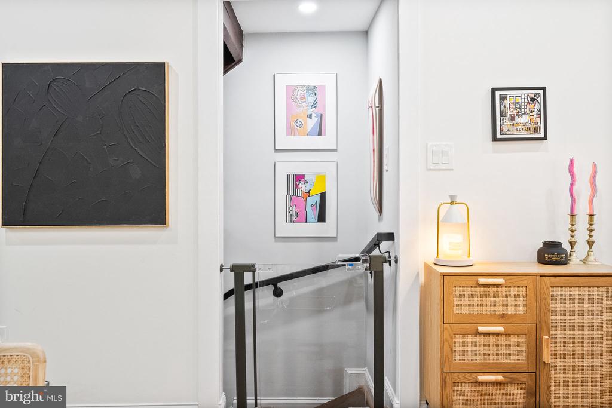
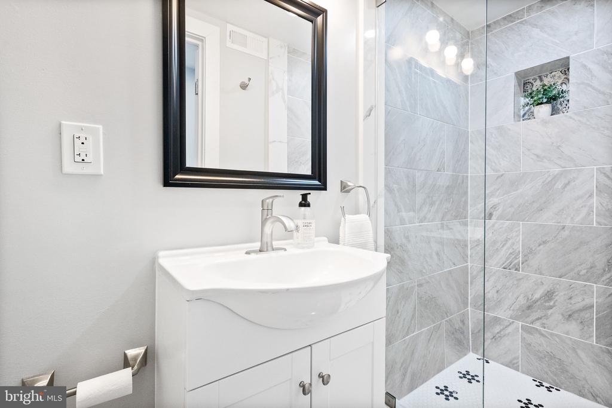
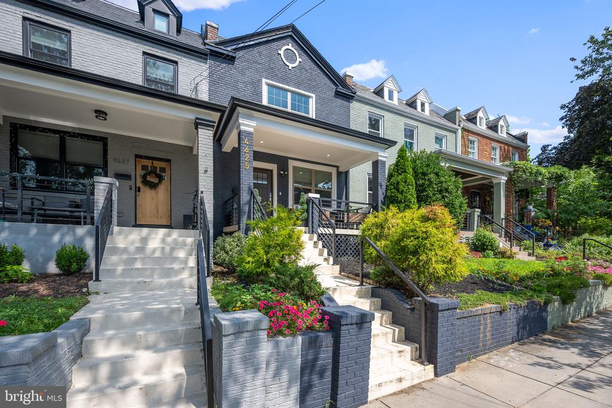
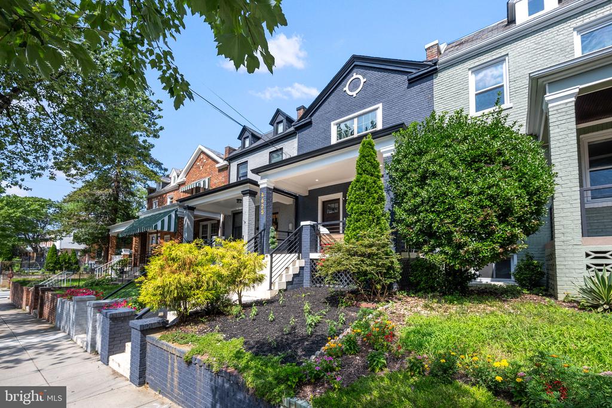
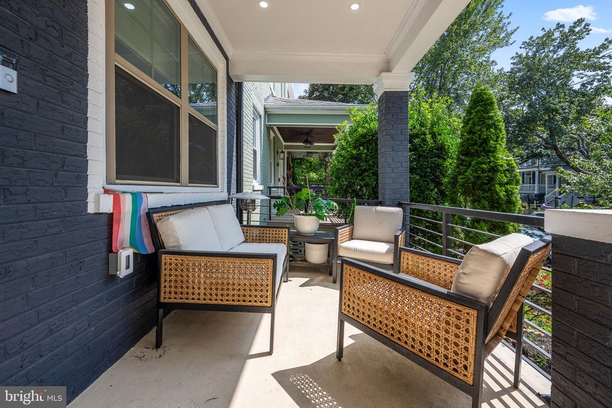
Buyers are eligible for an interest rate reduction, NO PMI, and $1,500 grant! Contact for lender details. Welcome to 4625 4th St NW, a beautifully renovated townhome nestled in the heart of Washington, DC's vibrant Petworth neighborhood. This classic brick colonial has been thoughtfully updated from top to bottom, combining timeless architecture with modern finishes and functionality. Offering 4 spacious bedrooms and 3.5 upgraded bathrooms across three fully finished levels, this home is designed for comfortable urban living with no detail overlooked.

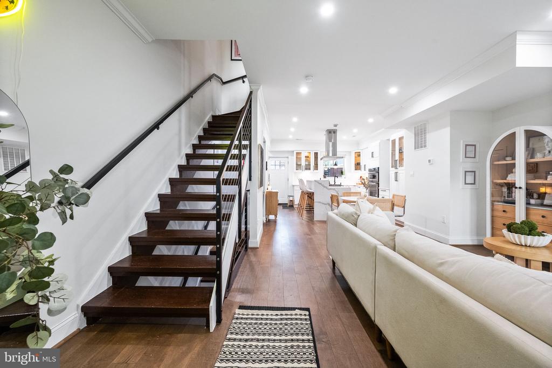
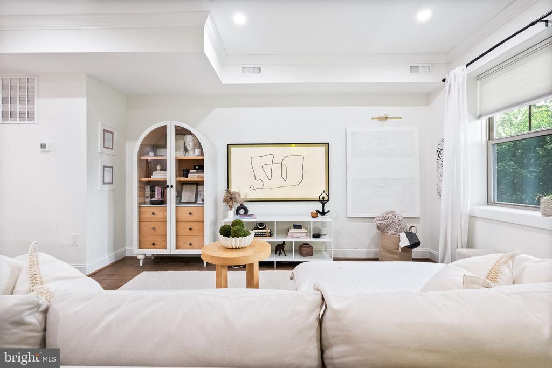
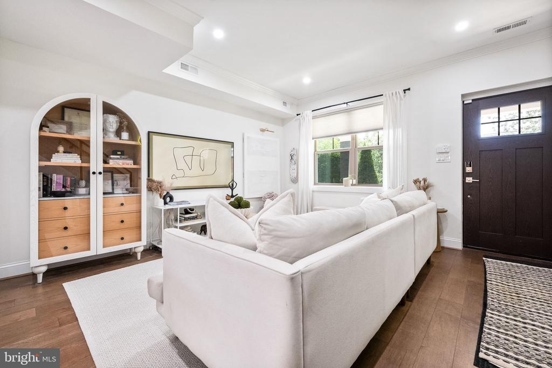
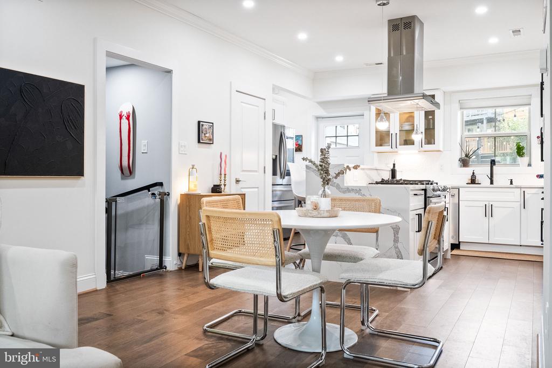
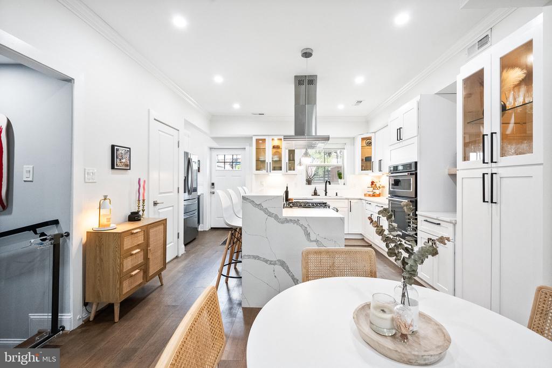
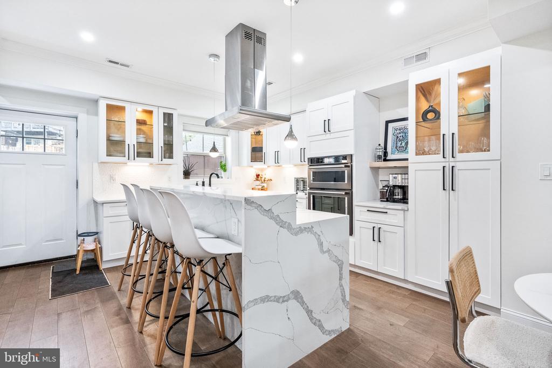
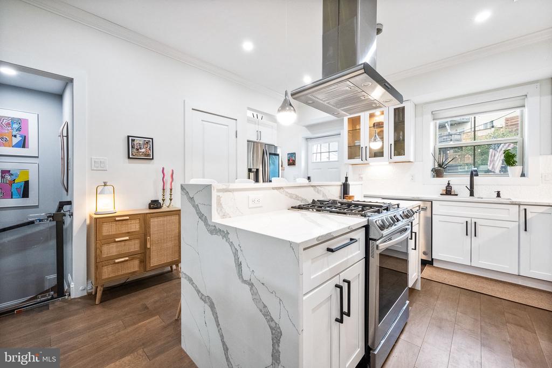
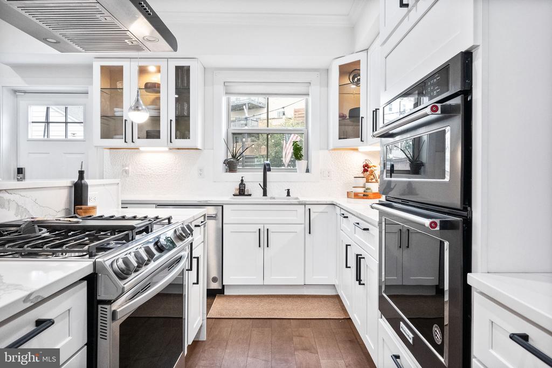
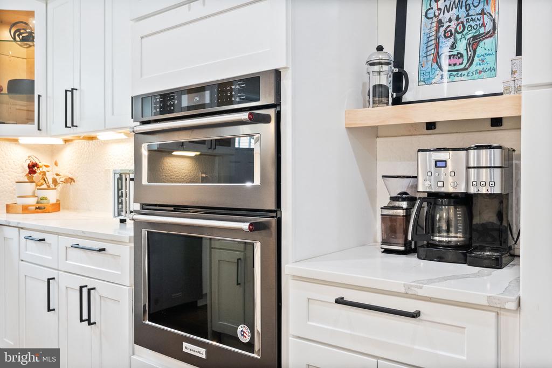
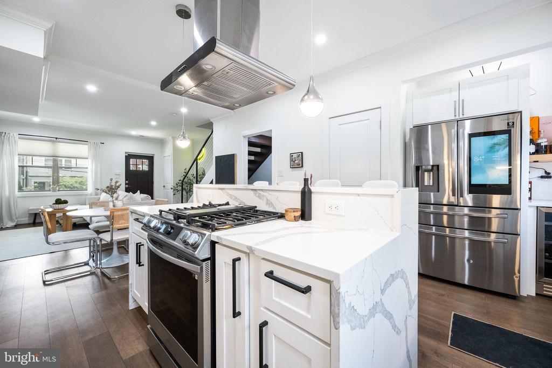
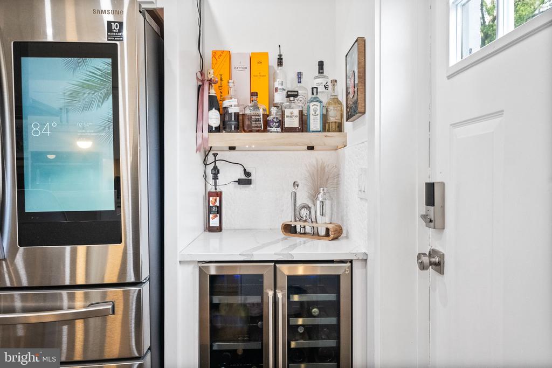
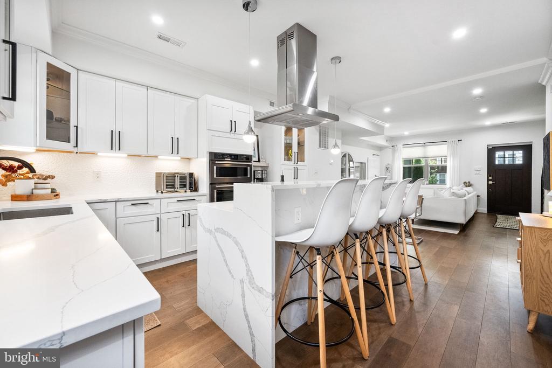
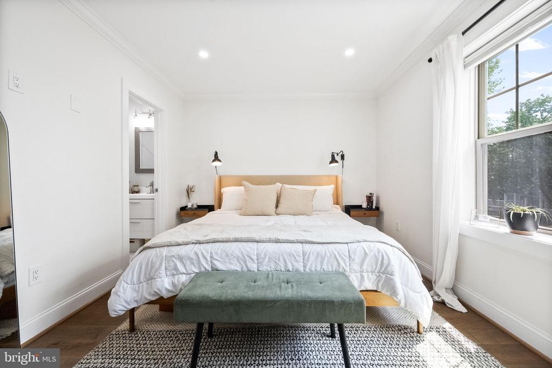
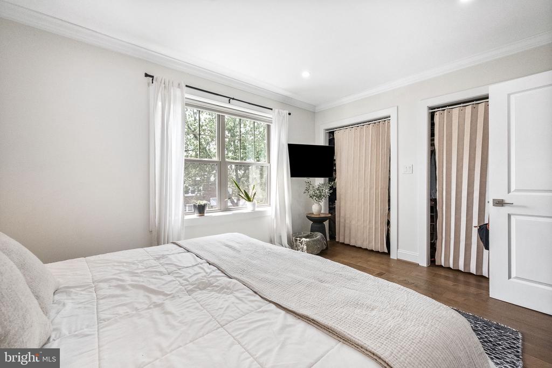
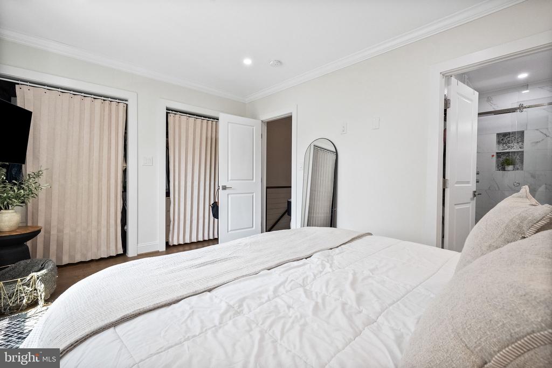
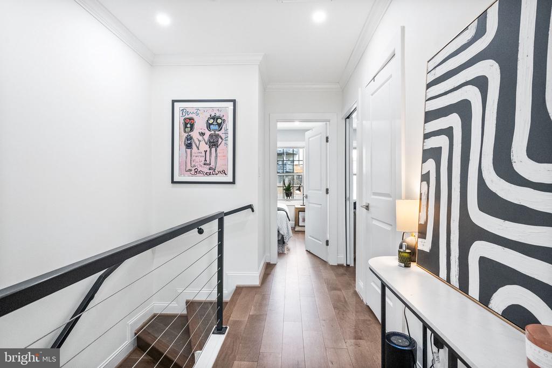
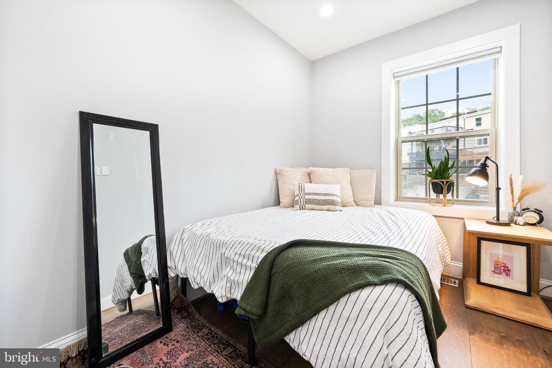
Step inside to an open-concept main level featuring gleaming hardwood floors, abundant natural light, and a beautiful chef's kitchen. Complete with a large center island, gas cooktop, double wall ovens, stainless steel appliances, and custom cabinetry, the kitchen is perfect for entertaining or everyday cooking. The expansive living and dining areas flow seamlessly, creating an ideal setting for gatherings. Upstairs, you'll find three generously sized bedrooms, including a serene primary suite with an en-suite bathroom.

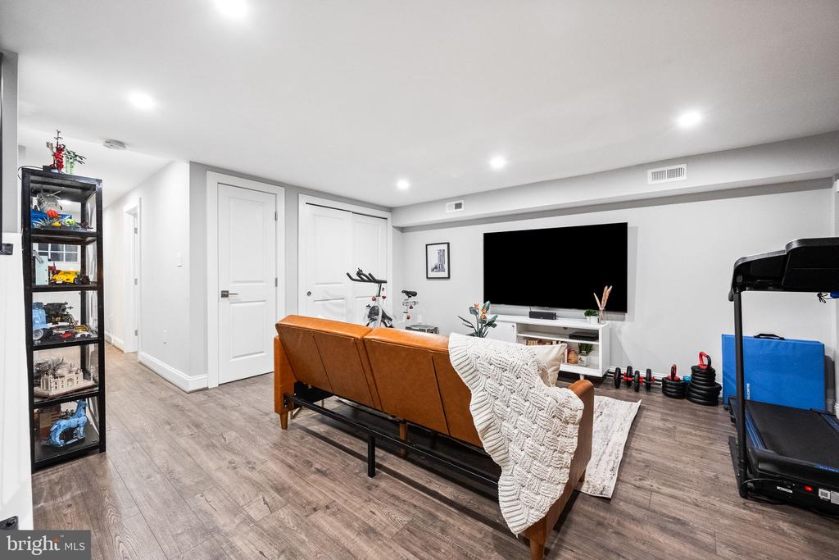
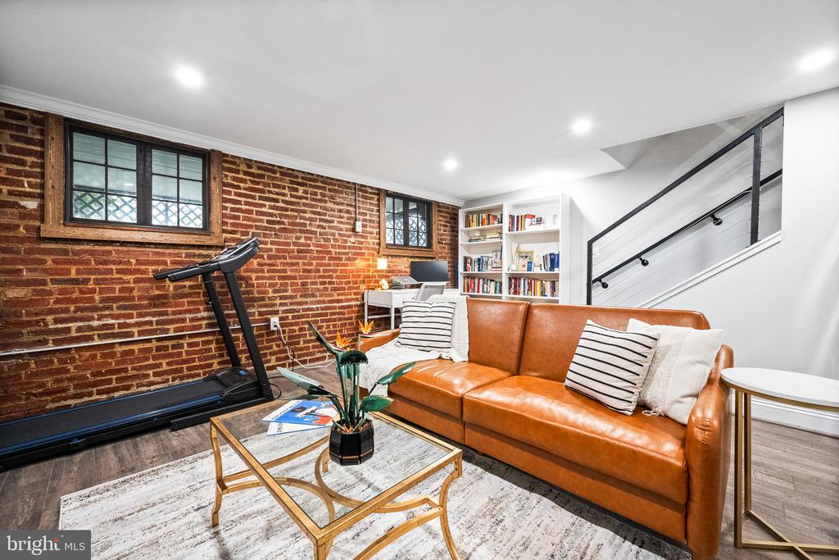
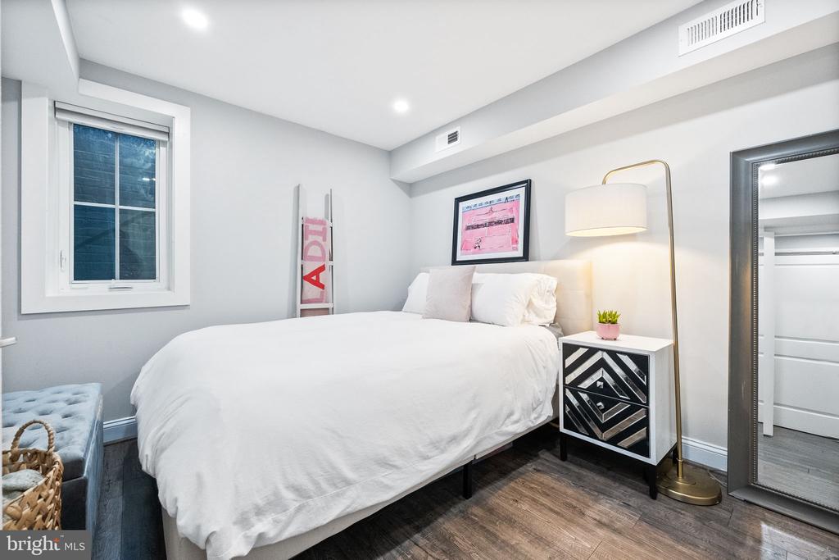
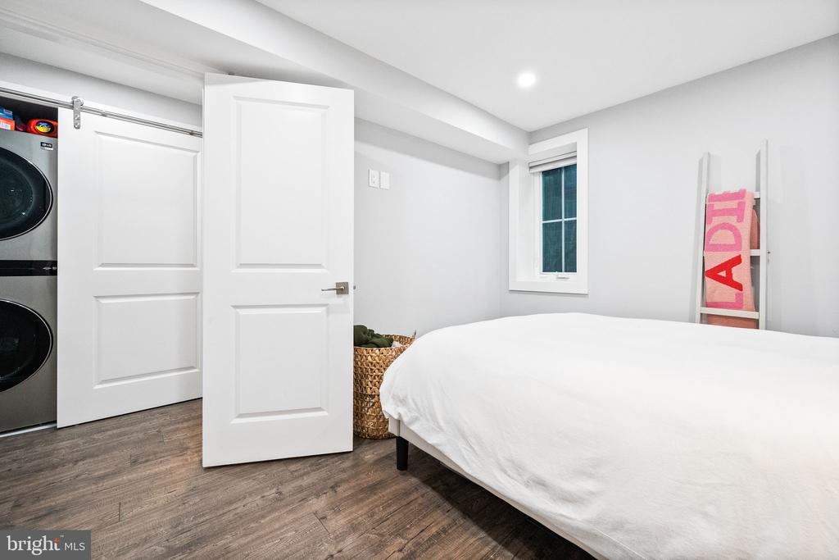
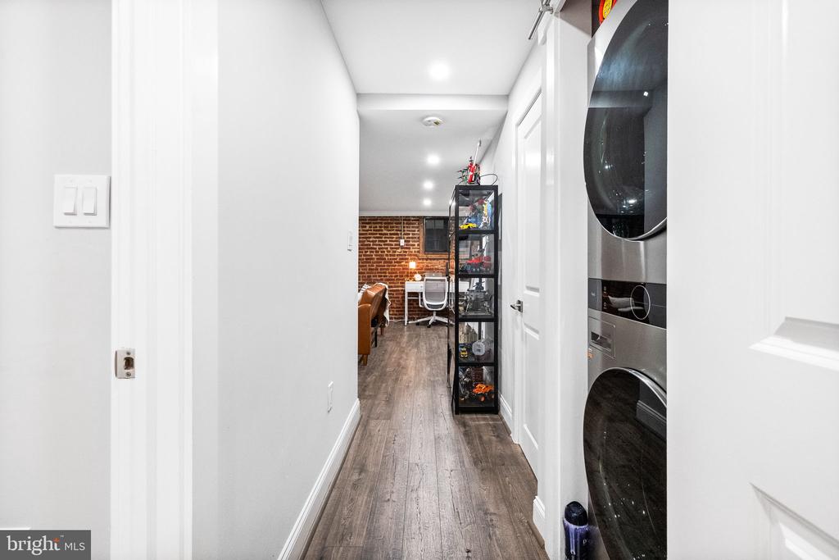
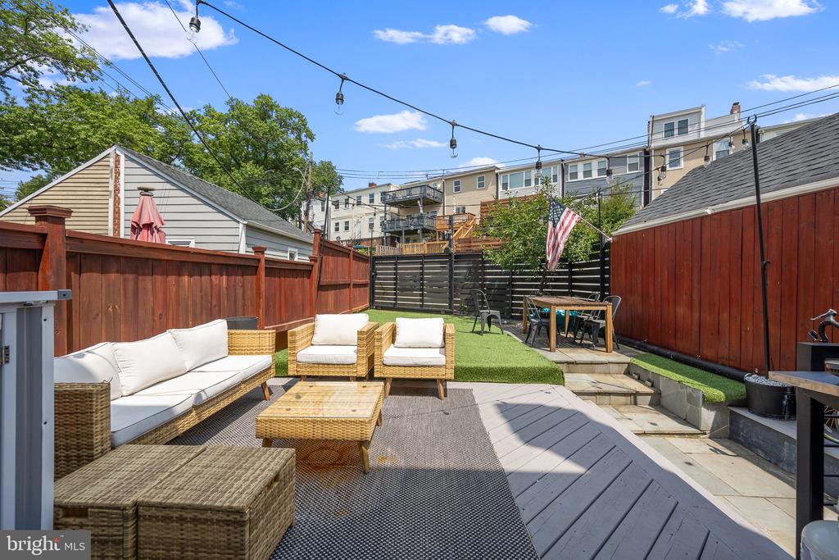
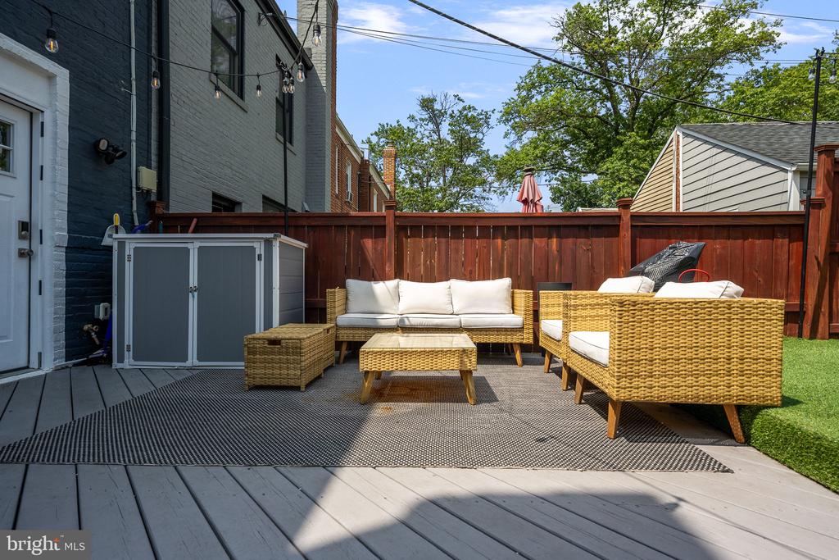
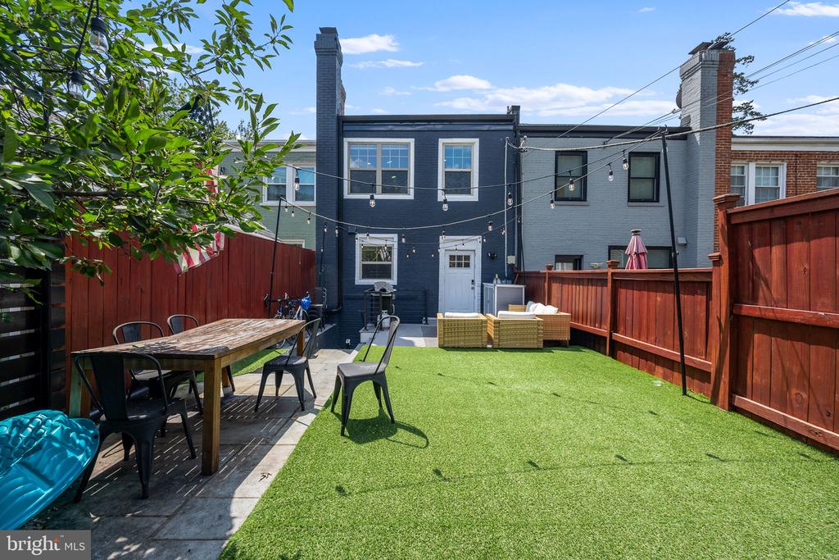
The fully finished lower level adds valuable flexibility with a separate rear entrance, ideal for guests or a peaceful home office. This level also features a full bathroom, bedroom, and access to the private rear yard with a deck and turf--rare finds in the city. Need parking? Turf can be removed to reveal a large private parking pad. Every essential system in the home has been upgraded, including the HVAC, electrical, plumbing, roofing, and flooring, ensuring peace of mind for years to come.

Located on a quiet, tree-lined street, this home offers unbeatable access to neighborhood amenities including Sherman Circle Park, public transit, grocery stores, local cafes, and restaurants. Petworth is known for its strong sense of community, walkability, and convenient location near downtown DC. 4625 4th St NW presents an exceptional opportunity to own a turnkey home in one of DC's most desirable neighborhoods.

4
beds

4
baths

1,944 Sq.Ft. LIVING AREA

1,339 Sq.Ft. lot

Sabrina Oropeza

Sabrina Oropeza

Tumi Demuren

Tumi Demuren

Features & Amenities

Interior

  • total bedrooms4
  • Total bathrooms4
  • full bathrooms3
  • half bathroom1

Area & Lot

  • Status Sold
  • Date Sold February 25, 2026
  • Living Area1,944 Sq.Ft.
  • Total Area1,944 Sq.Ft.
  • Lot Area1,339 Sq.Ft.
  • MLS® IDDCDC2211712
  • TypeResidential
  • YEAR BUILT1936
  • NeighborhoodCapitol Hill
  • Architecture StylesColonial
  • School DistrictDISTRICT OF COLUMBIA PUBLIC SCHOOLS

Exterior

  • STORIES3
  • water SourcePublic
  • PoolNo Pool
  • parkingOff Street
  • HEAT TYPEHot Water
  • AIR CONDITIONINGCentral A/C
  • sewerPublic Sewer
  • SubstructureBlock
  • Disability FeaturesNone

Financial

  • Sales Price$849,000
  • Real Estate Tax $6,033/yr
  • Zoning R

Capitol Hill

Explore

Work With Us

Our team brings deep expertise, honest guidance, and a genuine investment in every client outcome. We are not just here to close deals — we are here to help you make one of the biggest decisions of your life with confidence.

Follow Us on Instagram