Leave a Message

Thank you for your message. We will be in touch with you shortly.

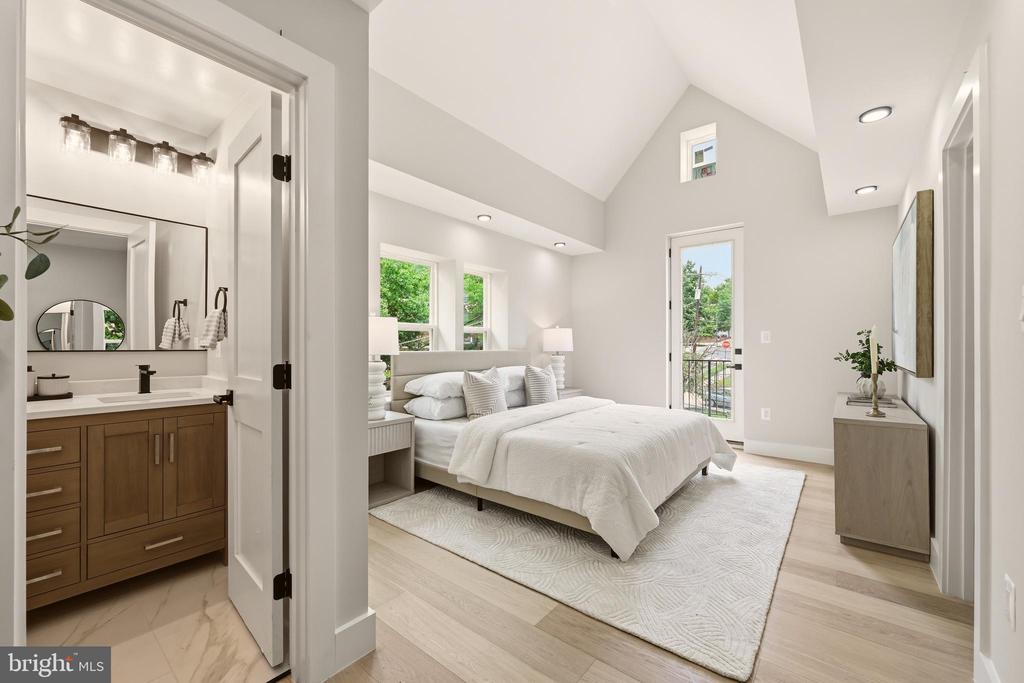
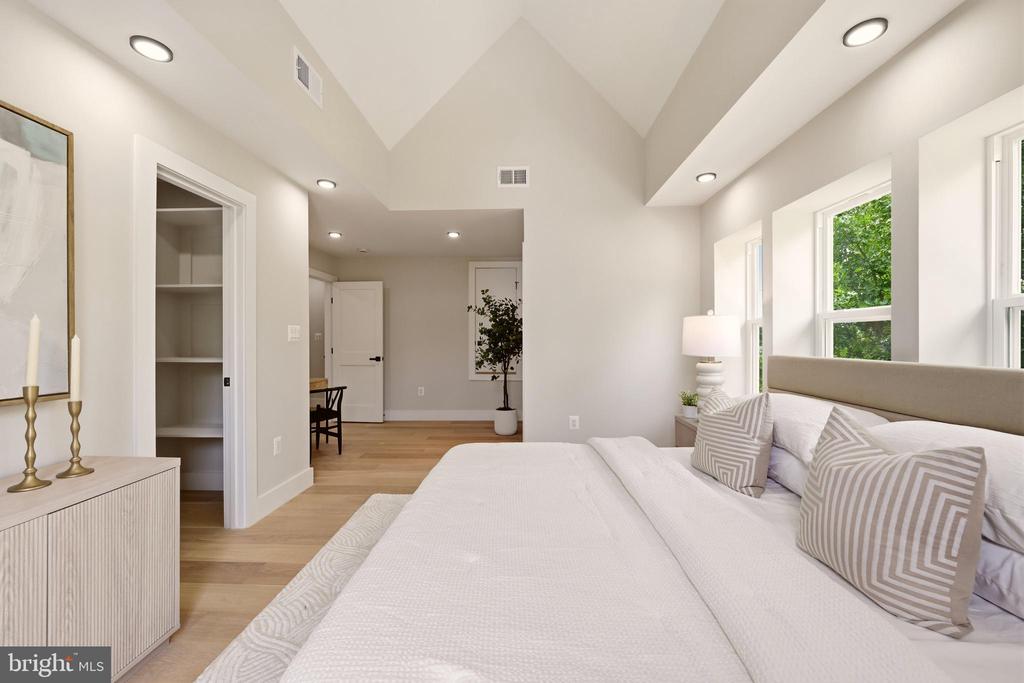
Vaulted bedroom with a large bed, adjoining bathroom, and glass door to a balcony.
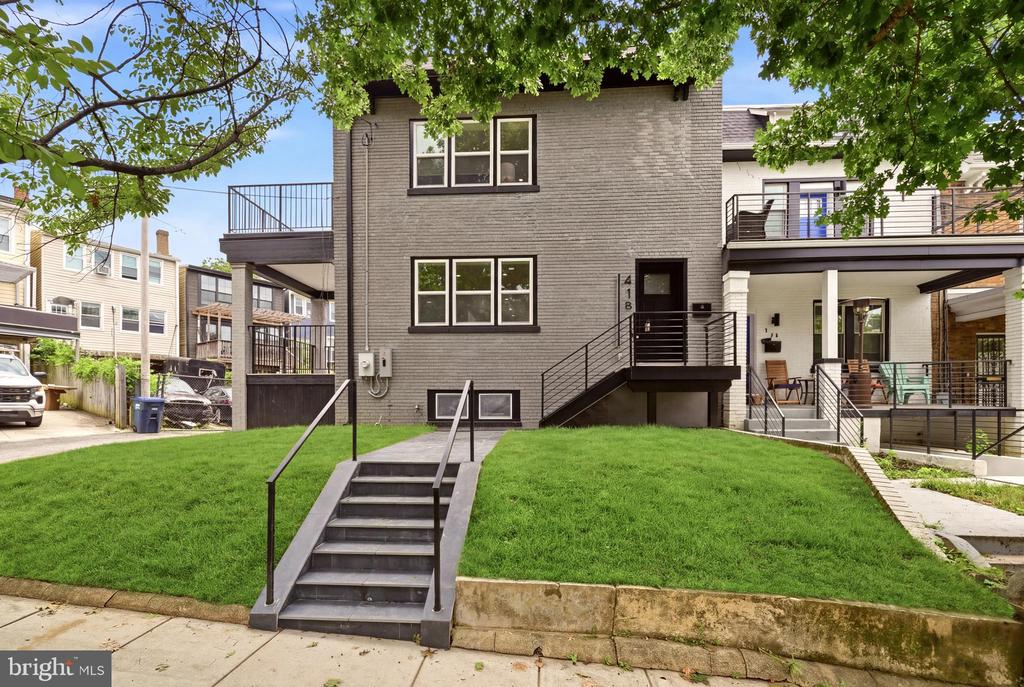
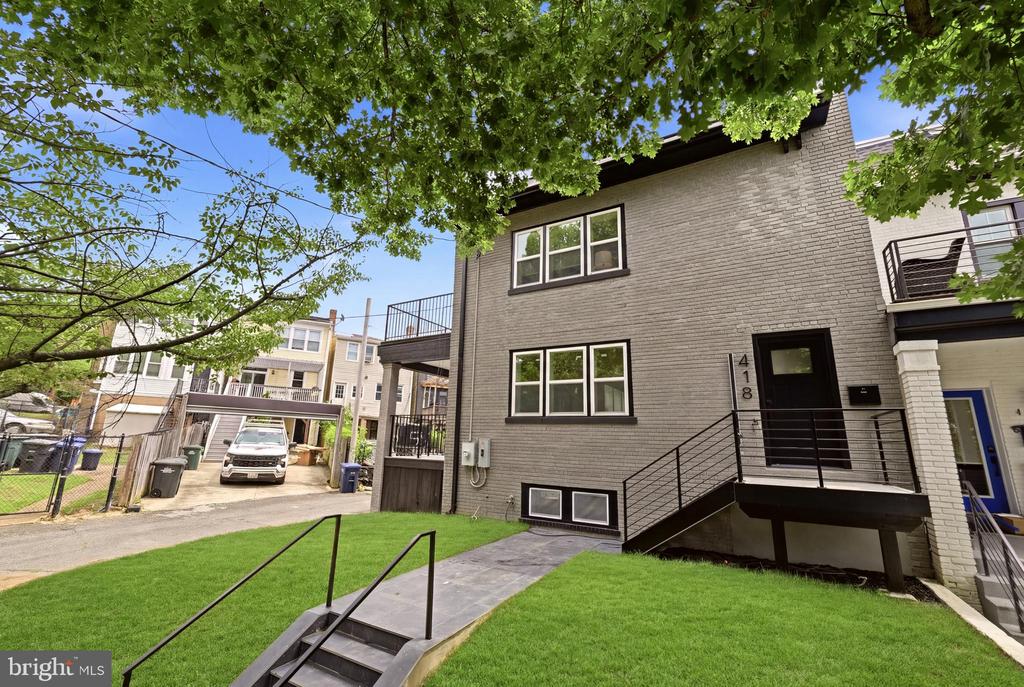
Gray brick home with a raised lawn, central entry stairs, and covered porches and balconies.
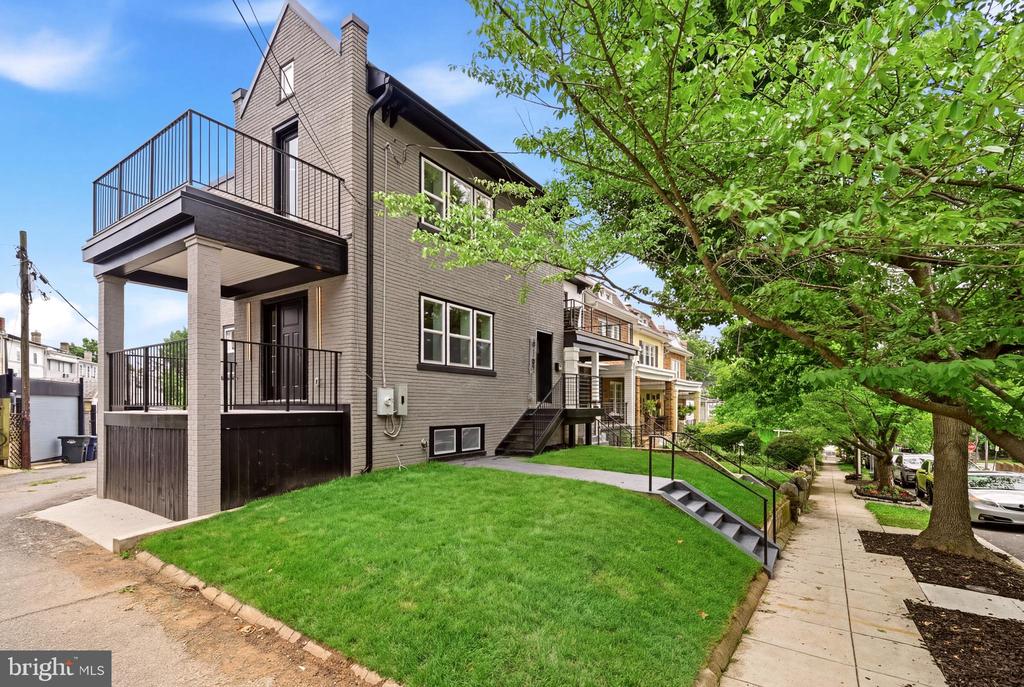
Gray brick home with stacked balconies, a front lawn, and a leafy street tree.
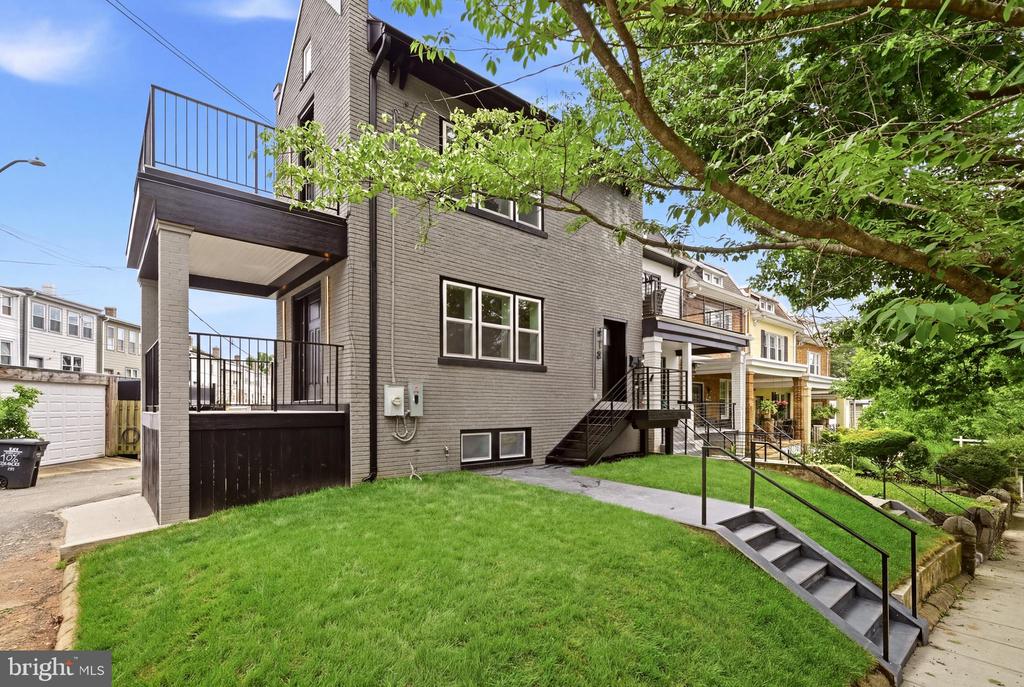
Gray brick house with elevated decks and stairs beside a broad green lawn.
Gray brick residence with black-railed entry stairs, front lawn, and leafy tree canopy.
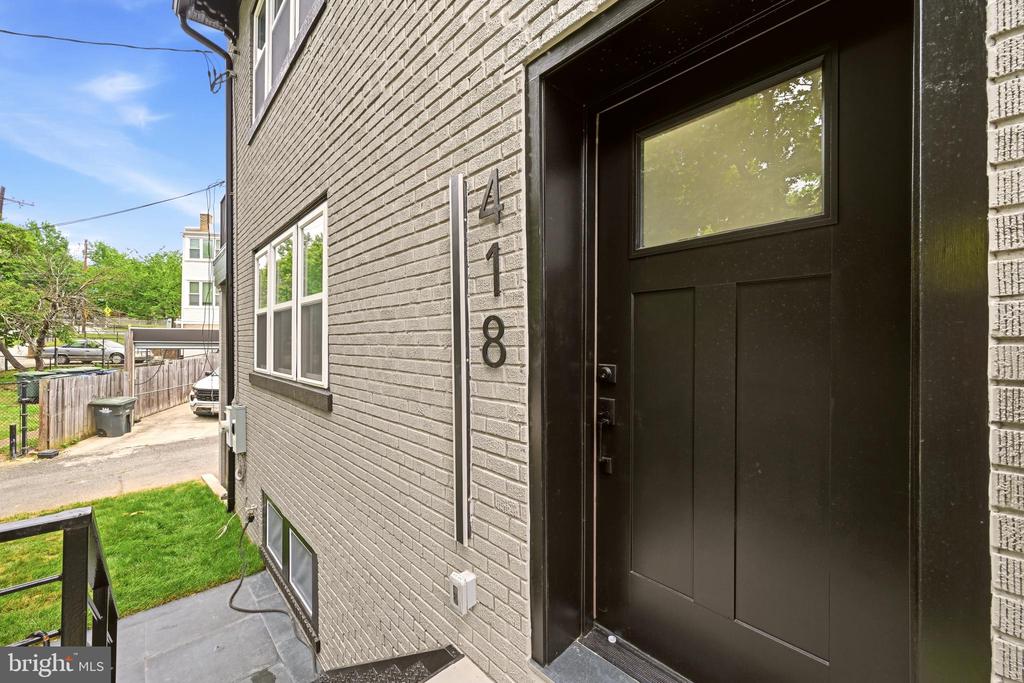
Front entry with black door and 418 on a light gray brick facade.
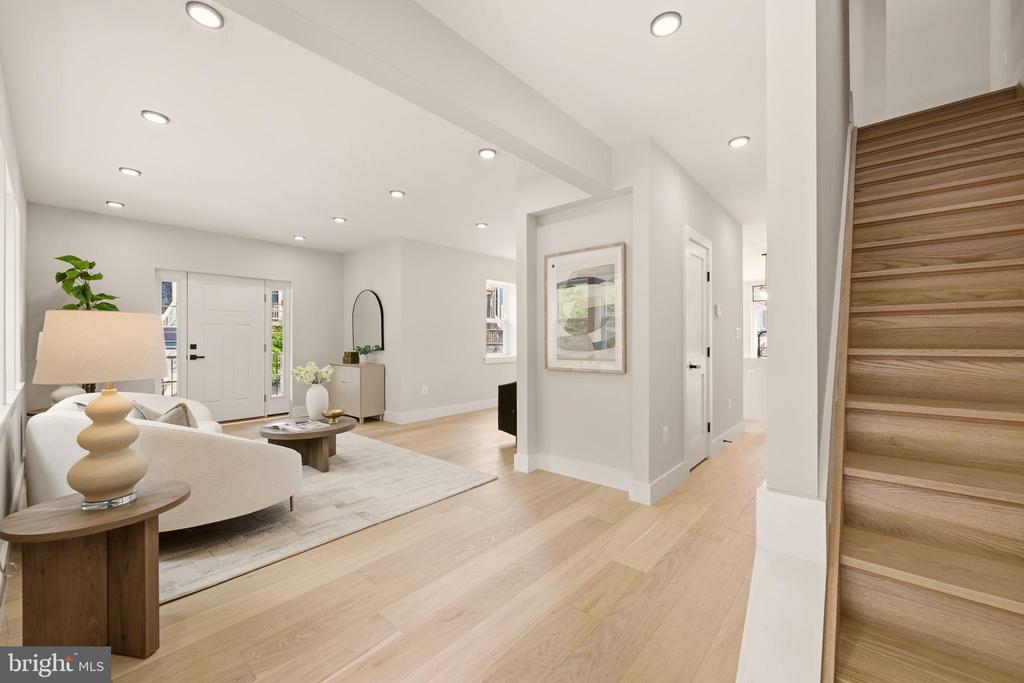
Staged living room and entry with a white sofa, pale wood floors, and a staircase.
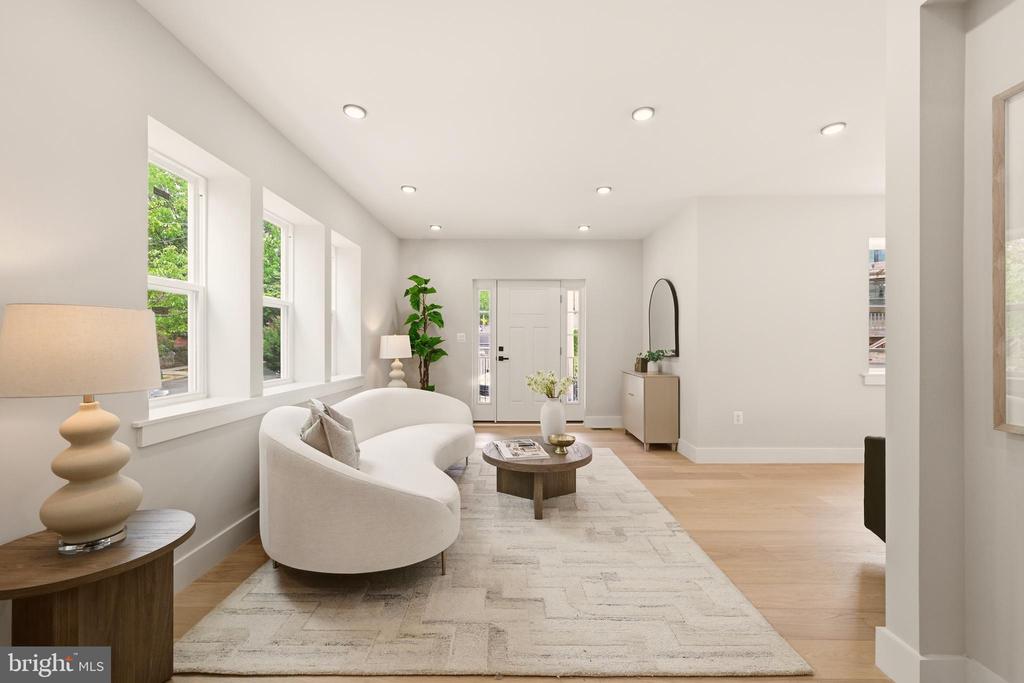
Staged living room with a curved white sofa, round coffee table, and windows overlooking leafy trees.
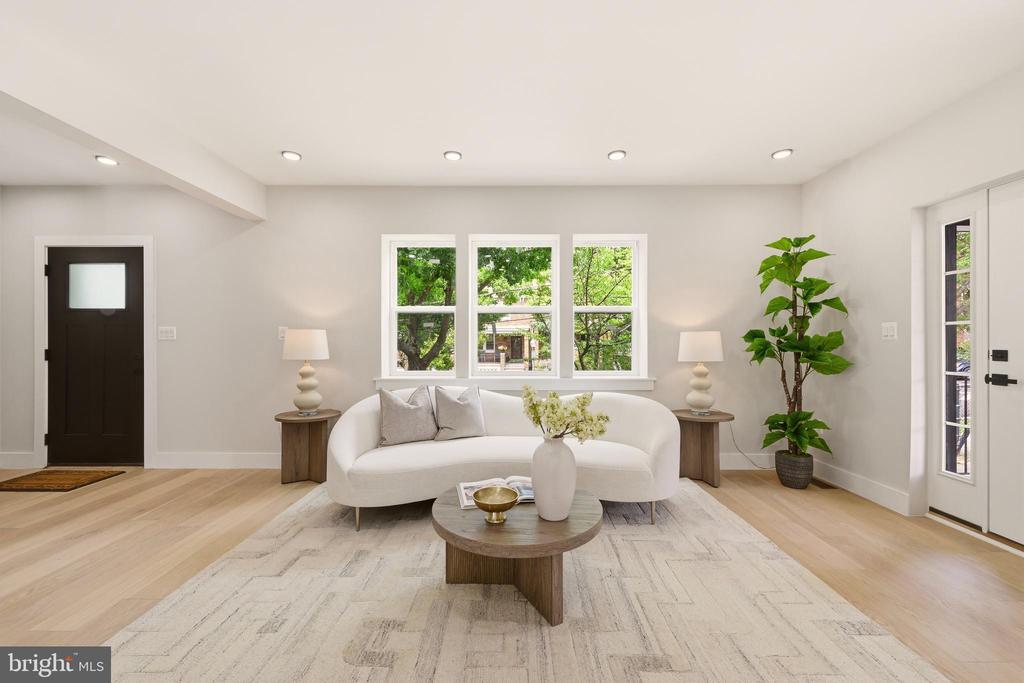
Staged living room with a curved white sofa, pale rug, and three tall windows.
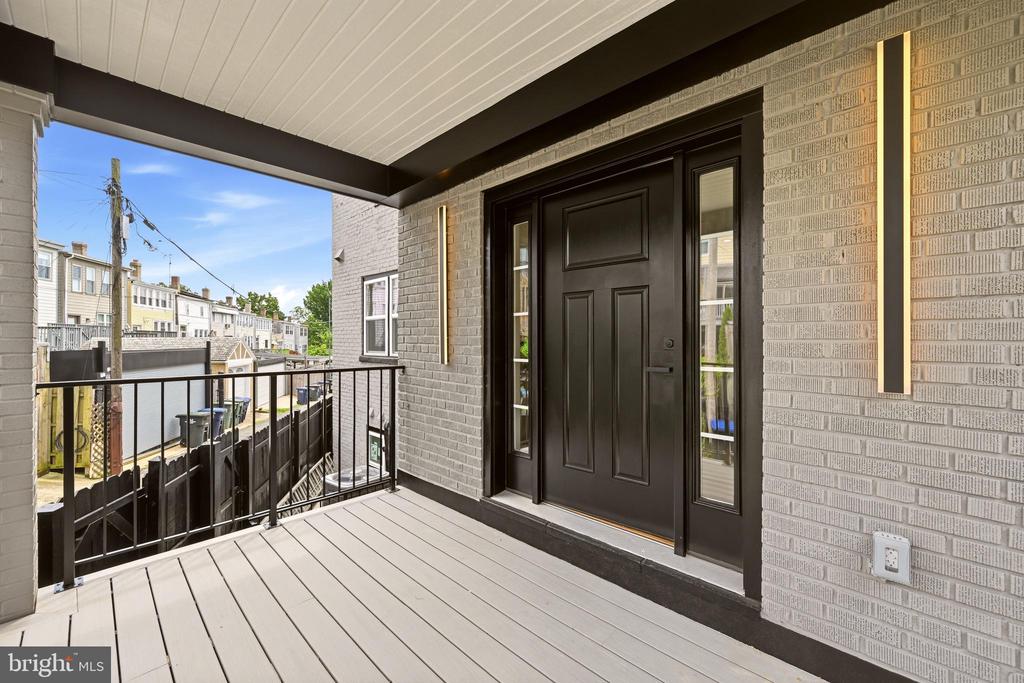
Covered front porch with a black paneled door, pale decking, and black metal railing.
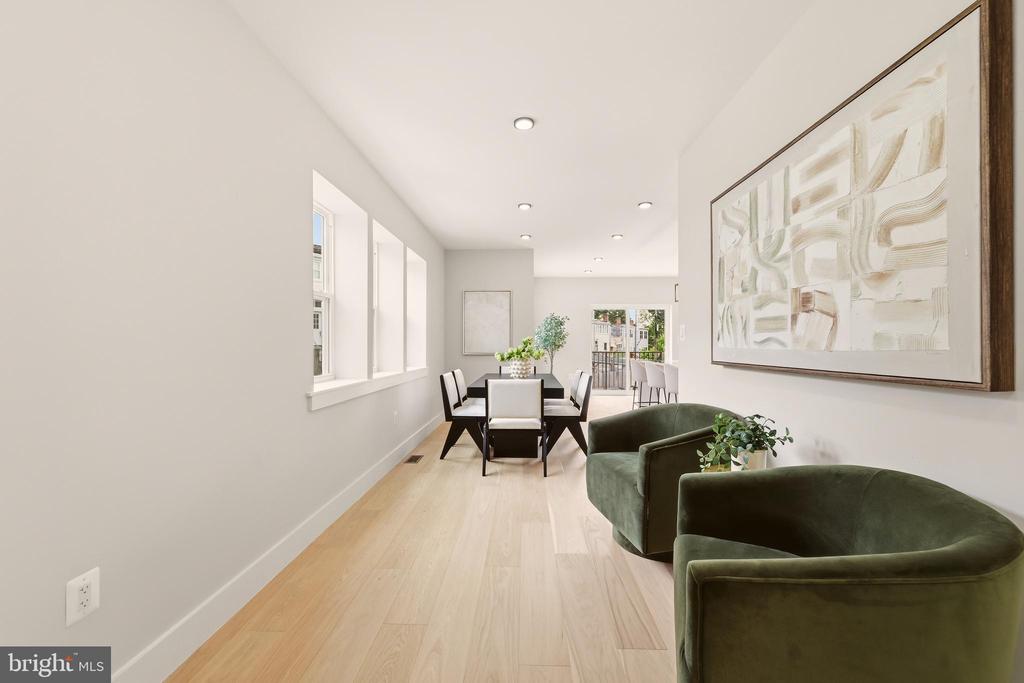
Open-plan living and dining room with green velvet chairs, pale wood floors, and large abstract artwork.
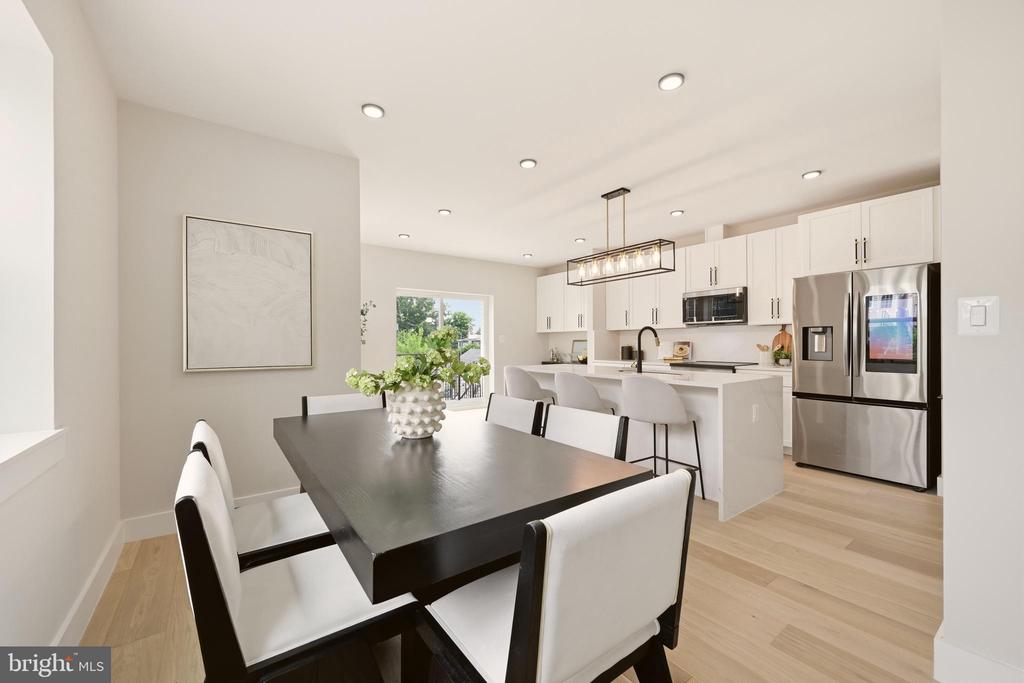
Open-plan dining room and kitchen with a dark table, white cabinetry, island, and stainless steel appliances.
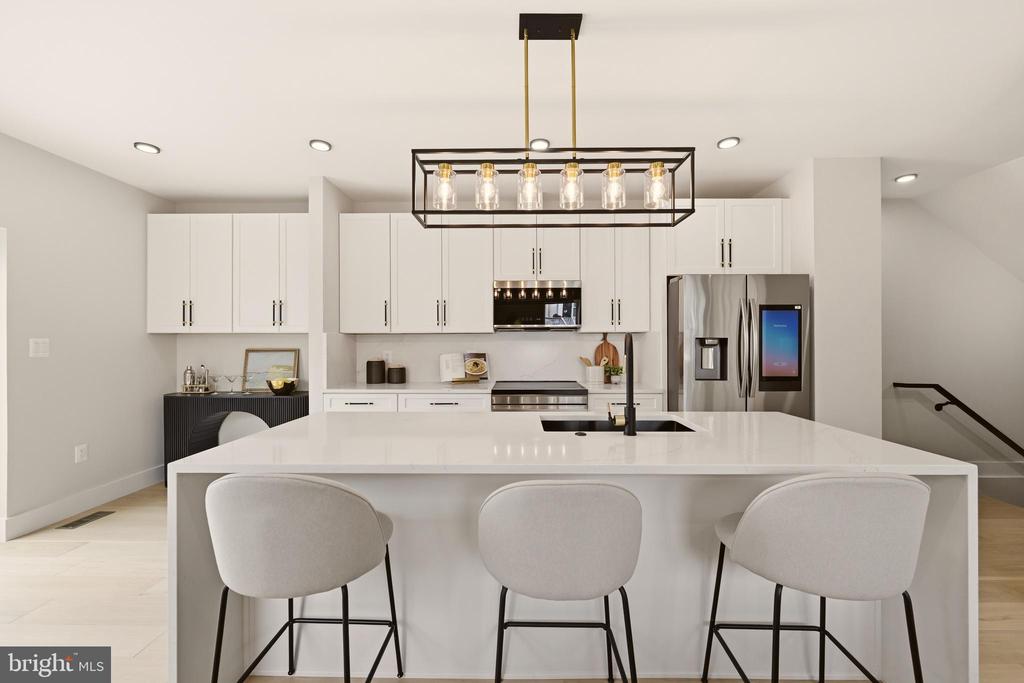
Modern white kitchen with a waterfall island, three stools, and stainless steel appliances.
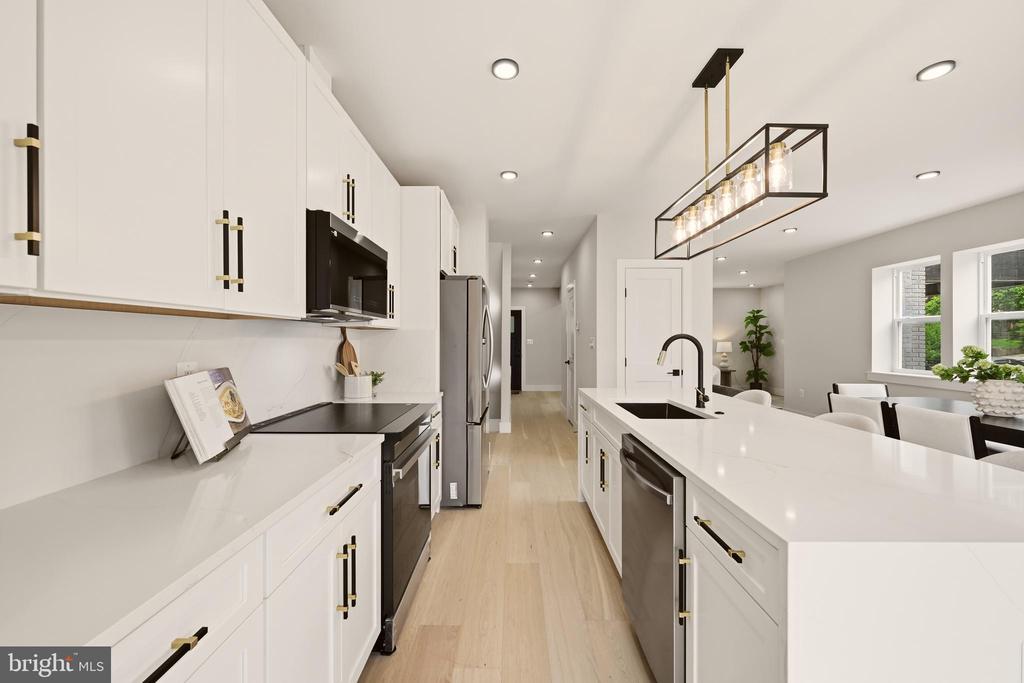
Bright white kitchen with a large island, stainless steel appliances, and a dining area by the windows.
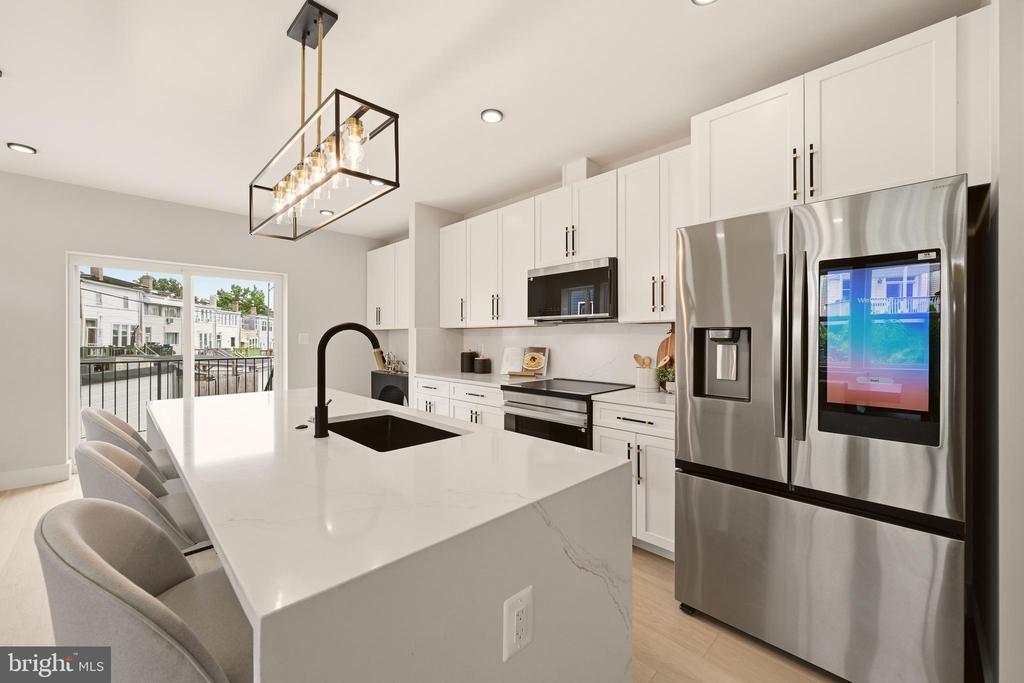
Renovated white kitchen with a large island, black faucet, stainless appliances, and sliding doors to a balcony.
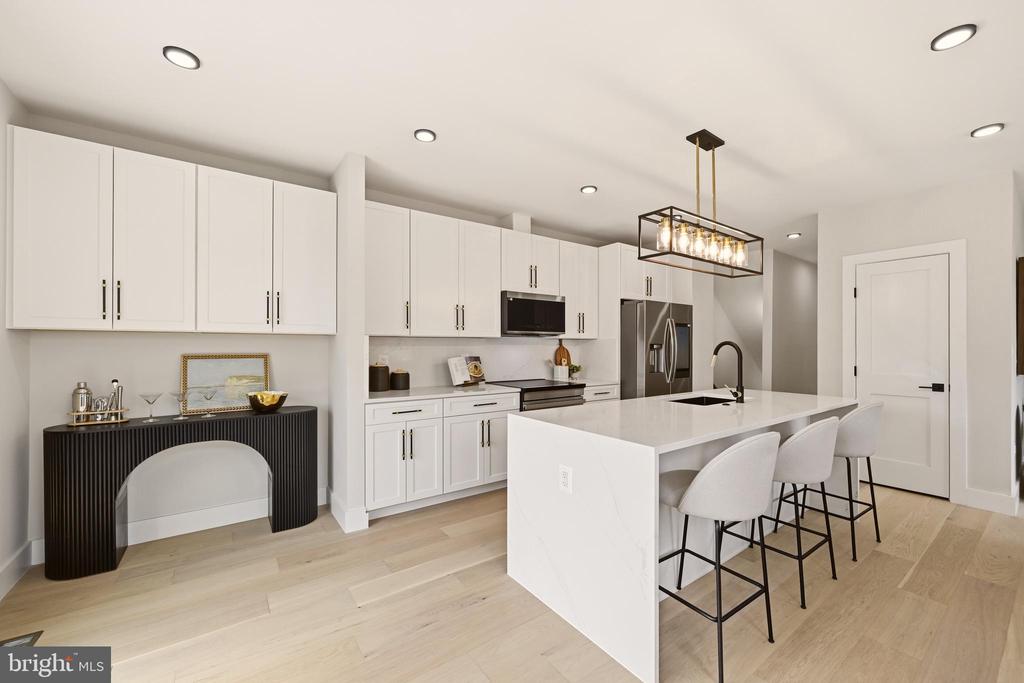
Modern white kitchen with a large island, seating for three, and stainless-steel appliances.
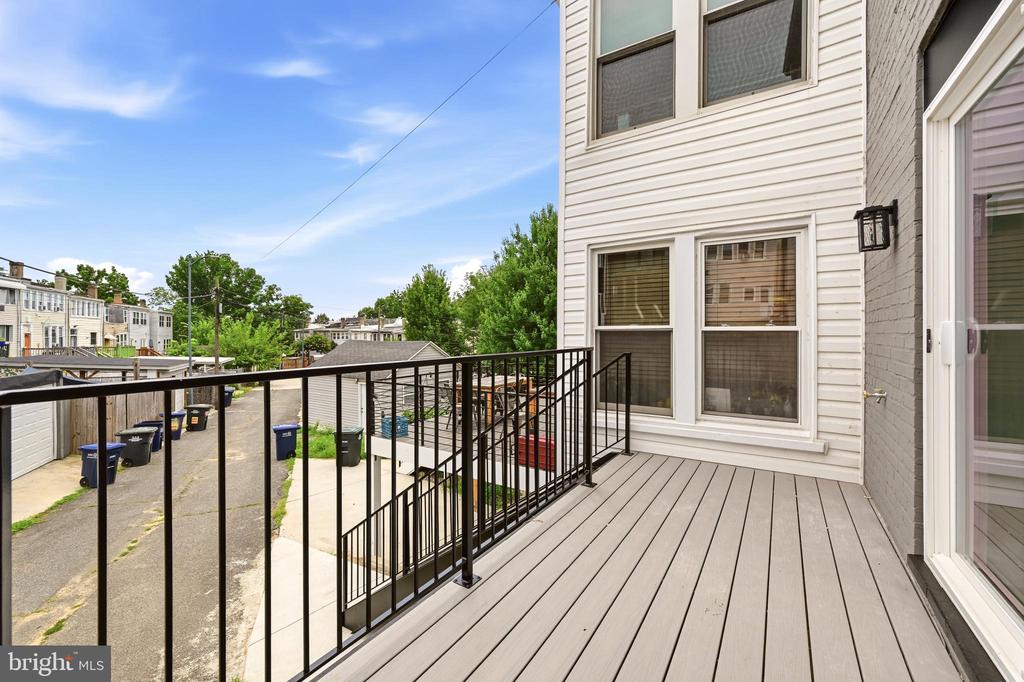
Raised rear deck with black metal railings overlooking a tree-lined residential alley.
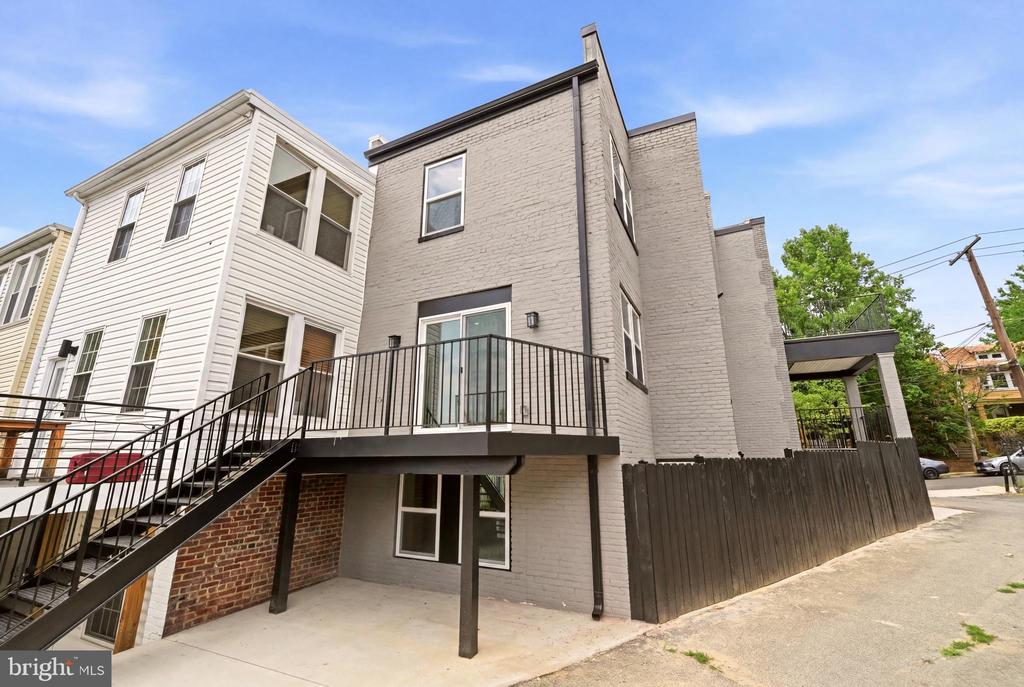
Gray brick home with raised deck, black railings, exterior stairs, and fenced patio.
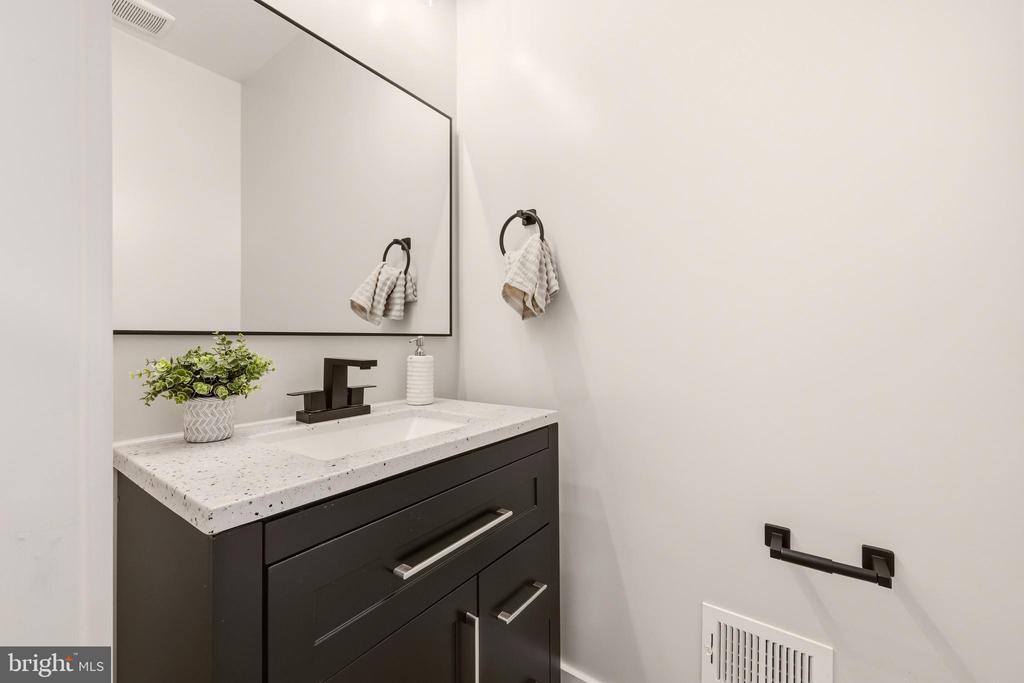
Bathroom vanity with a dark cabinet, speckled countertop, black faucet, and large mirror.
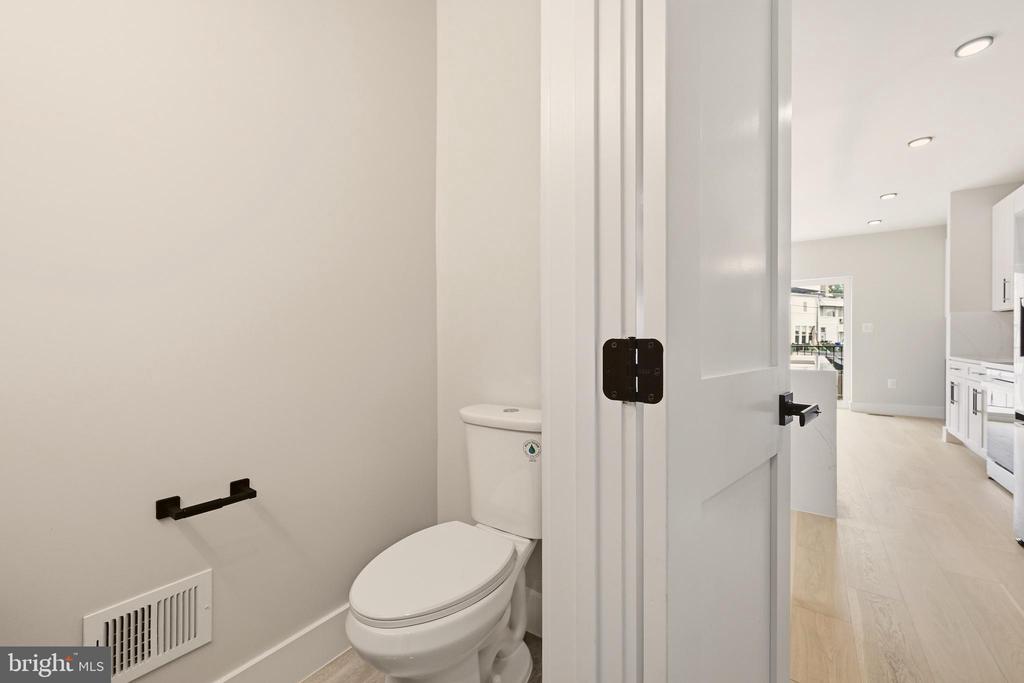
Modern bathroom with a white toilet and an open view toward the kitchen.
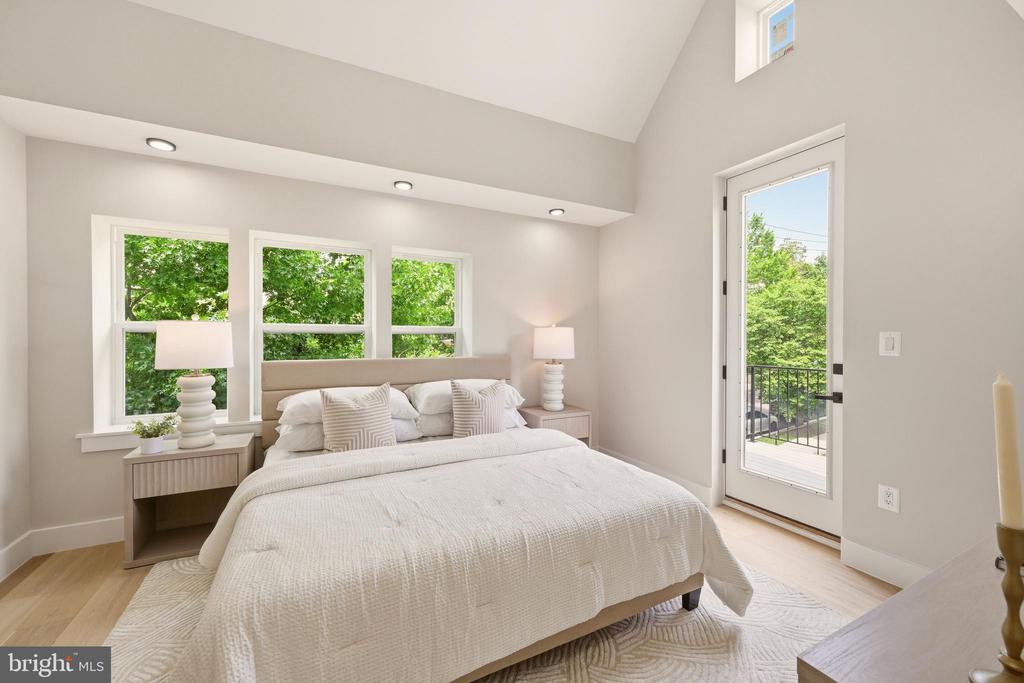
Staged bedroom with a king bed, leafy views through three windows, and a glass door to a balcony.
Bright staged bedroom with a large bed, vaulted ceiling, and windows overlooking trees.
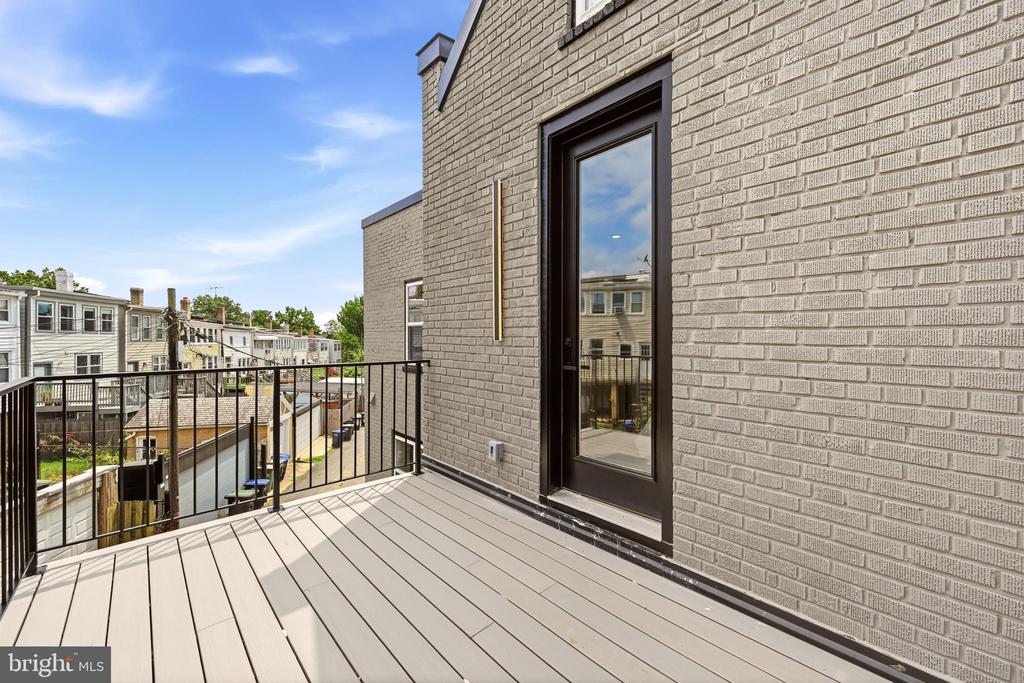
Elevated deck with gray composite boards, black railing, and a glass door in a gray brick exterior.
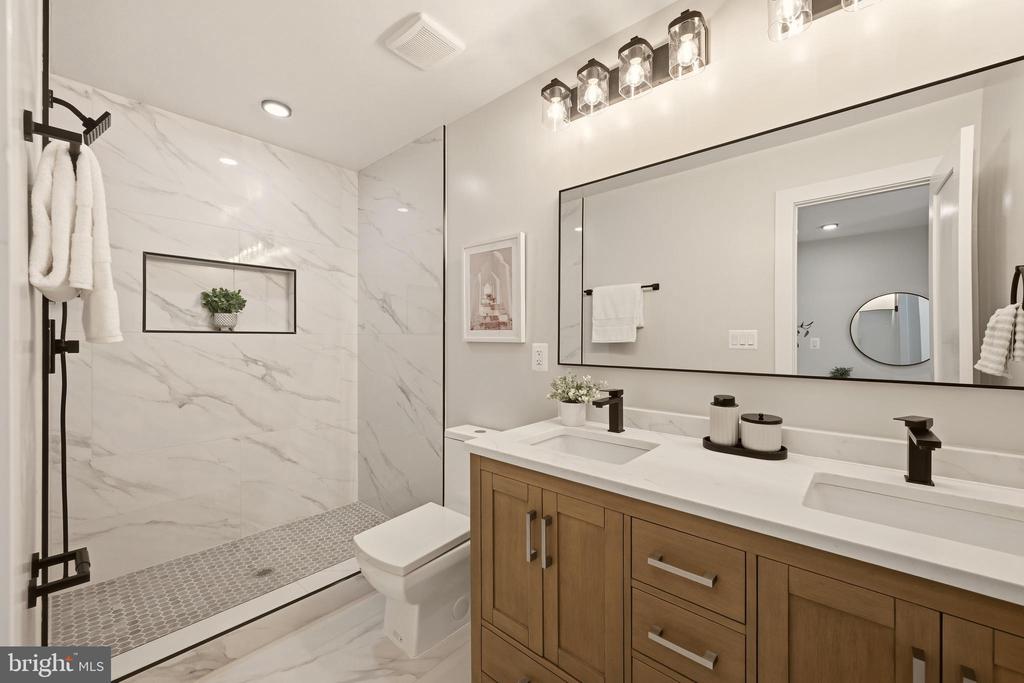
Bathroom with a marble walk-in shower and wooden double vanity beneath a large mirror.
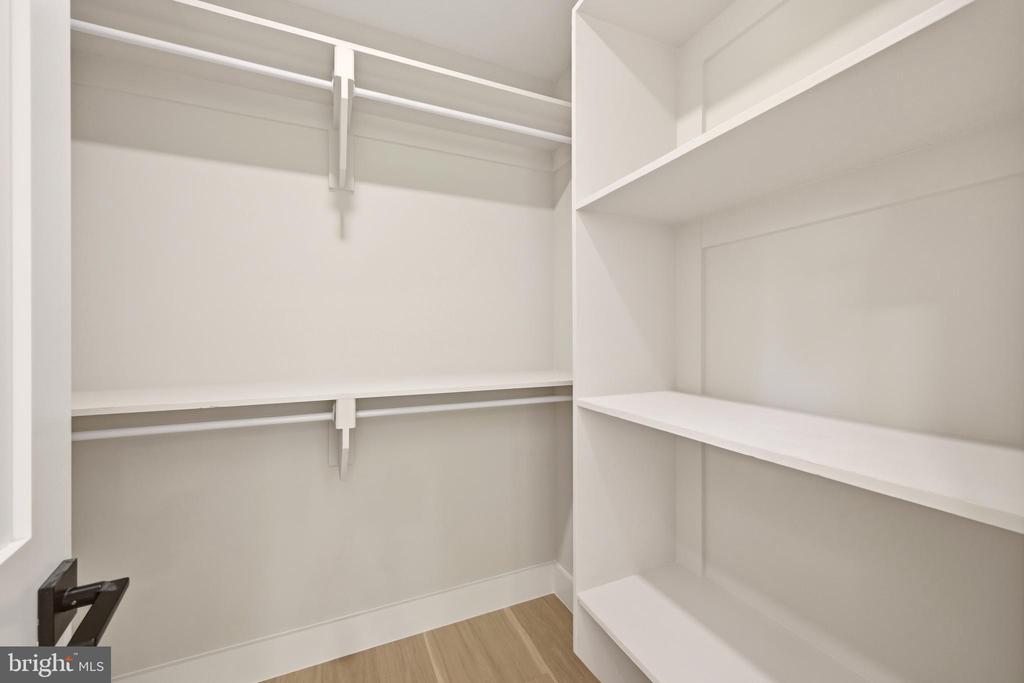
Empty walk-in closet with white built-in shelves and hanging rods, and wood-look flooring.
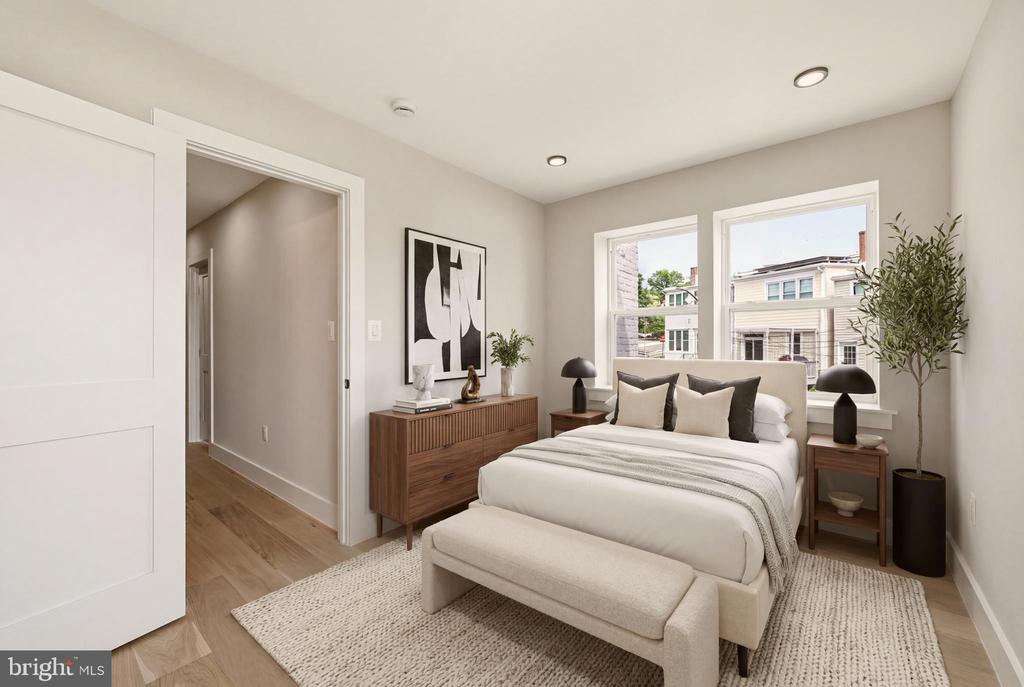
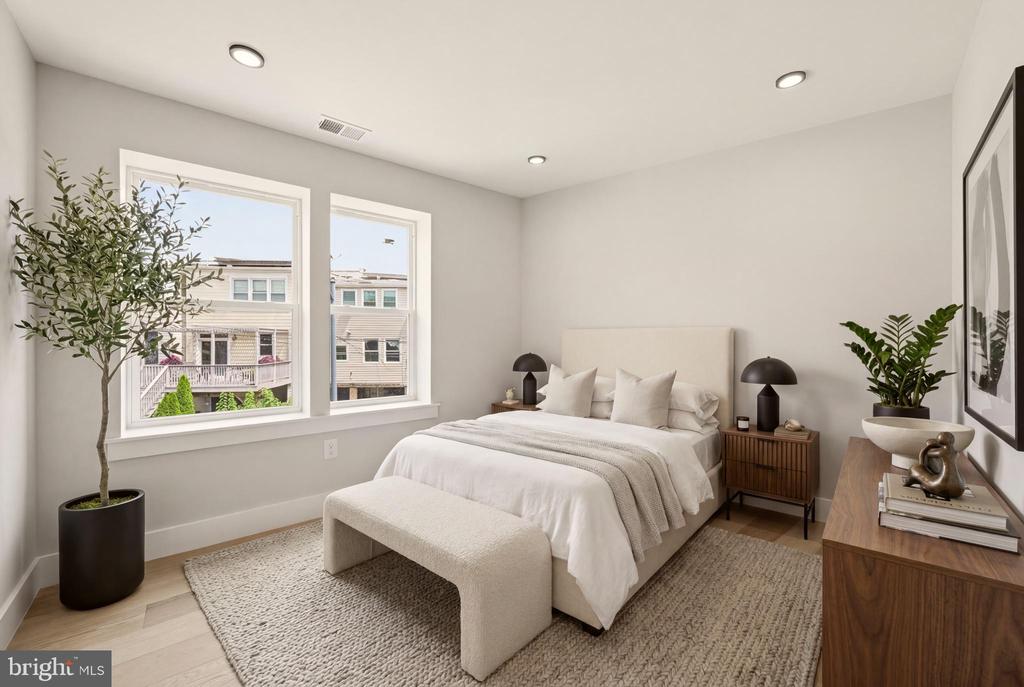
Staged bedroom with a white bed, upholstered bench, wood dresser, and two windows overlooking neighboring houses.
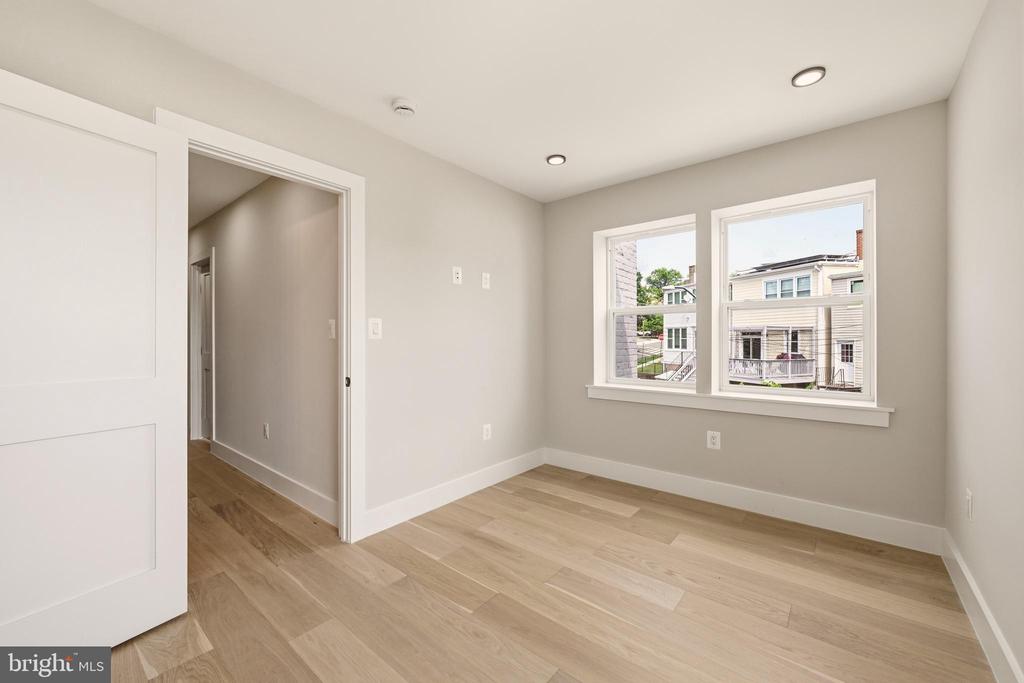
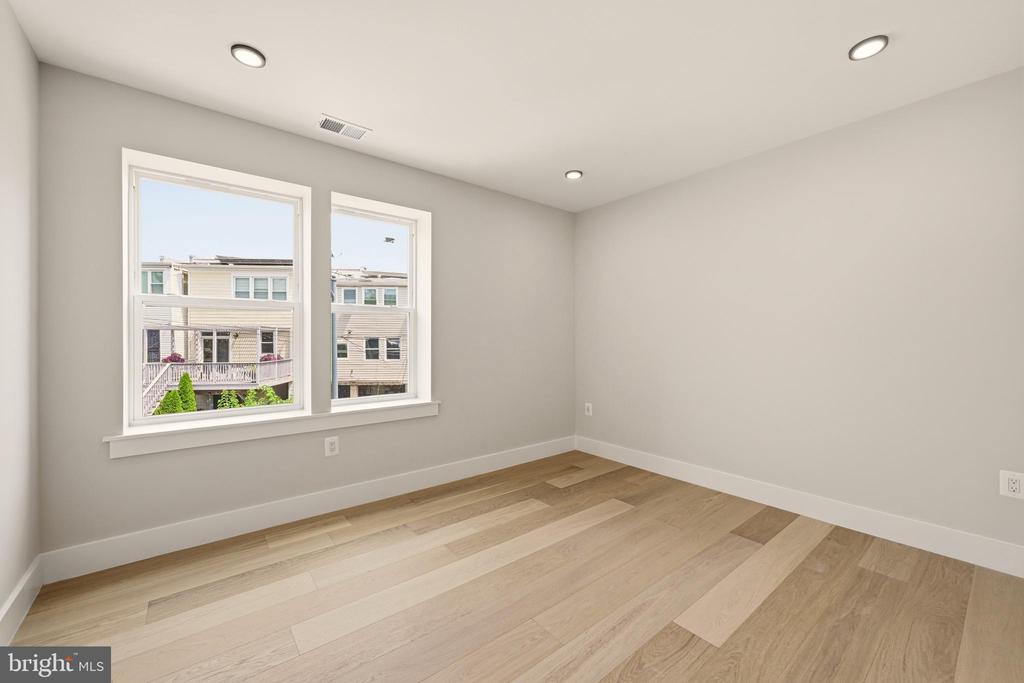
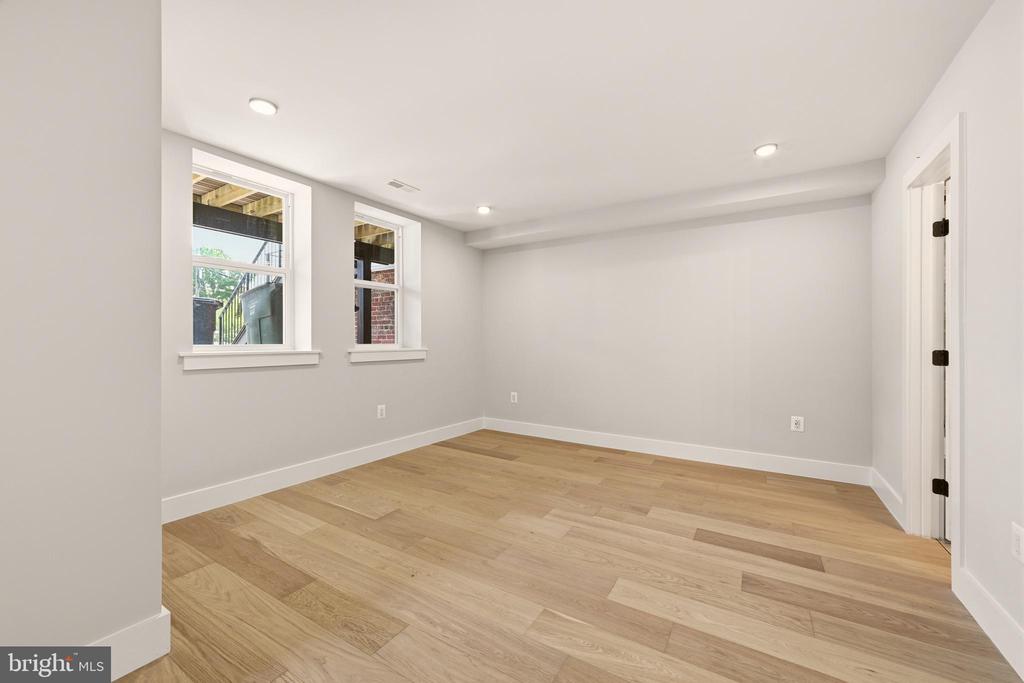
Empty room with light wood-look flooring, recessed lights, and two windows overlooking neighboring homes.
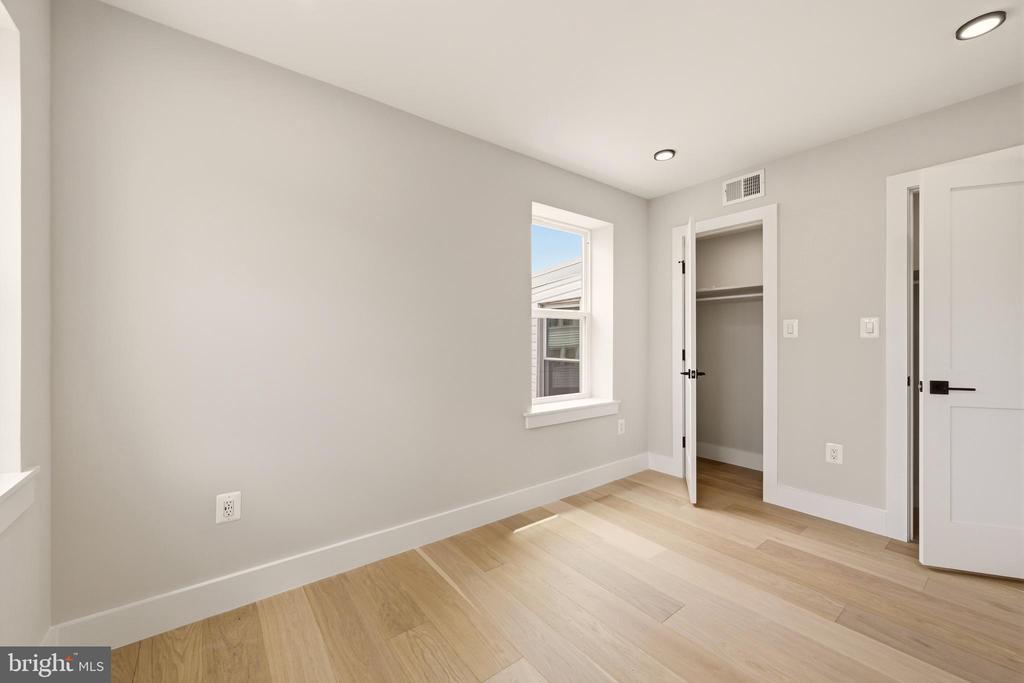
Empty room with pale wood floors, a window, recessed lights, and an open closet.
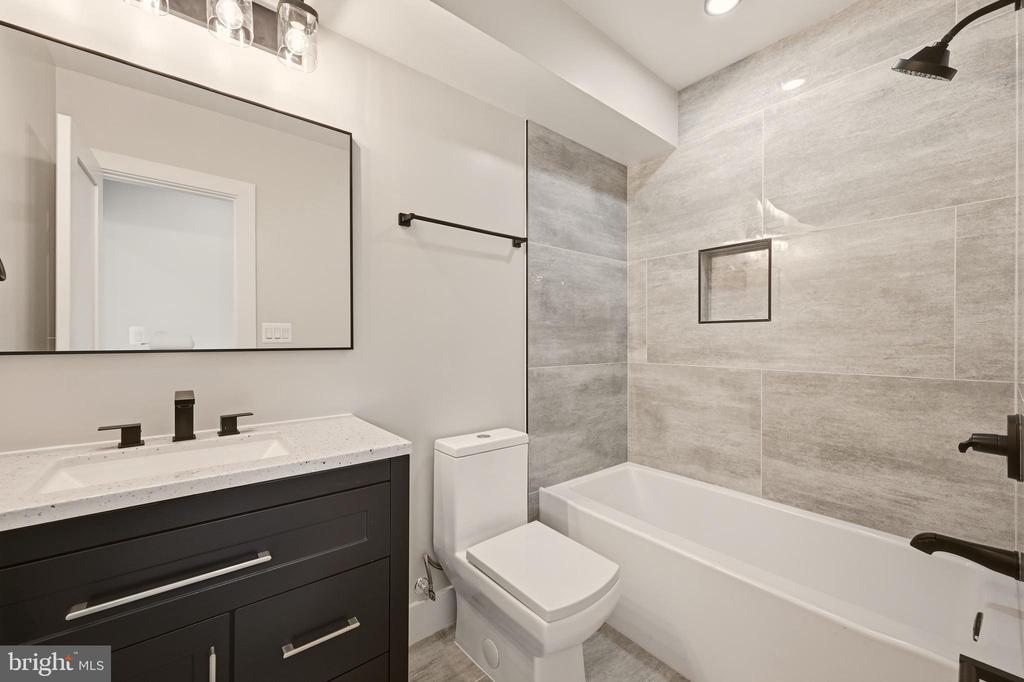
Bathroom with a gray tiled tub and shower, toilet, and dark vanity.
Staged bedroom with a white bed, upholstered bench, and two large windows.
Empty room with two windows, recessed lights, and wide-plank wood flooring.
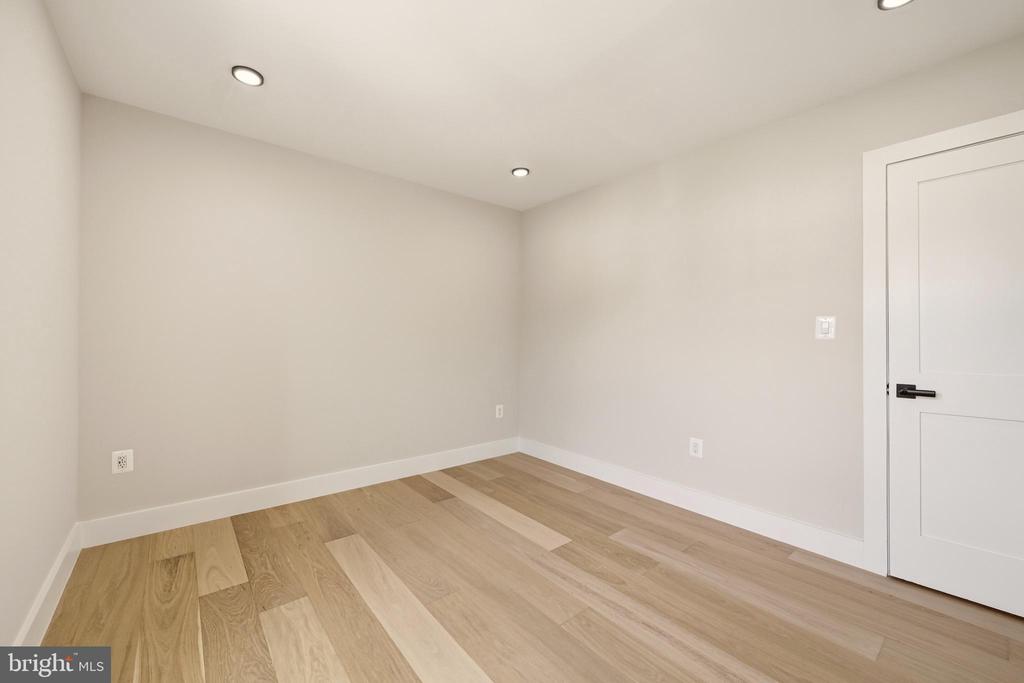
Empty room with light wood plank flooring, recessed lights, and a white paneled door.
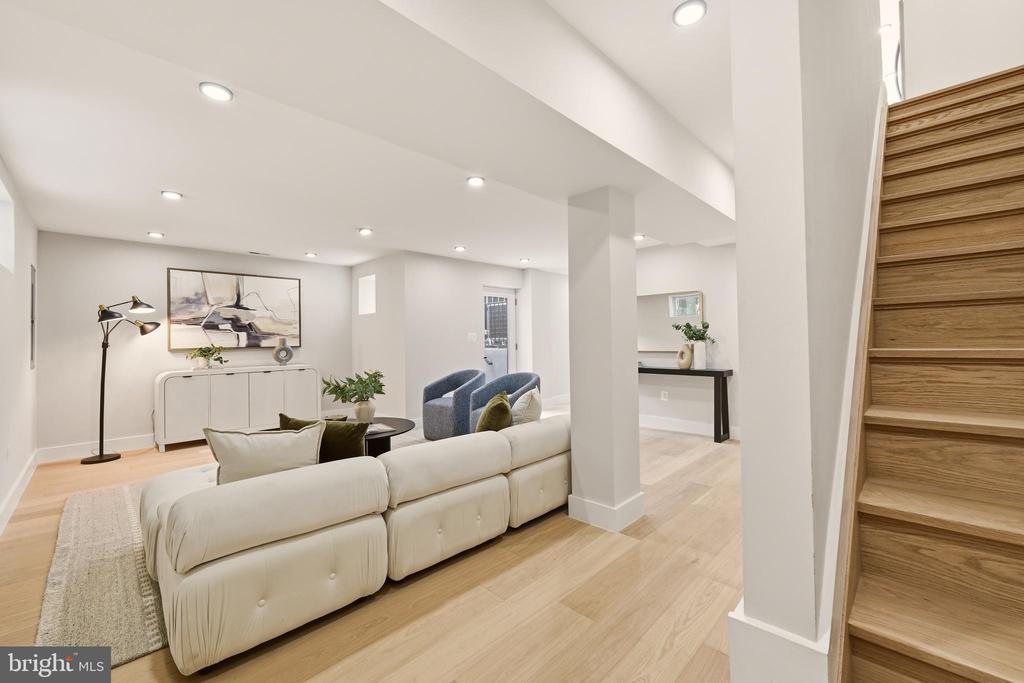
Staged living room with cream sofas and a wooden staircase beside light wood floors.
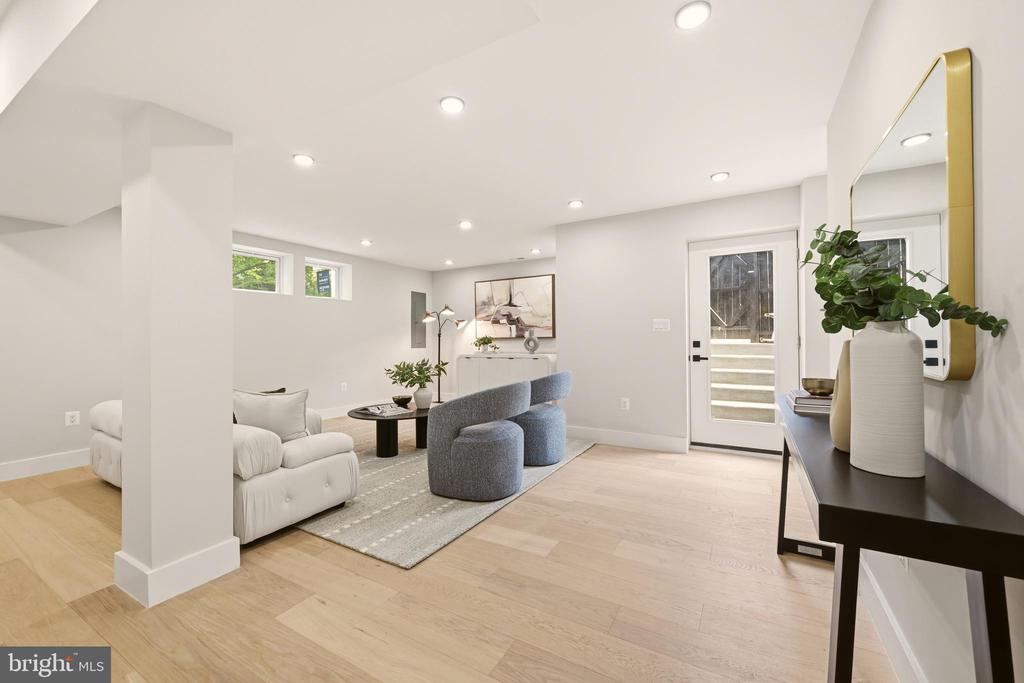
Staged living room with white and blue-gray seating and a glass-paneled exterior door.
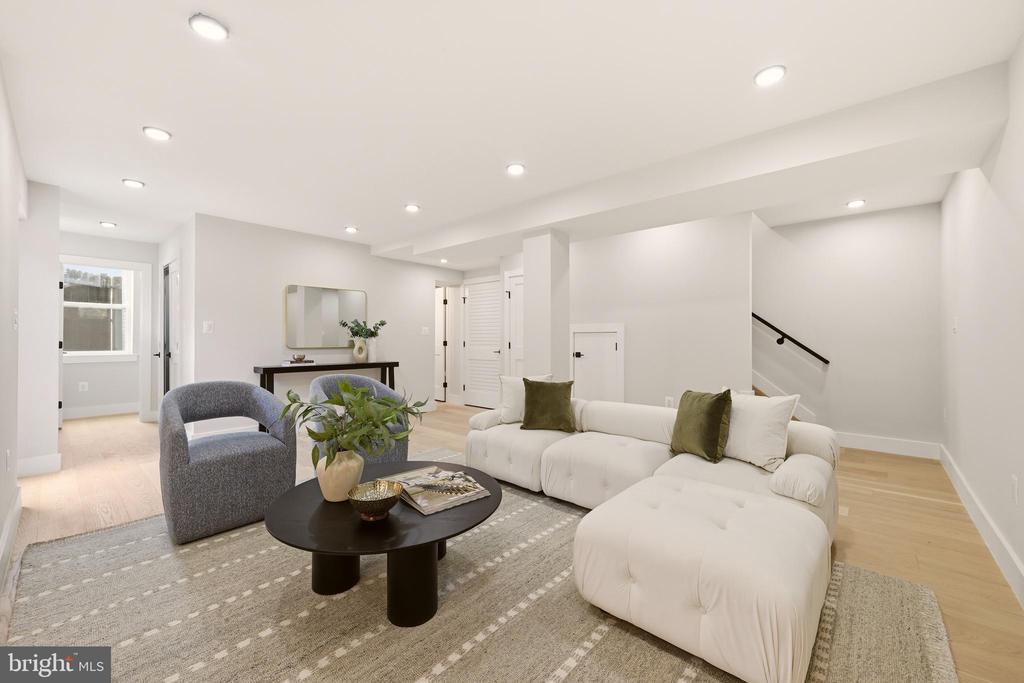
Staged living room with a white sectional, gray chairs, and a black coffee table.
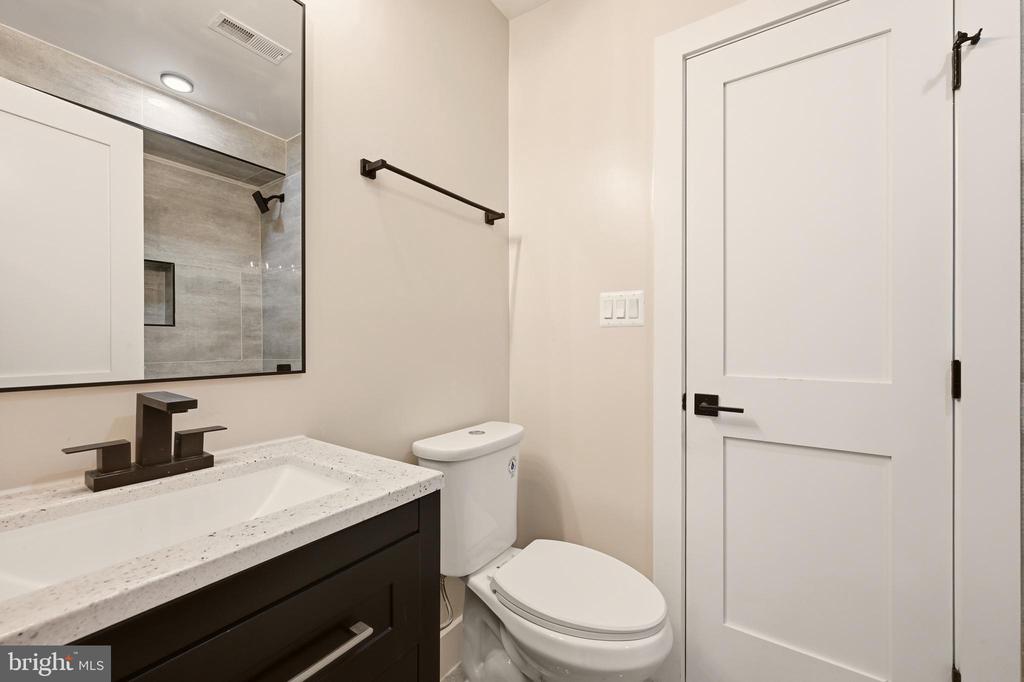
Bathroom with a dark vanity, speckled countertop, large mirror, and white paneled door.
Empty room with light wood floors, recessed lights, and two windows.
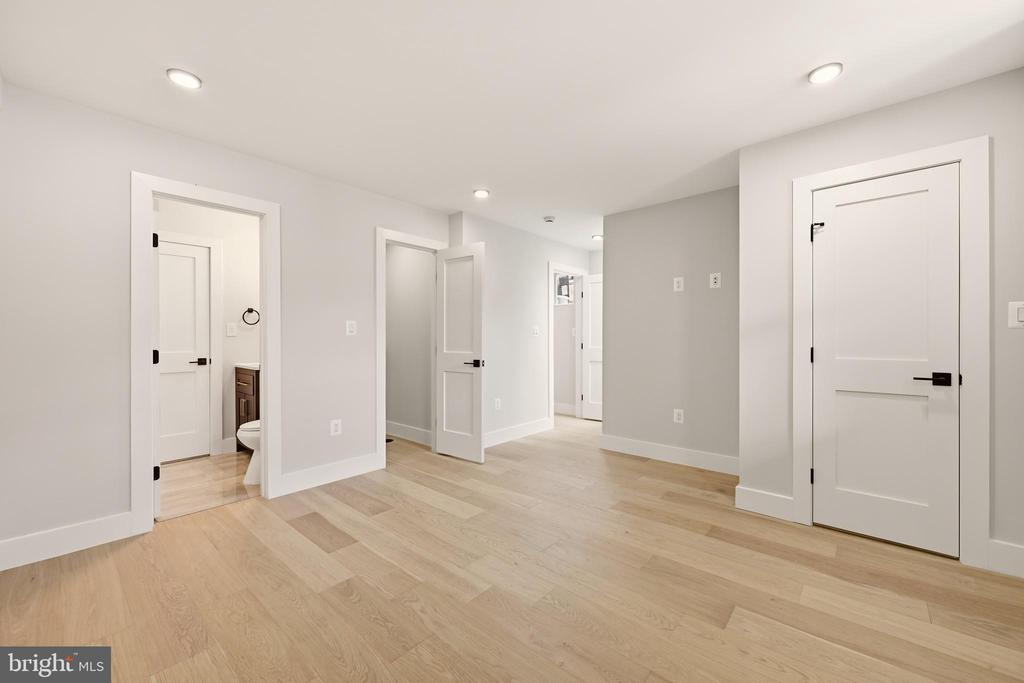
Empty bright room with light wood floors, recessed lights, and several white doors.
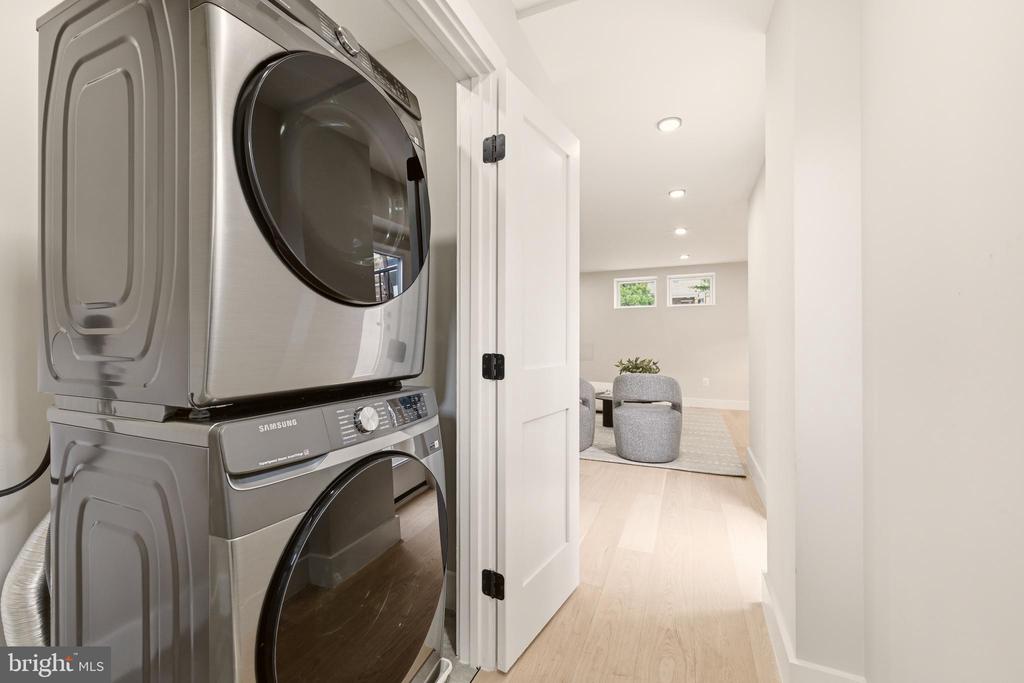
Laundry room with stacked stainless-steel washer and dryer beside an open doorway to a sitting area.
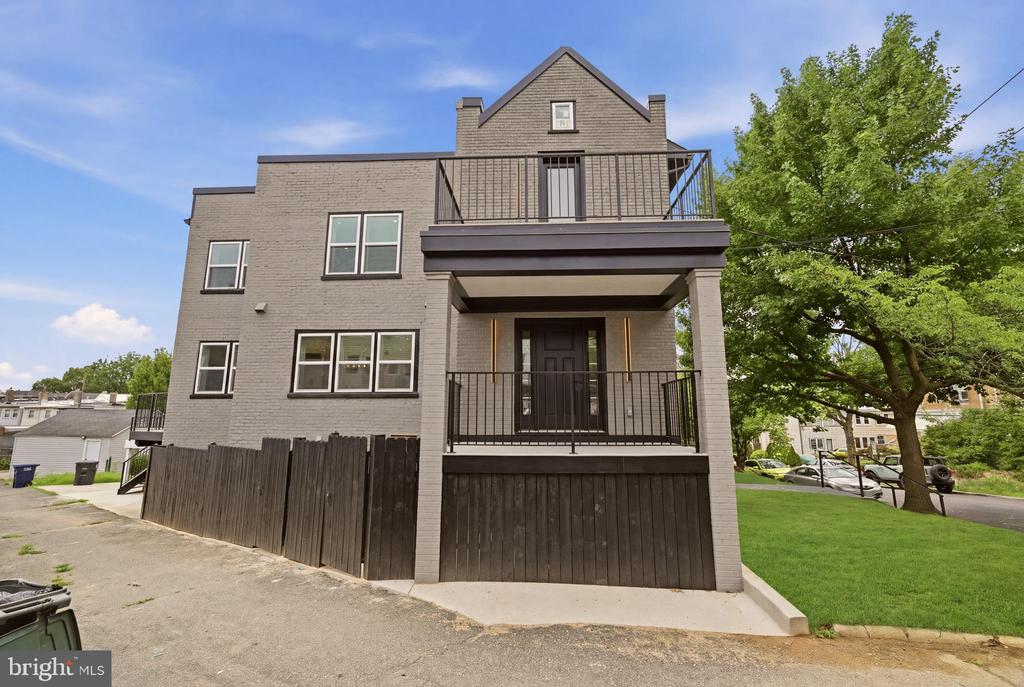
Gray brick home with stacked balconies, dark fencing, and a mature tree beside it.
SEE ALL PHOTOS
Vaulted bedroom with a large bed, adjoining bathroom, and glass door to a balcony.
Gray brick home with a raised lawn, central entry stairs, and covered porches and balconies.
Gray brick home with stacked balconies, a front lawn, and a leafy street tree.
Gray brick house with elevated decks and stairs beside a broad green lawn.
Gray brick residence with black-railed entry stairs, front lawn, and leafy tree canopy.
Front entry with black door and 418 on a light gray brick facade.
Staged living room and entry with a white sofa, pale wood floors, and a staircase.
Staged living room with a curved white sofa, round coffee table, and windows overlooking leafy trees.
Staged living room with a curved white sofa, pale rug, and three tall windows.
Covered front porch with a black paneled door, pale decking, and black metal railing.
Open-plan living and dining room with green velvet chairs, pale wood floors, and large abstract artwork.
Open-plan dining room and kitchen with a dark table, white cabinetry, island, and stainless steel appliances.
Modern white kitchen with a waterfall island, three stools, and stainless steel appliances.
Bright white kitchen with a large island, stainless steel appliances, and a dining area by the windows.
Renovated white kitchen with a large island, black faucet, stainless appliances, and sliding doors to a balcony.
Modern white kitchen with a large island, seating for three, and stainless-steel appliances.
Raised rear deck with black metal railings overlooking a tree-lined residential alley.
Gray brick home with raised deck, black railings, exterior stairs, and fenced patio.
Bathroom vanity with a dark cabinet, speckled countertop, black faucet, and large mirror.
Modern bathroom with a white toilet and an open view toward the kitchen.
Staged bedroom with a king bed, leafy views through three windows, and a glass door to a balcony.
Bright staged bedroom with a large bed, vaulted ceiling, and windows overlooking trees.
Elevated deck with gray composite boards, black railing, and a glass door in a gray brick exterior.
Bathroom with a marble walk-in shower and wooden double vanity beneath a large mirror.
Empty walk-in closet with white built-in shelves and hanging rods, and wood-look flooring.
Staged bedroom with a white bed, upholstered bench, wood dresser, and two windows overlooking neighboring houses.
Empty room with light wood-look flooring, recessed lights, and two windows overlooking neighboring homes.
Empty room with pale wood floors, a window, recessed lights, and an open closet.
Bathroom with a gray tiled tub and shower, toilet, and dark vanity.
Staged bedroom with a white bed, upholstered bench, and two large windows.
Empty room with two windows, recessed lights, and wide-plank wood flooring.
Empty room with light wood plank flooring, recessed lights, and a white paneled door.
Staged living room with cream sofas and a wooden staircase beside light wood floors.
Staged living room with white and blue-gray seating and a glass-paneled exterior door.
Staged living room with a white sectional, gray chairs, and a black coffee table.
Bathroom with a dark vanity, speckled countertop, large mirror, and white paneled door.
Empty room with light wood floors, recessed lights, and two windows.
Empty bright room with light wood floors, recessed lights, and several white doors.
Laundry room with stacked stainless-steel washer and dryer beside an open doorway to a sitting area.
Gray brick home with stacked balconies, dark fencing, and a mature tree beside it.
For Sale

418 ALLISON STREET NW

418 ALLISON STREET NW, WASHINGTON, DC 20011

$995,000
418 Allison St NW is the one you've been waiting for. This unique semi-detached corner townhome has been newly constructed into a 4 bedroom 3.5 bathroom masterpiece in one of DC's favorite residential neighborhoods. As you step inside, you are welcomed by several light-filled living spaces offering numerous possibilities. The charming kitchen and dining area are the perfect place to prepare and enjoy a comforting meal, and those who love to cook will appreciate the state of the art stainless steel appliances. Whether you are dining al fresco or enjoying a drink with friends, there are two spacious decks on the main level which means no shortage of outdoor entertaining space. Upstairs awaits with a gorgeous primary bedroom with an en-suite bathroom, walk-in closet, and vaulted ceilings that create a beautiful atmosphere. Adding to the luxurious feel is a private deck right off the primary bedroom. Two additional bedrooms and a hallway bathroom complete the second level. Those looking for a condo alternative will be thrilled with the additional livable square footage in the basement. A large rec room or flex space can be used in a variety of ways, as well as the 4th bedroom with en-suite full bathroom. Both basement areas have ground-level patios adding to the outdoor enjoyment. It is just the right amount of space for those looking to make an upgrade while maintaining their urban lifestyle. A high walk score, near perfect bike score, and proximity to local businesses make this home hard to pass up. The neighborhood's character concentrates nearby at Georgia Ave NW and Upshur St NW, where cafes, small restaurants, and late-night counters keep the sidewalks active. Timber Pizza Co. anchors the dining scene with a wood-fired focus, while Loyalty Bookstores adds a literary pulse. Grant Circle and nearby green spaces give the grid a pause for walking and casual outdoor hangs. If you're looking for a home that checks all of the boxes at a fantastic price point, look no further than 418 Allison St NW.

4
beds

4
baths

2,604 Sq.Ft. LIVING AREA

1,484 Sq.Ft. lot

Tumi Demuren

Tumi Demuren

Sabrina Oropeza

Sabrina Oropeza

Features & Amenities

Interior

  • total bedrooms4
  • Total bathrooms4
  • full bathrooms3
  • half bathroom1
  • Laundry room Basement, Has Laundry, Lower Floor, Washer In Unit, Dryer In Unit
  • Flooring Hardwood
  • APPLIANCES Built-In Microwave, Dishwasher, Disposal, Dryer - Front Loading, Oven/Range - Gas, Refrigerator, Stainless Steel Appliances, Washer - Front Loading
  • other interior Features Bathroom - Walk-In Shower, Bathroom - Tub Shower, Combination Dining/Living, Floor Plan - Open, Kitchen - Island, Pantry, Recessed Lighting, Sprinkler System, Upgraded Countertops, Walk-in Closet(s), Wood Floors

Area & Lot

  • Status For Sale
  • Living Area2,604 Sq.Ft.
  • Total Area2,604 Sq.Ft.
  • Lot Area1,484 Sq.Ft.
  • MLS® IDDCDC2269876
  • TypeResidential
  • YEAR BUILT1929
  • NeighborhoodCapitol Hill
  • Architecture StylesTraditional
  • Middle SchoolRAYMOND EDUCATION CAMPUS
  • High SchoolROOSEVELT HIGH SCHOOL AT MACFARLAND
  • School DistrictDISTRICT OF COLUMBIA PUBLIC SCHOOLS

Exterior

  • STORIES3
  • water SourcePublic
  • PoolNo Pool
  • roofAsphalt, Other
  • parkingOn Street
  • HEAT TYPEHot Water
  • AIR CONDITIONINGCentral A/C
  • sewerPublic Sewer
  • SubstructureBrick/Mortar
  • Disability FeaturesNone
  • security FeaturesCarbon Monoxide Detectors, Fire Detection System, Smoke Detector, Sprinkler System - Indoor

Financial

  • Sales Price$995,000
  • Real Estate Tax $6,108/yr
  • Zoning R
Gray brick home with a raised lawn, central entry stairs, and covered porches and balconies.

Schedule a Showing

We would love to show you our beautiful property. Please select your preferred date and time below. An agent will be in touch shortly to confirm your appointment.

Schedule a Showing

We would love to show you our beautiful property. Please select your preferred date and time below. An agent will be in touch shortly to confirm your appointment.

Thank you for your interest in 418 ALLISON STREET NW, WASHINGTON, DC 20011. We are reviewing your request and will be in touch shortly!

Mortgage Calculator

Estimate your monthly mortgage payment, including the principal and interest, property taxes, and HOA. Adjust the values to generate a more accurate rate.

All estimates are provided for informational purposes only. Actual amounts may vary.
$0,000 Your Payment 20 15 65
$0,000 Your Payment

Capitol Hill

Explore

Work With Us

Our team brings deep expertise, honest guidance, and a genuine investment in every client outcome. We are not just here to close deals — we are here to help you make one of the biggest decisions of your life with confidence.

Follow Us on Instagram