Leave a Message

Thank you for your message. We will be in touch with you shortly.

4 HARRY COURT
4 HARRY COURT
4 HARRY COURT
4 HARRY COURT
4 HARRY COURT
4 HARRY COURT
4 HARRY COURT
4 HARRY COURT
4 HARRY COURT
4 HARRY COURT
4 HARRY COURT
4 HARRY COURT
4 HARRY COURT
4 HARRY COURT
4 HARRY COURT
4 HARRY COURT
4 HARRY COURT
4 HARRY COURT
4 HARRY COURT
4 HARRY COURT
4 HARRY COURT
4 HARRY COURT
4 HARRY COURT
4 HARRY COURT
4 HARRY COURT
4 HARRY COURT
4 HARRY COURT
4 HARRY COURT
4 HARRY COURT
4 HARRY COURT
4 HARRY COURT
4 HARRY COURT
4 HARRY COURT
4 HARRY COURT
4 HARRY COURT
4 HARRY COURT
4 HARRY COURT
4 HARRY COURT
4 HARRY COURT
4 HARRY COURT
4 HARRY COURT
4 HARRY COURT
4 HARRY COURT
SEE ALL PHOTOS
4 HARRY COURT
4 HARRY COURT
4 HARRY COURT
4 HARRY COURT
4 HARRY COURT
4 HARRY COURT
4 HARRY COURT
4 HARRY COURT
4 HARRY COURT
4 HARRY COURT
4 HARRY COURT
4 HARRY COURT
4 HARRY COURT
4 HARRY COURT
4 HARRY COURT
4 HARRY COURT
4 HARRY COURT
4 HARRY COURT
4 HARRY COURT
4 HARRY COURT
4 HARRY COURT
4 HARRY COURT
4 HARRY COURT
4 HARRY COURT
4 HARRY COURT
4 HARRY COURT
4 HARRY COURT
4 HARRY COURT
4 HARRY COURT
4 HARRY COURT
4 HARRY COURT
4 HARRY COURT
4 HARRY COURT
4 HARRY COURT
4 HARRY COURT
4 HARRY COURT
4 HARRY COURT
4 HARRY COURT
4 HARRY COURT
4 HARRY COURT
4 HARRY COURT
4 HARRY COURT
4 HARRY COURT
Courtesy of Hawkins Moore & Company Real Estate LLC
Leased

4 HARRY COURT

4 HARRY COURT, STAFFORD, VA 22554

$3,000/month
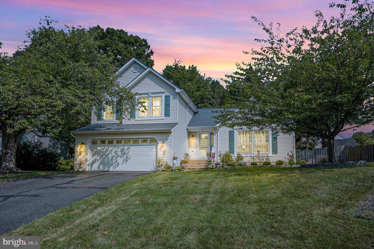
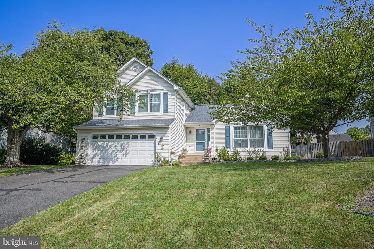
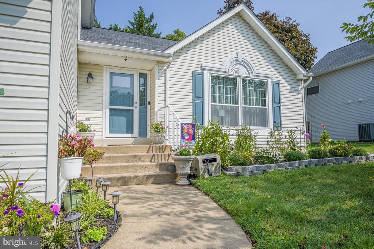
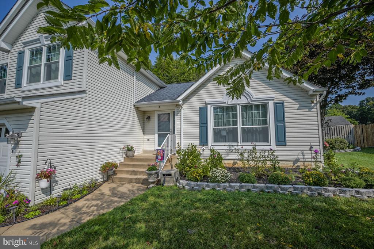
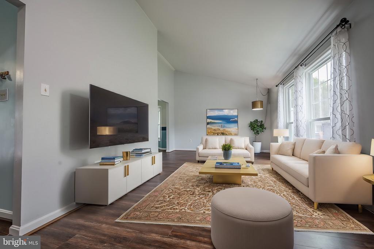
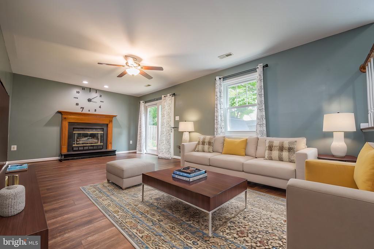
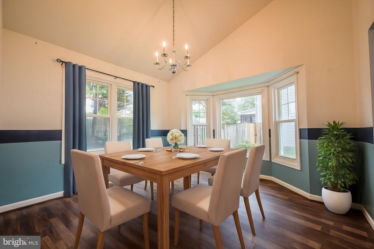
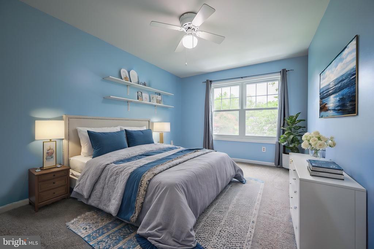
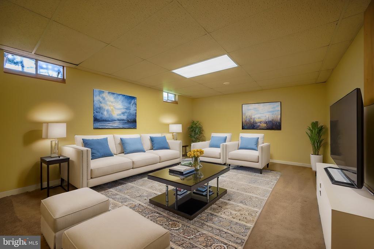
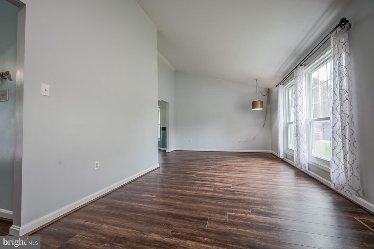
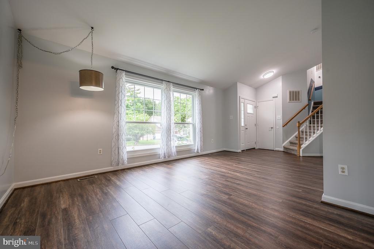
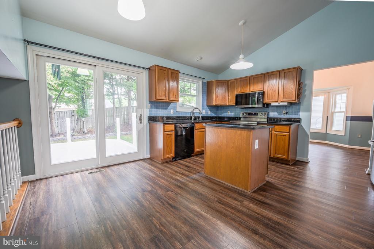
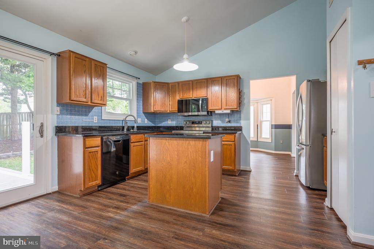
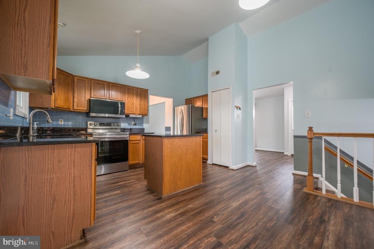
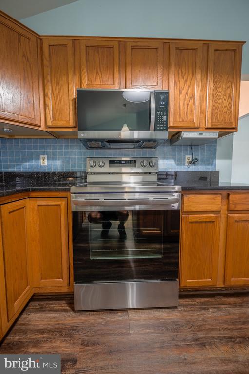
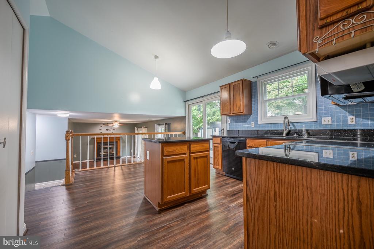
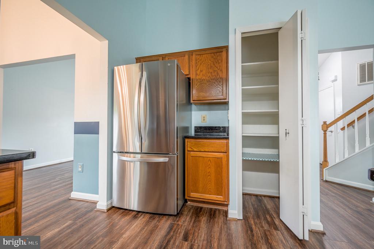
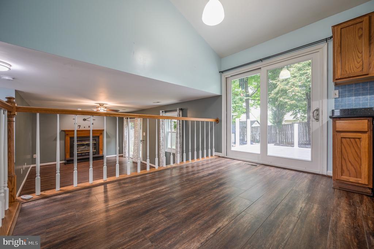
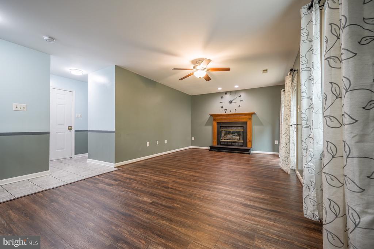
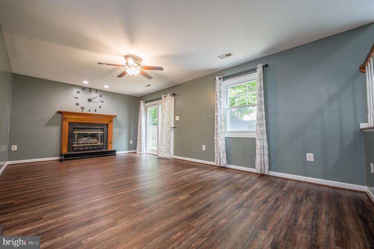
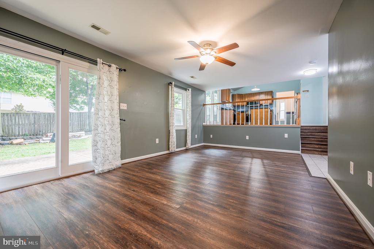
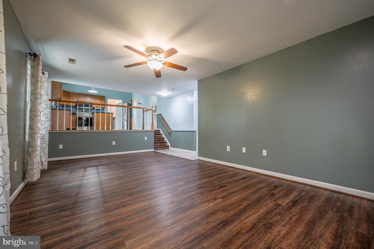
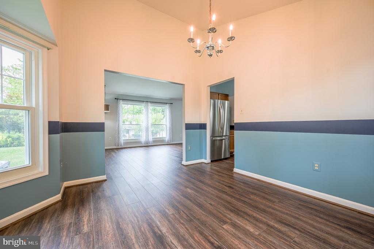
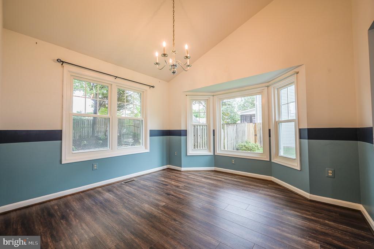
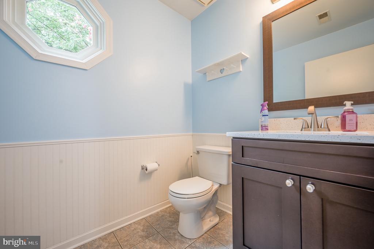
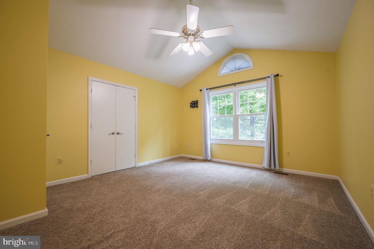
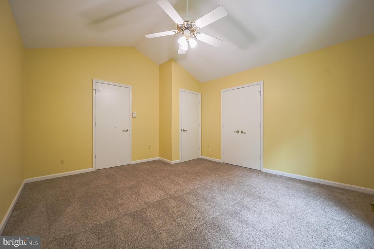
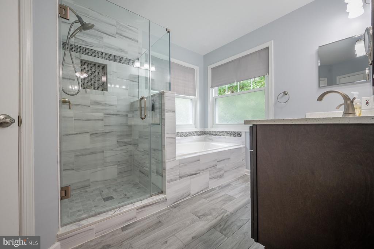
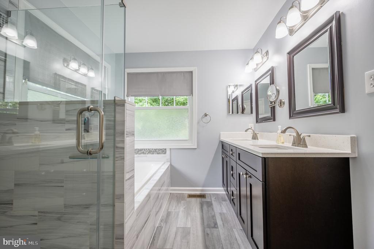
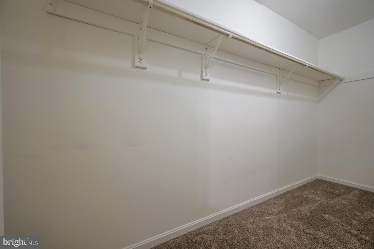
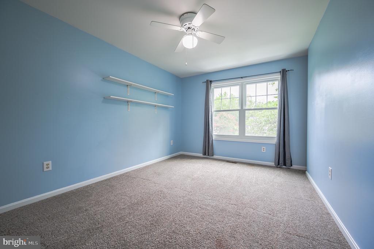
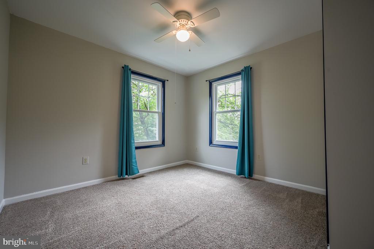
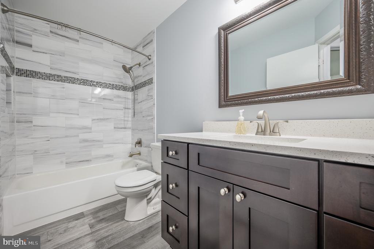
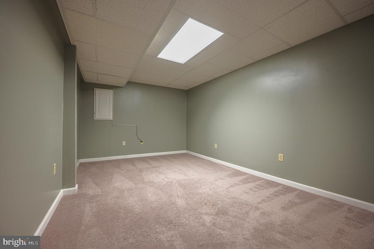
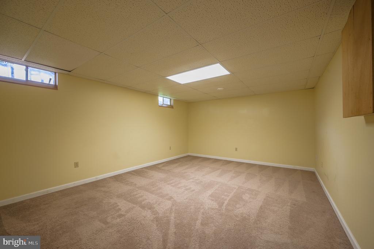
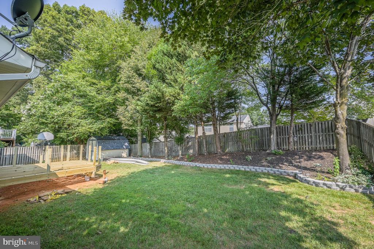
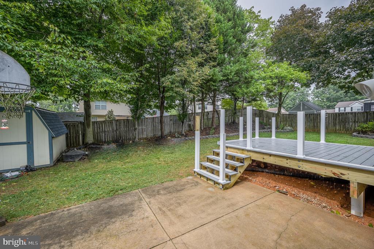
Professionally managed, lovely, 4 bedroom, 2 and a half bath home just minutes to 95/Route 1/commuter lots and popular shopping, dinning and local attractions Stafford has to offer. Head inside the welcoming foyer and you'll find new LVP throughout large living room leading you to updated kitchen in rear of the house with loads of cabinet space, stainless steel high end appliances and granite counters. Main level is rounded out by dining room, large living room with decretive fireplace, half bath and access to the newly built composite deck with vinyl rails overlooking fully fenced, private backyard. Head upstairs to three ample sized bedrooms including large master suite with attached, fully renovated, 3 piece master bath with his and her sinks, soaking tub and large stall shower all with premium touches. Head down to finished basement to find large 4th bedroom (NTC due to no egress window), and bonus living room to send the kids to play or to create into your man cave.

4
beds

3
baths

1,852 Sq.Ft. LIVING AREA

9,600 Sq.Ft. lot

Sabrina Oropeza

Sabrina Oropeza

Features & Amenities

Interior

  • total bedrooms4
  • Total bathrooms3
  • full bathrooms2
  • half bathroom1
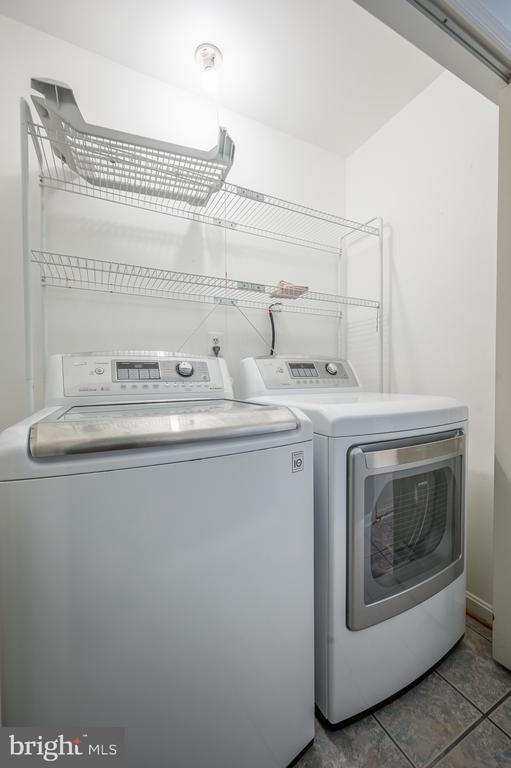
  • Laundry room Main Floor
  • other interior Features Carpet, Ceiling Fan(s), Chair Railings, Floor Plan - Open, Sprinkler System

Area & Lot

  • Status Leased
  • Date Leased September 11, 2024
  • Living Area1,852 Sq.Ft.
  • Total Area1,852 Sq.Ft.
  • Lot Area9,600 Sq.Ft.
  • MLS® IDVAST2031844
  • TypeResidential
  • YEAR BUILT1993
  • Architecture StylesColonial
  • School DistrictSTAFFORD COUNTY PUBLIC SCHOOLS

Exterior

  • STORIES3
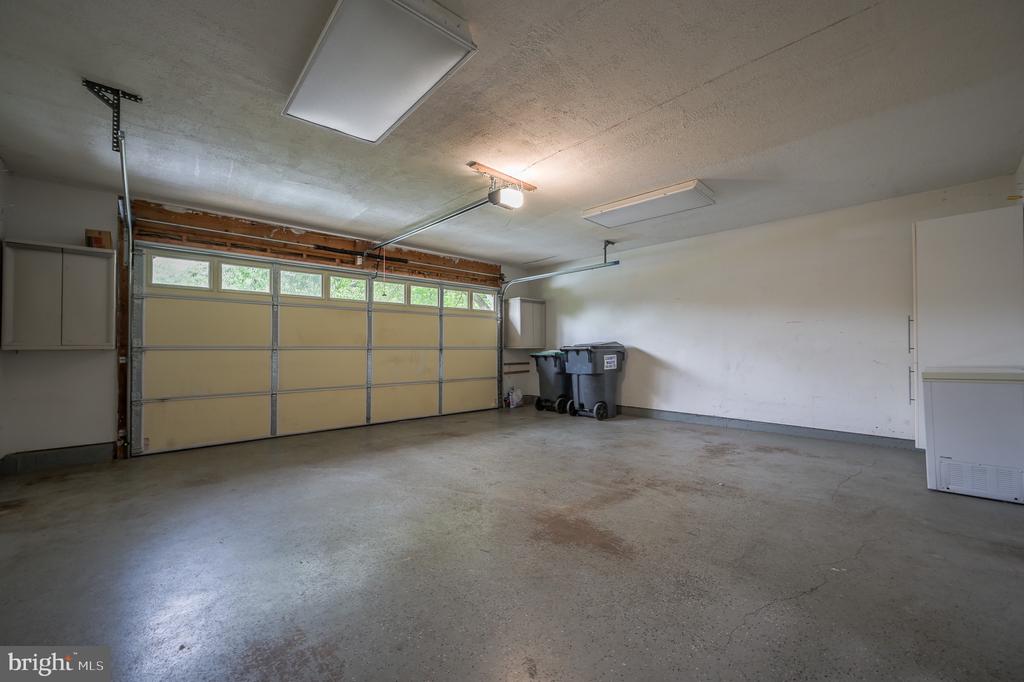
  • Garage Space2.0
  • water SourcePublic
  • PoolNo Pool
  • roofArchitectural Shingle
  • parkingAttached Garage
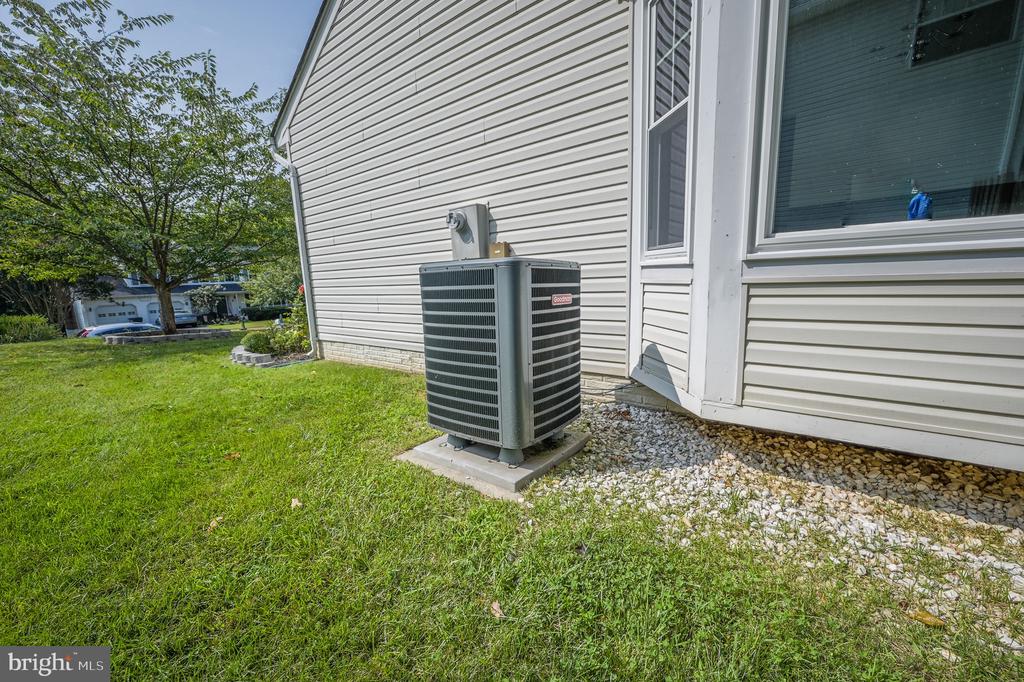
  • HEAT TYPEHeat Pump(s)
  • AIR CONDITIONINGNone
  • sewerPublic Sewer
  • SubstructureSlab
  • Disability FeaturesNone
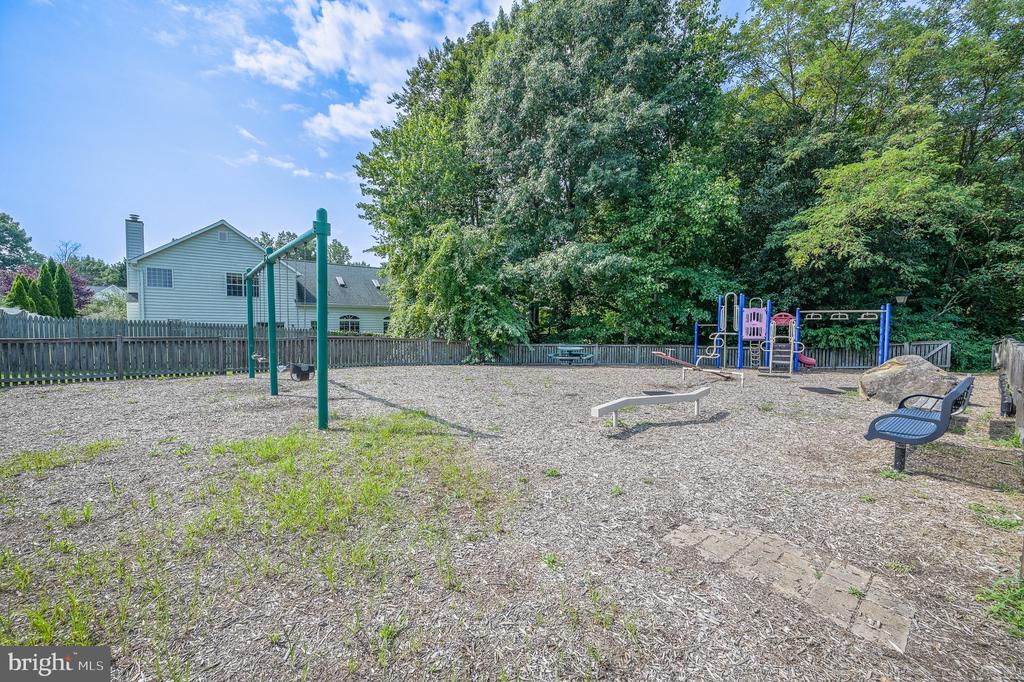
  • HOA AmenitiesTot Lots/Playground

Financial

  • Lease Price$3,000/mo
  • Zoning R1

Work With Us

Our team brings deep expertise, honest guidance, and a genuine investment in every client outcome. We are not just here to close deals — we are here to help you make one of the biggest decisions of your life with confidence.

Follow Us on Instagram