Leave a Message

Thank you for your message. We will be in touch with you shortly.

3711 LIVINGSTON STREET NW
SEE ALL PHOTOS
3711 LIVINGSTON STREET NW
Courtesy of TTR Sotheby's International Realty
Sold

3711 LIVINGSTON STREET NW

3711 LIVINGSTON STREET NW, WASHINGTON, DC 20015

$2,850,000
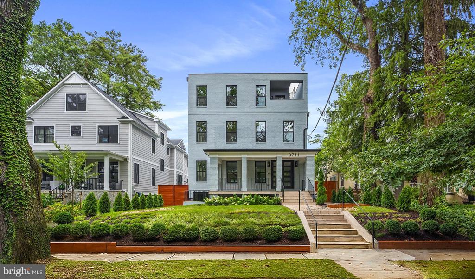
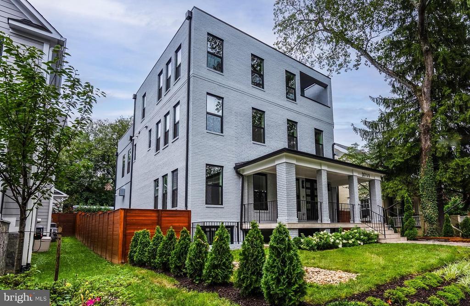
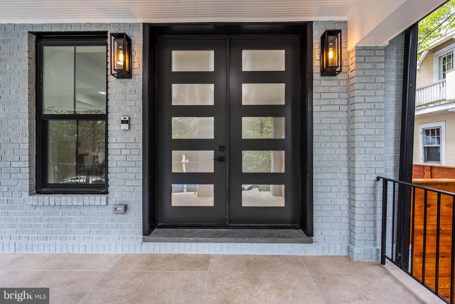
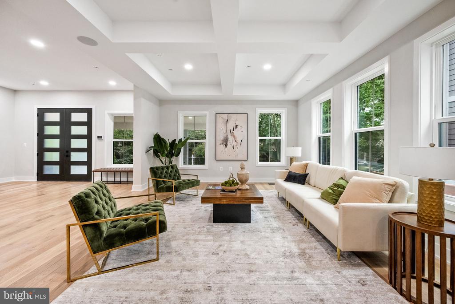
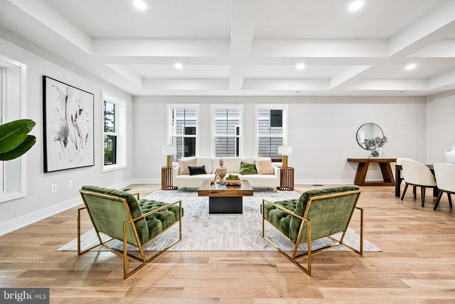
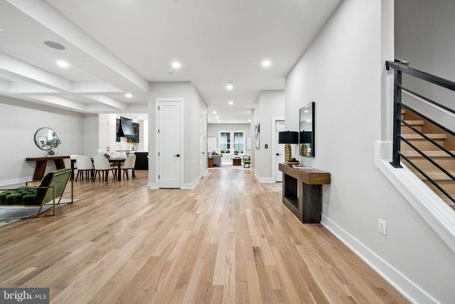
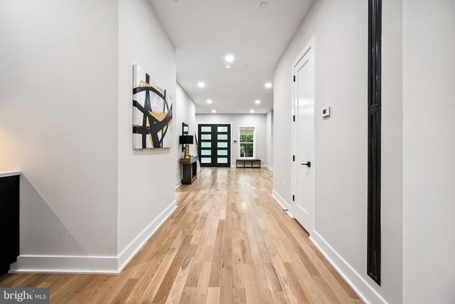
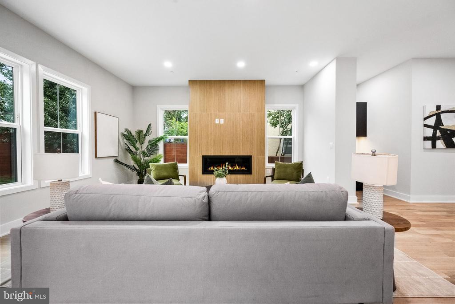
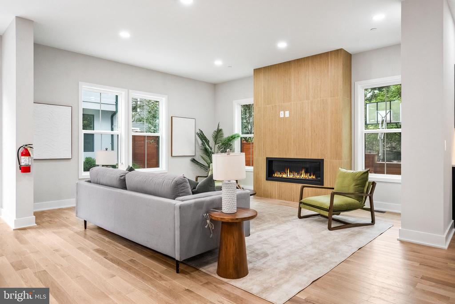
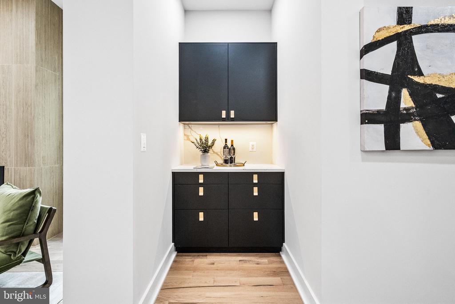
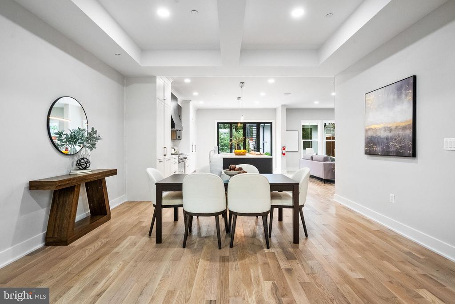
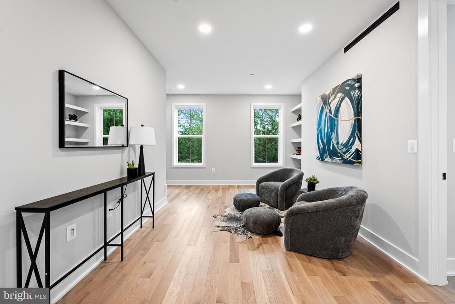

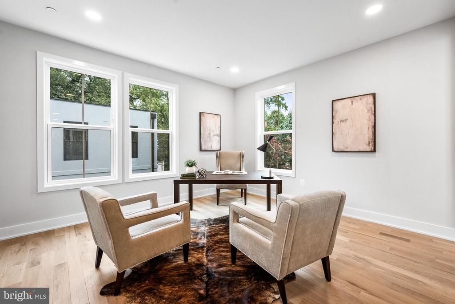
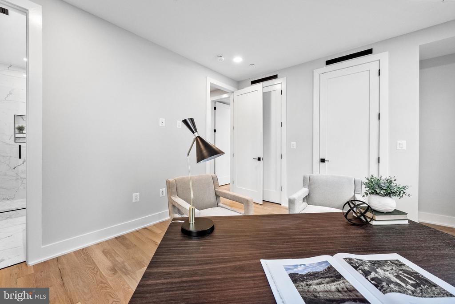
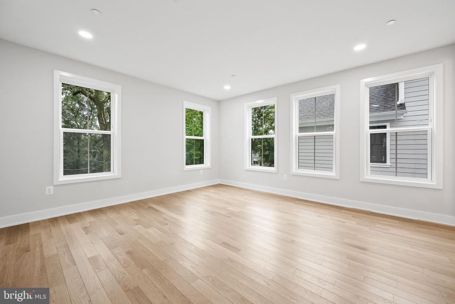
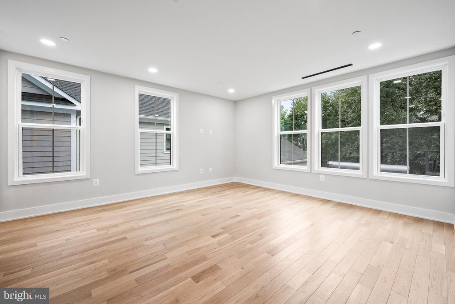
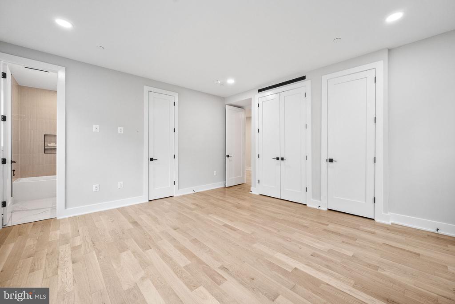
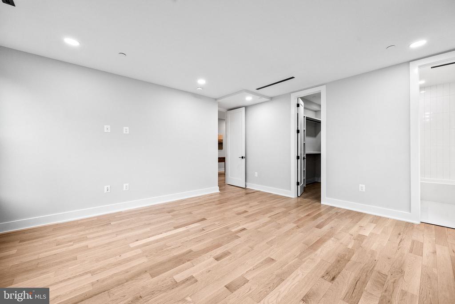
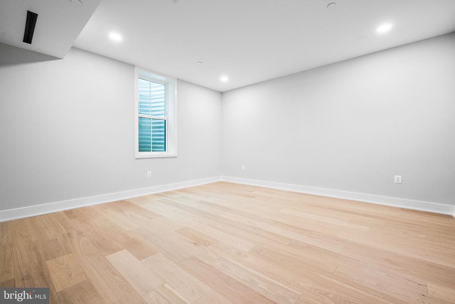
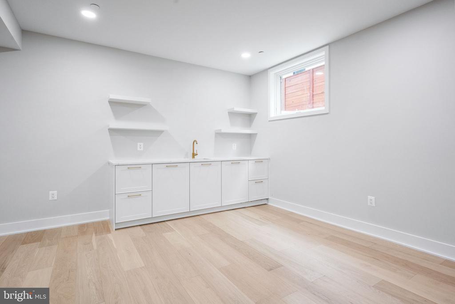
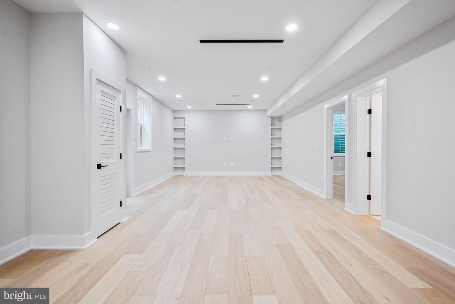
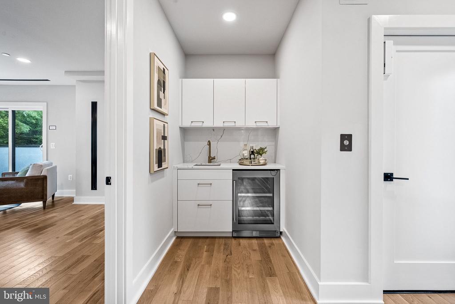
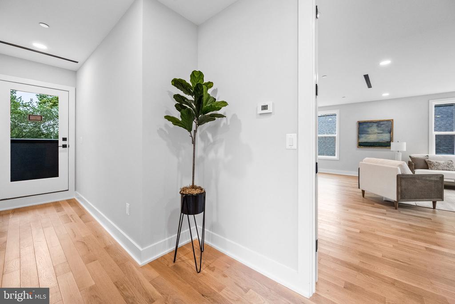
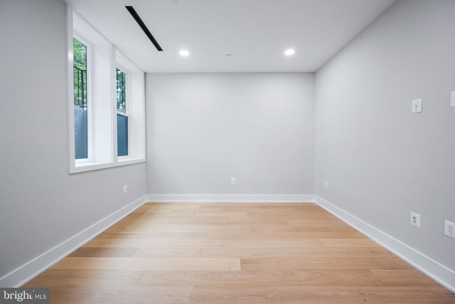
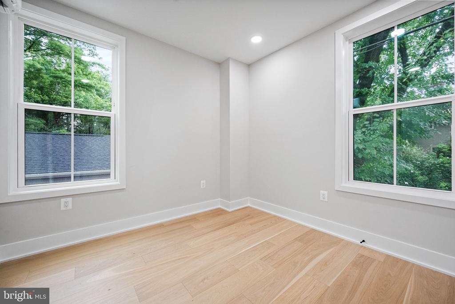
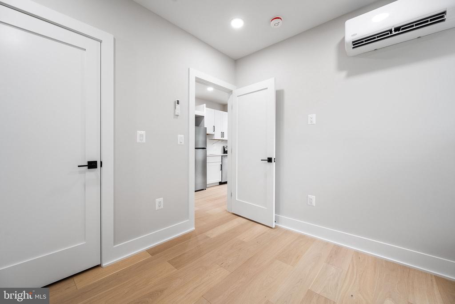
Discover the pinnacle of refined living at 3711 Livingston Street, NW, a meticulously renovated residence in Chevy Chase, where classic elegance harmonizes with modern luxury. This expansive home encompasses 6,679 square feet of thoughtfully designed living space, featuring seven bedrooms, seven full baths, and one half bath. As you enter, you are greeted by the warmth of newly refinished red oak hardwood floors that flow seamlessly throughout.

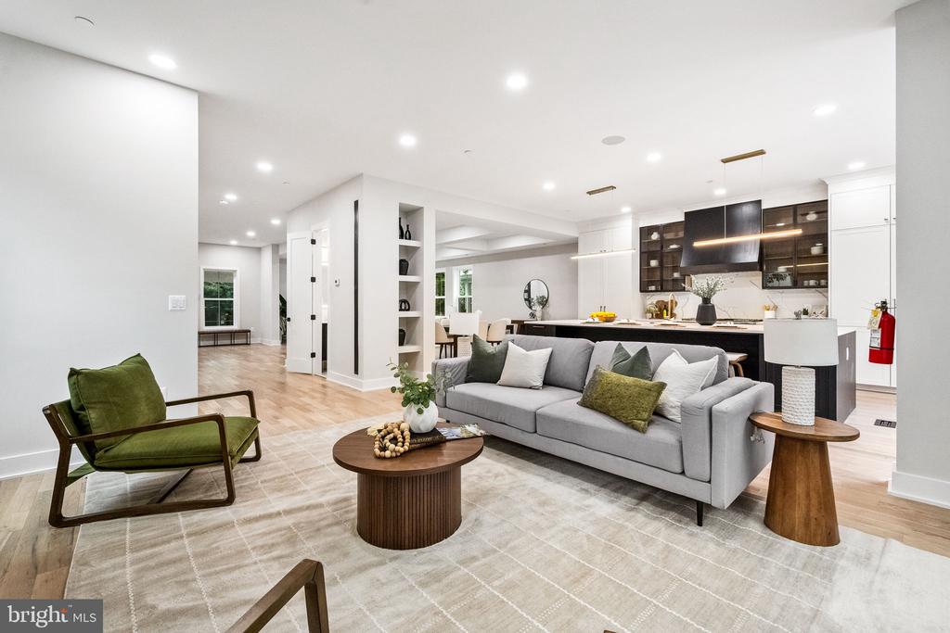
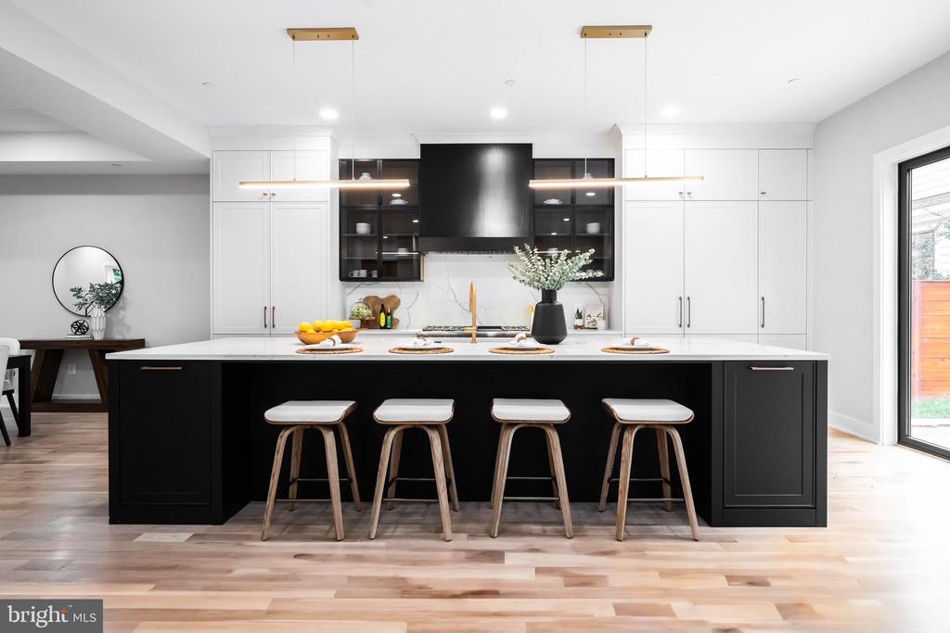
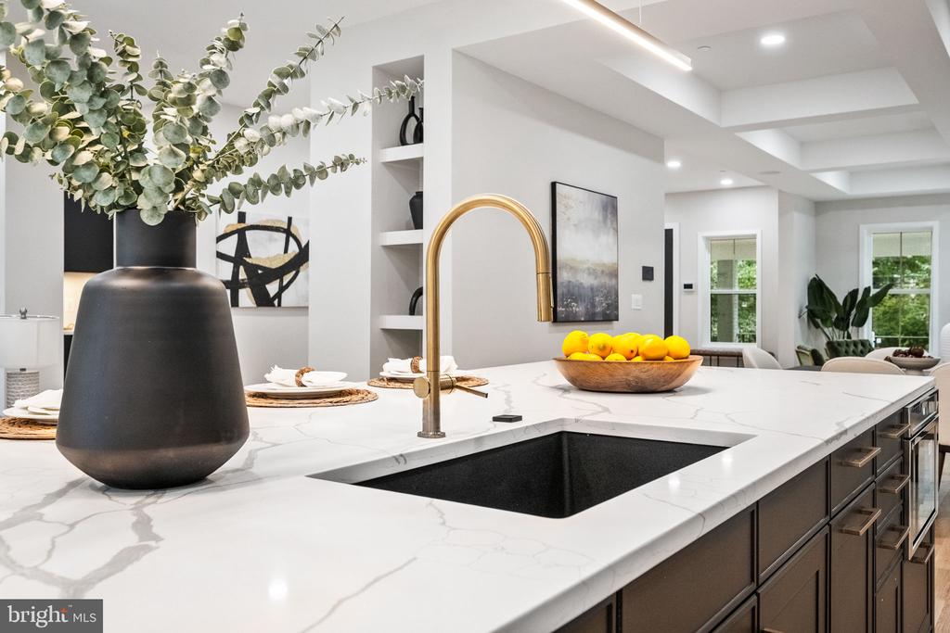
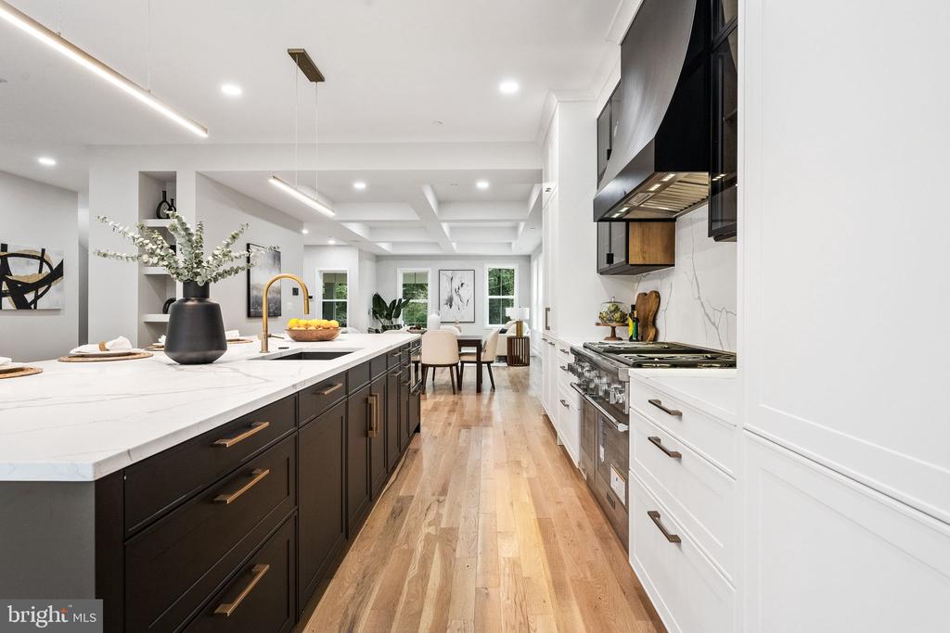
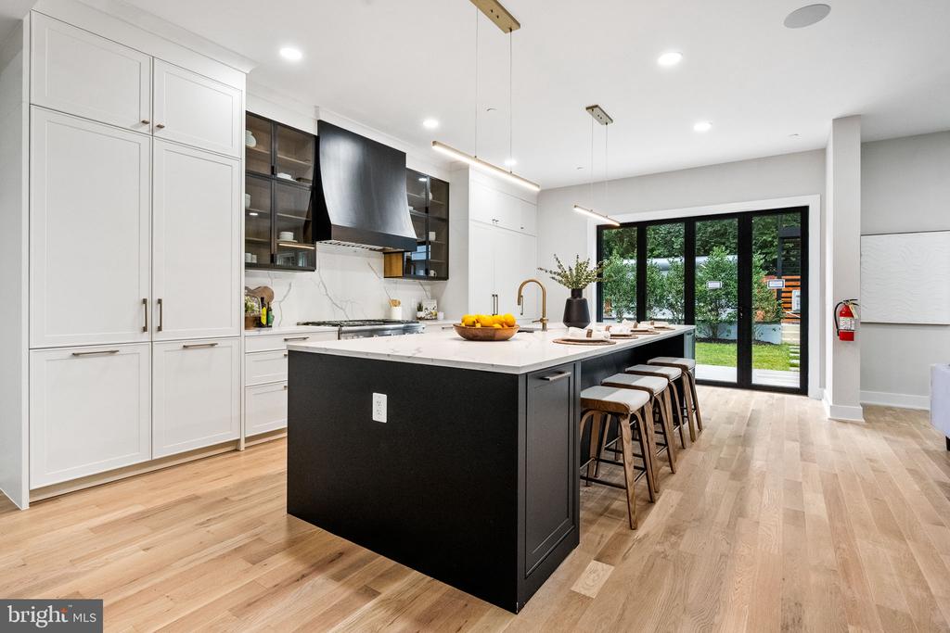
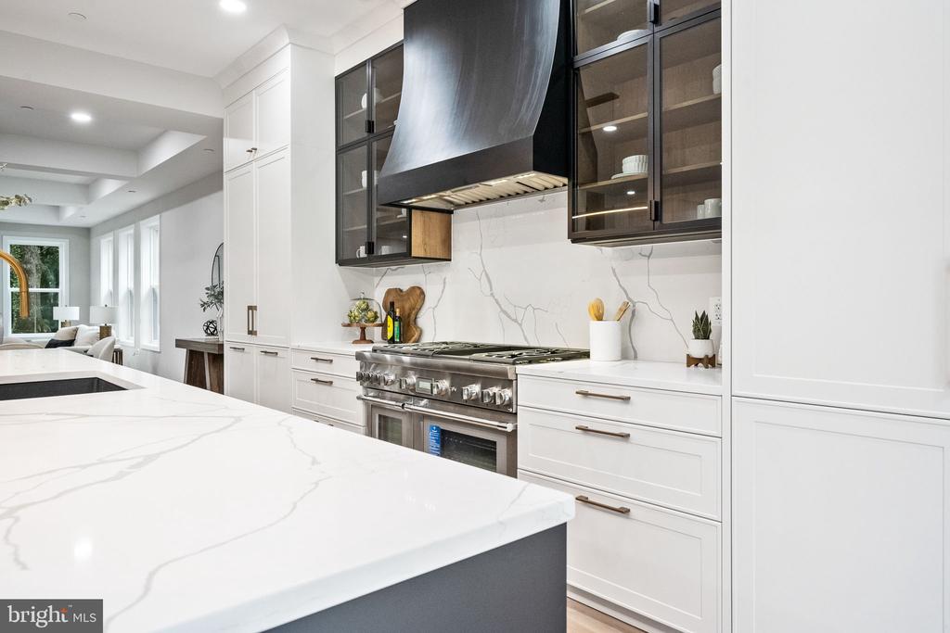
The heart of this home is undoubtedly the chef-inspired kitchen, a culinary masterpiece crafted with custom German-imported Leicht cabinetry, pristine quartz countertops, and a suite of top-of-the-line Thermador appliances. Designed by Elite Kitchens, this space is both beautiful and functional, catering to the most discerning culinary enthusiast. The first level is further enhanced by elegant coffered ceilings and a cozy gas fireplace, creating an inviting atmosphere for both casual living and formal entertaining.

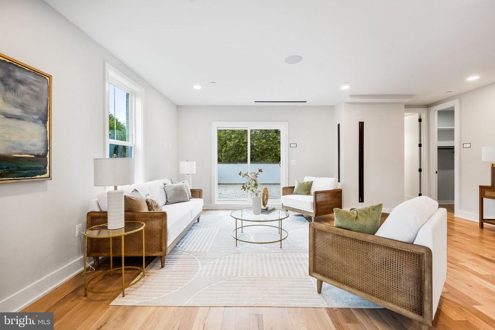
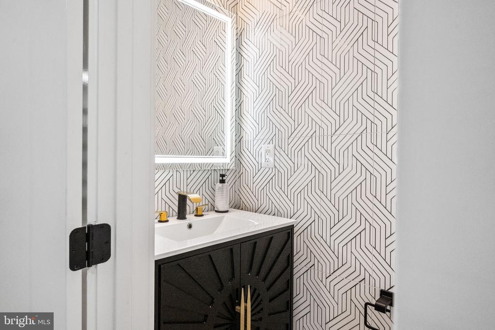
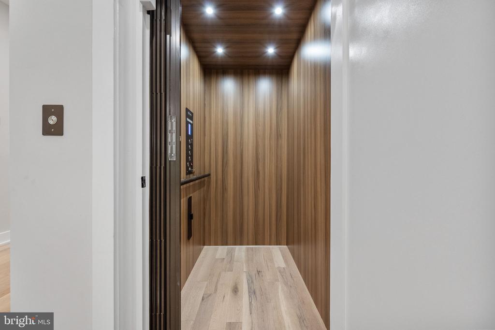
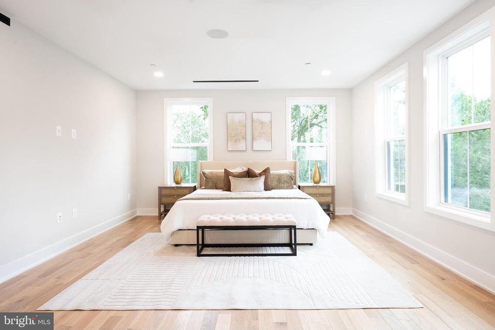
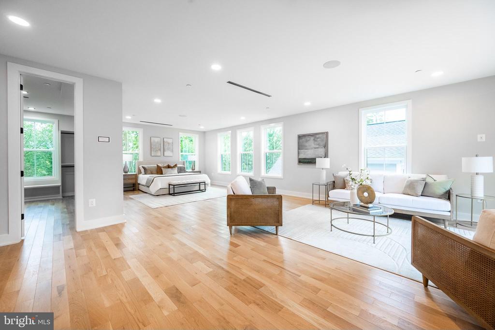
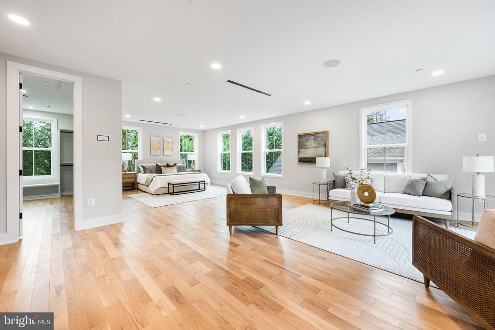
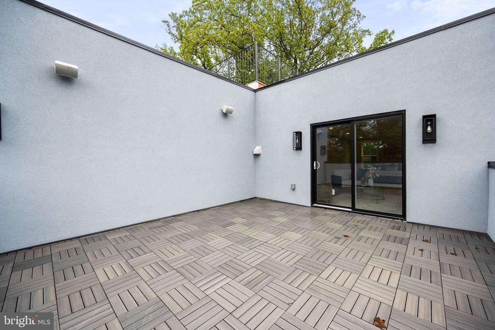
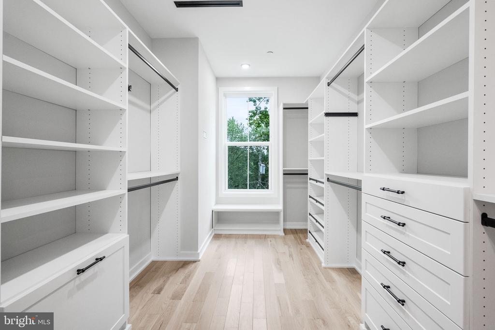
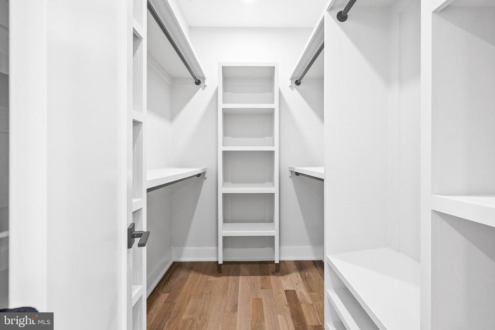
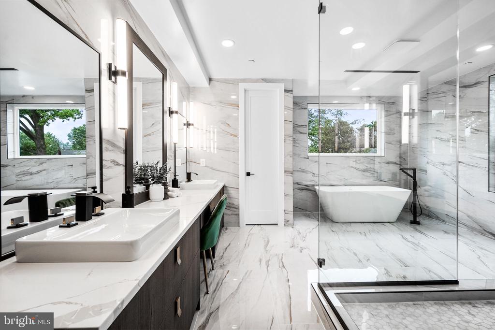
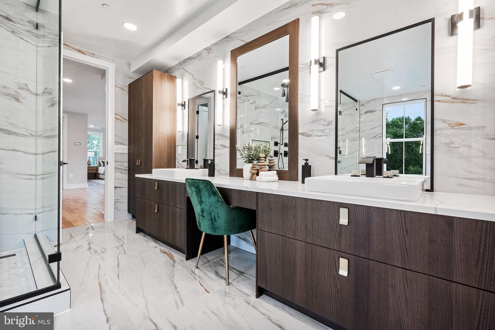
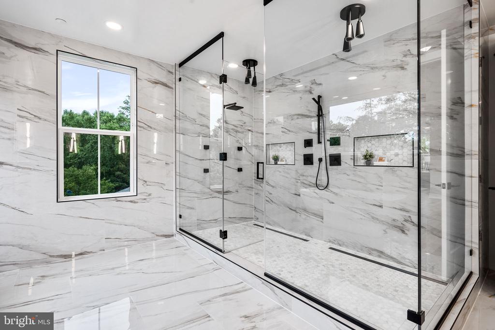
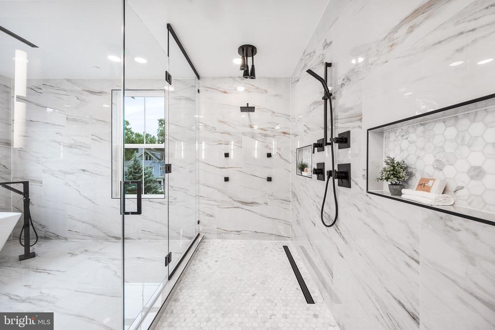
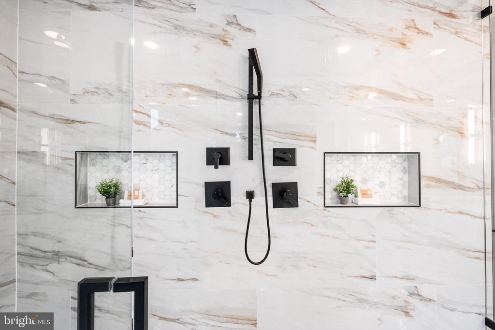
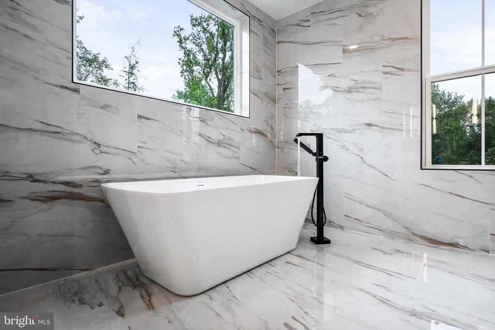
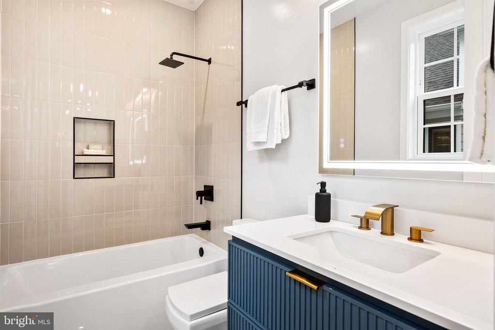
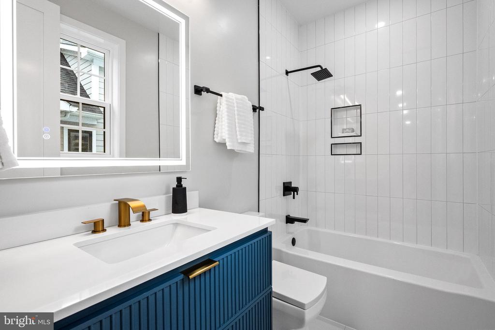
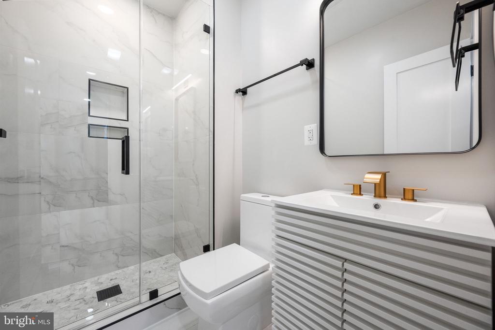
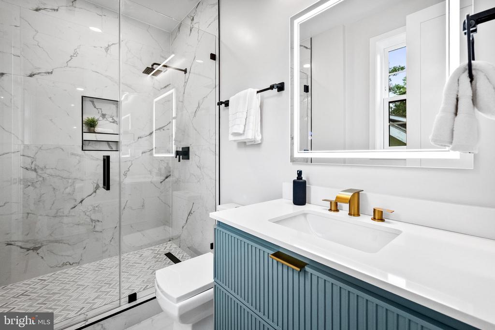
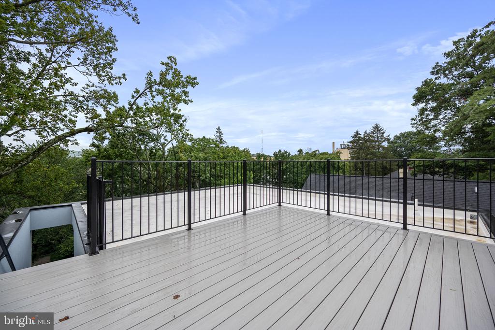
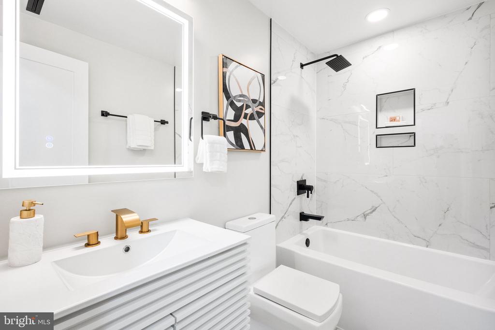
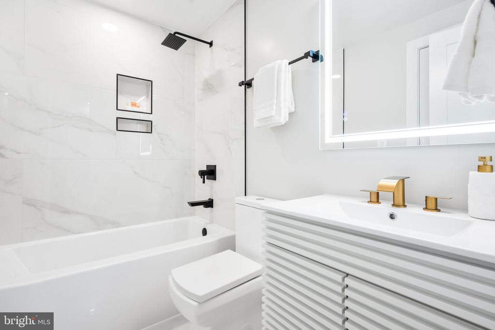
Each of the seven bedrooms offers its own private en-suite bath, ensuring comfort and privacy for all. The primary suite, occupying the entire top floor, is a true retreat, featuring a private deck, two generously sized primary closets, and a spa-like bathroom with a luxurious soaking tub. An elevator provides easy access to all four levels of the home.

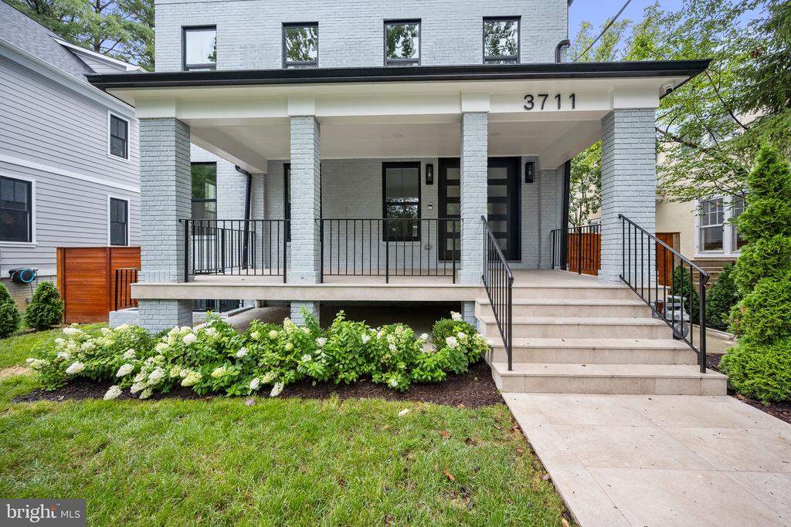
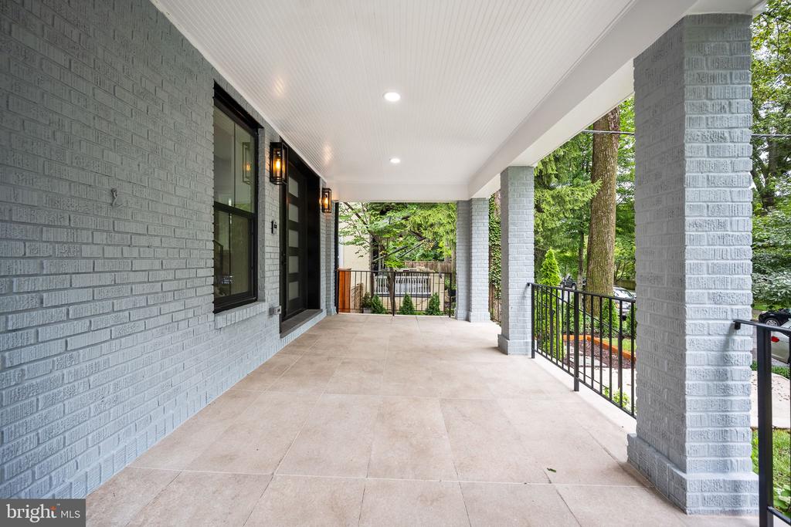
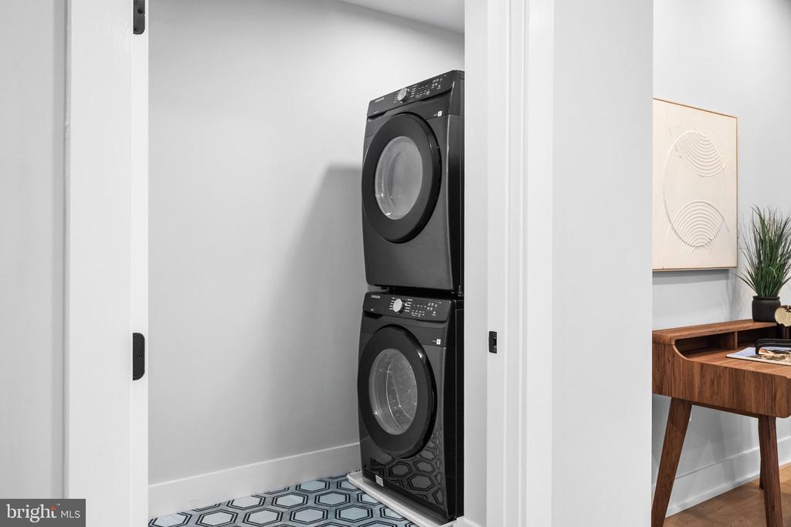
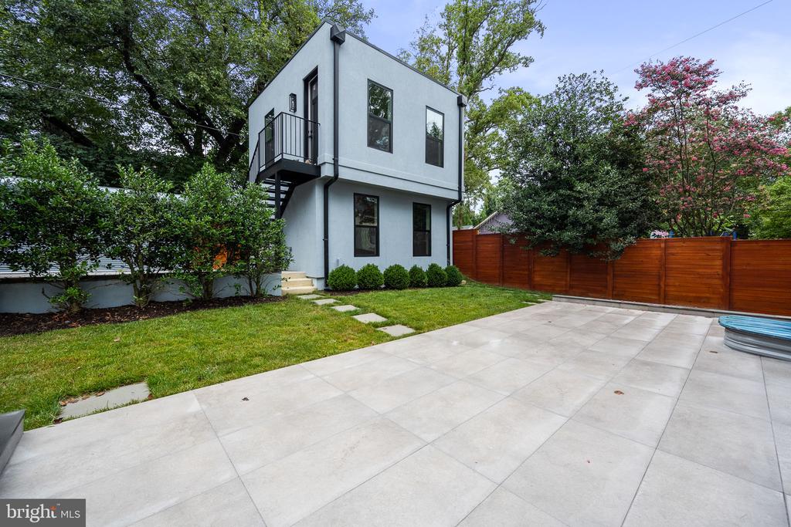
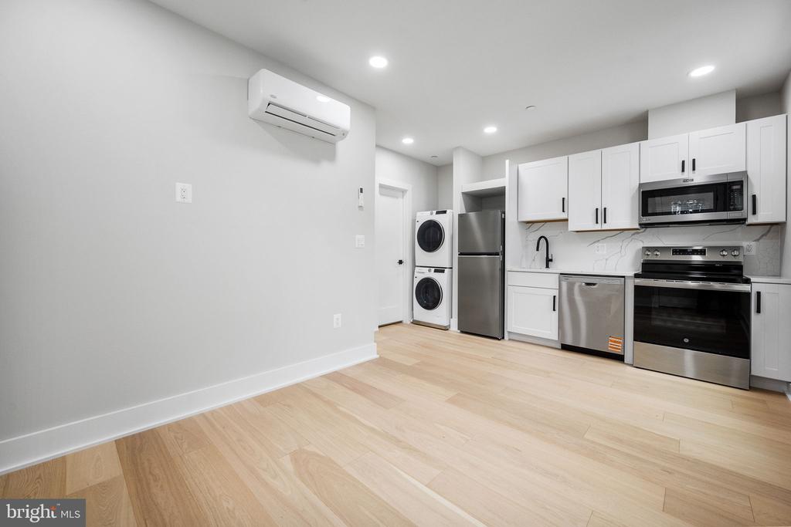
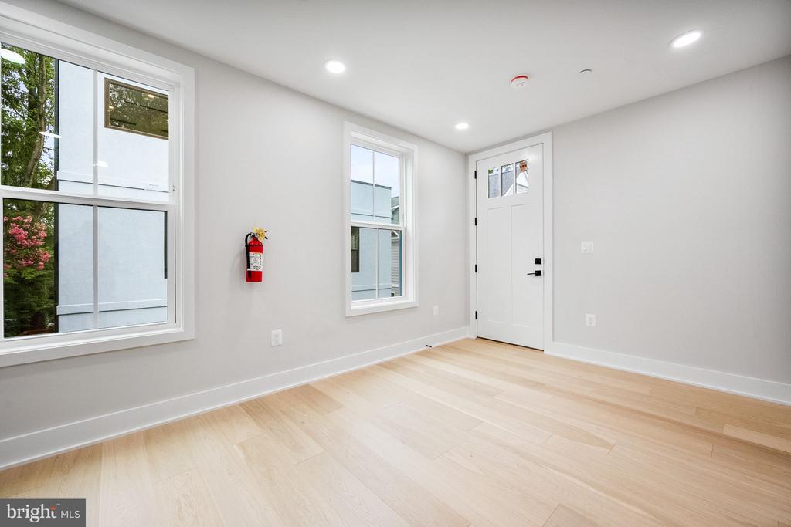
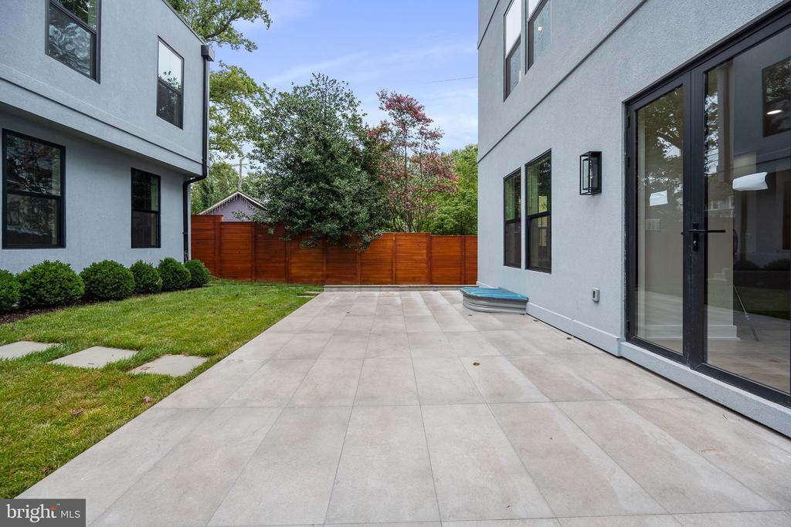
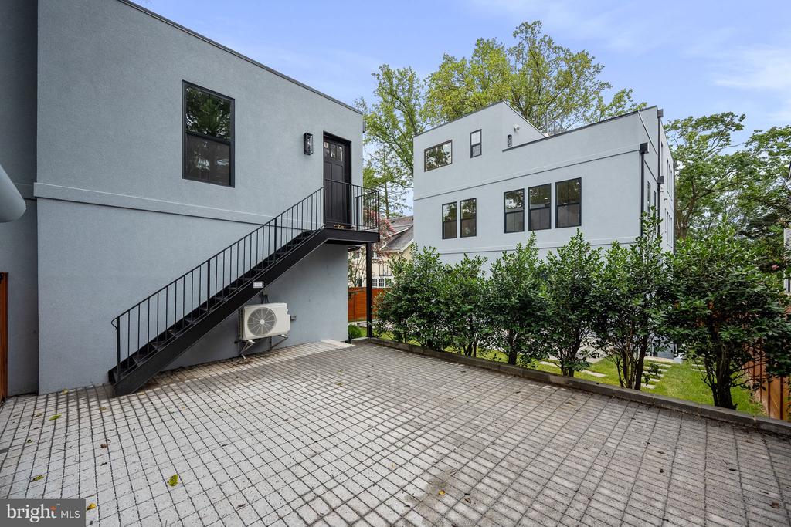
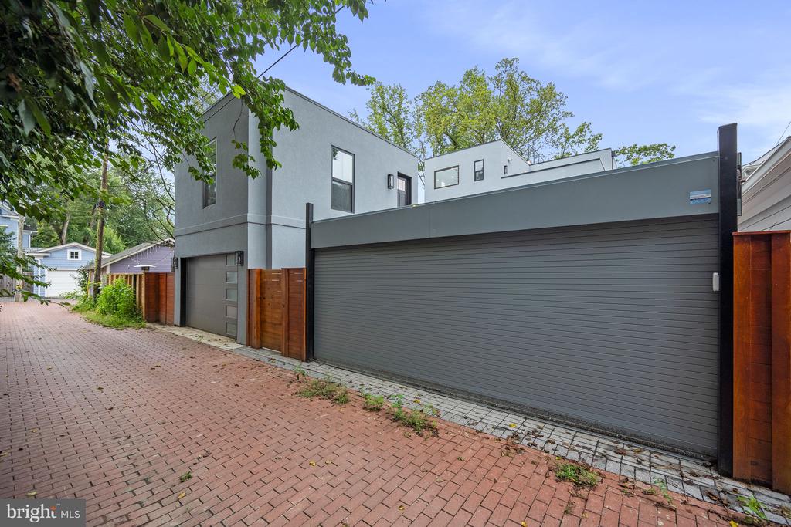
Additional highlights include a separate ADU unit above the garage, complete with its own kitchen, washer, and dryer. Outside, enjoy a back patio, front porch, rooftop deck, and open backyard. With a one-car garage and a two-car secure/gated parking pad, parking is a breeze.

Located just a block from Connecticut Avenue, you're steps away from the area's finest shops, restaurants, and amenities, including Starbucks, Comet Ping Pong, Politics and Prose, and more. 3711 Livingston Street offers not just a home, but a lifestyle of unparalleled luxury and convenience.

7
beds

8
baths

6,679 Sq.Ft. LIVING AREA

6,500 Sq.Ft. lot

Tumi Demuren

Tumi Demuren

Sabrina Oropeza

Sabrina Oropeza

Features & Amenities

Interior

  • total bedrooms7
  • Total bathrooms8
  • full bathrooms7
  • half bathroom1
  • Laundry room Dryer In Unit, Washer In Unit, Upper Floor
  • Flooring Hardwood
  • APPLIANCES Built-In Microwave, Dishwasher, Dryer, Oven - Double, Oven/Range - Gas, Range Hood, Refrigerator, Washer, Water Heater - Tankless
  • other interior Features 2nd Kitchen, Bathroom - Soaking Tub, Bathroom - Walk-In Shower, Elevator, Floor Plan - Open, Kitchen - Gourmet, Kitchen - Island, Recessed Lighting, Sound System, Sprinkler System, Walk-in Closet(s), Wood Floors

Area & Lot

  • Status Sold
  • Date Sold November 24, 2025
  • Living Area6,679 Sq.Ft.
  • Total Area6,679 Sq.Ft.
  • Lot Area6,500 Sq.Ft.
  • MLS® IDDCDC2206650
  • TypeResidential
  • YEAR BUILT1924
  • NeighborhoodChevy Chase
  • Architecture StylesContemporary
  • School DistrictDISTRICT OF COLUMBIA PUBLIC SCHOOLS

Exterior

  • STORIES4
  • Garage Space1.0
  • water SourcePublic
  • PoolNo Pool
  • parkingDetached Garage, Off Street
  • HEAT TYPEForced Air, Heat Pump(s)
  • AIR CONDITIONINGCentral A/C
  • sewerPublic Sewer
  • SubstructureConcrete Perimeter
  • Disability FeaturesElevator
  • security FeaturesCarbon Monoxide Detectors, Exterior Cameras, Fire Detection System, Intercom, Monitored, Smoke Detector, Sprinkler System - Indoor
  • other exterior FeaturesRoof Deck

Financial

  • Sales Price$2,850,000
  • Real Estate Tax $9,391/yr
  • Zoning R-1B
View Virtual Tour

Chevy Chase

Explore

Work With Us

Our team brings deep expertise, honest guidance, and a genuine investment in every client outcome. We are not just here to close deals — we are here to help you make one of the biggest decisions of your life with confidence.

Follow Us on Instagram