Leave a Message

Thank you for your message. We will be in touch with you shortly.

1820 CLYDESDALE PLACE NW Unit: 4
SEE ALL PHOTOS
1820 CLYDESDALE PLACE NW Unit: 4
Courtesy of TTR Sotheby's International Realty
Leased

1820 CLYDESDALE PLACE NW Unit: 4

1820 CLYDESDALE PLACE NW Unit: 4, WASHINGTON, DC 20009

$3,200/month
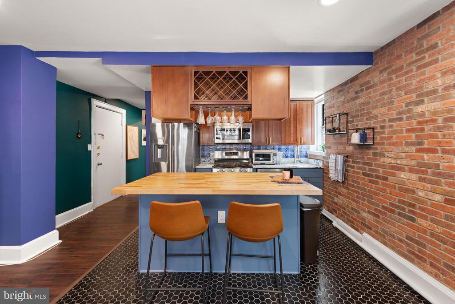
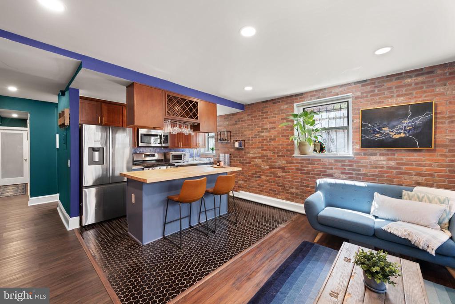
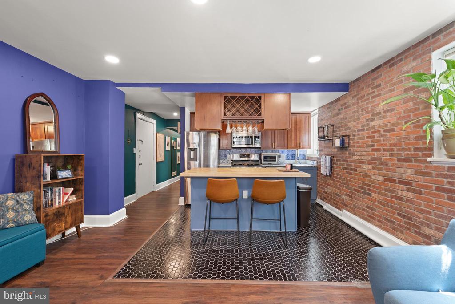
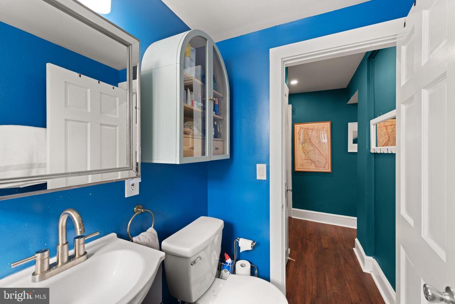
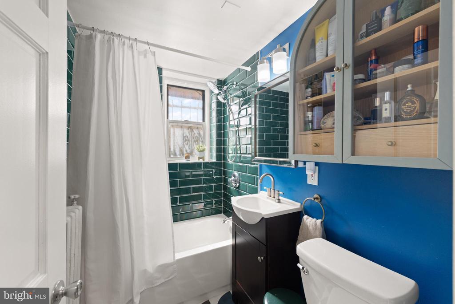
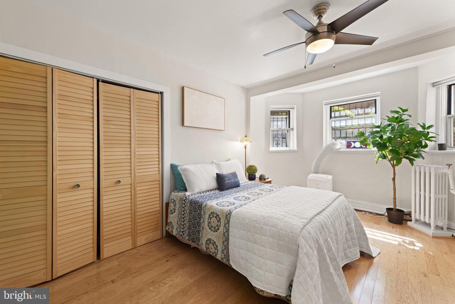
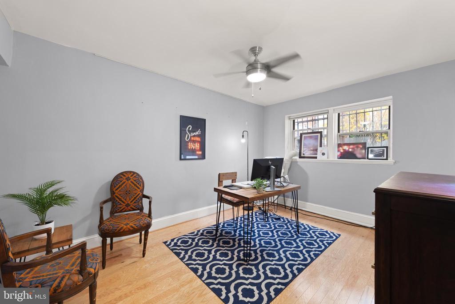
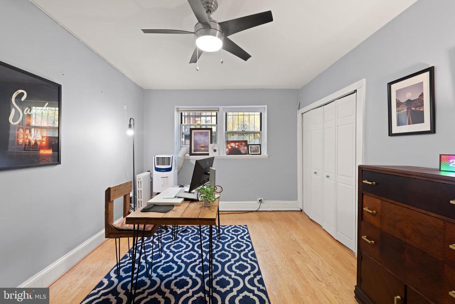
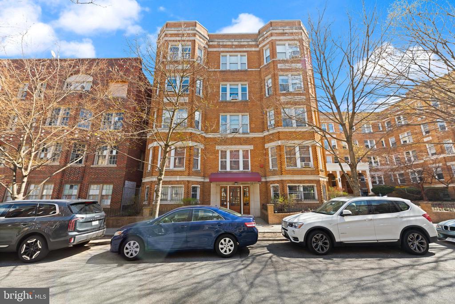
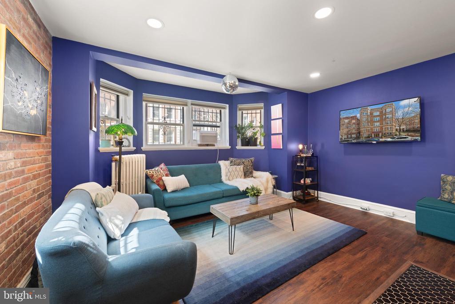
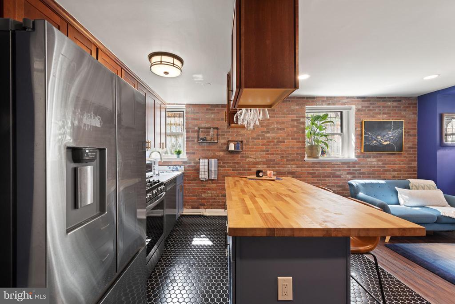
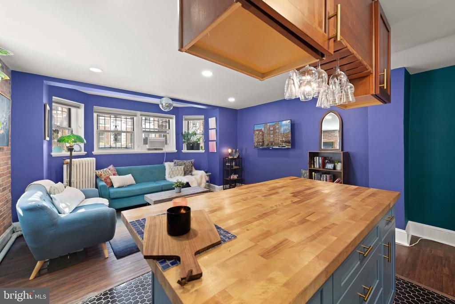
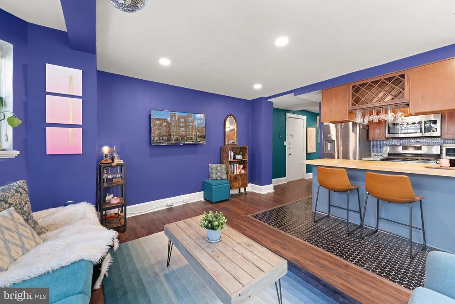
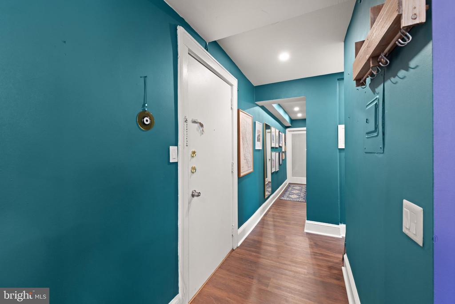
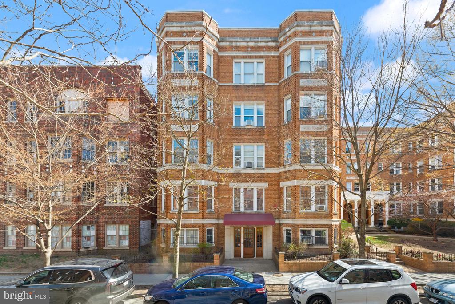
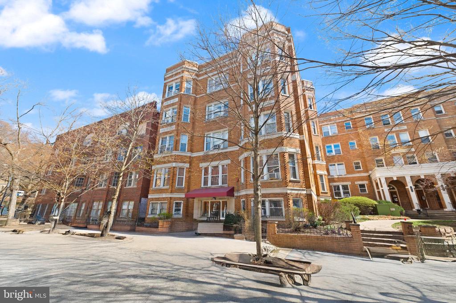
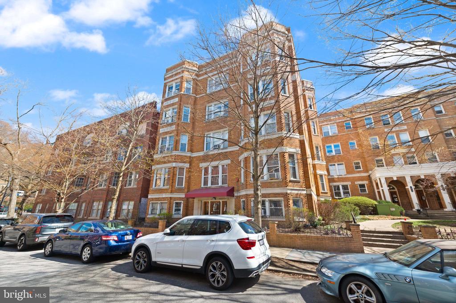
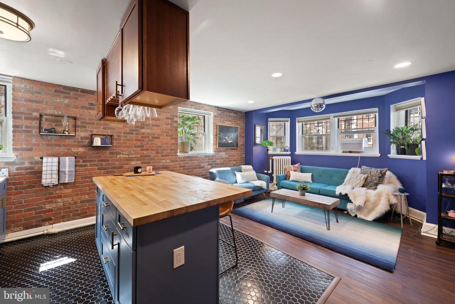
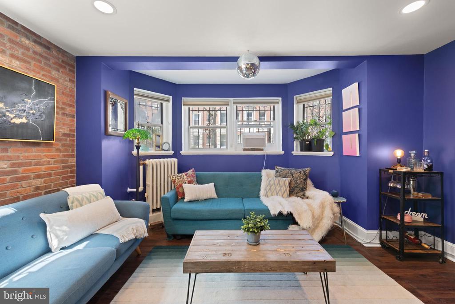
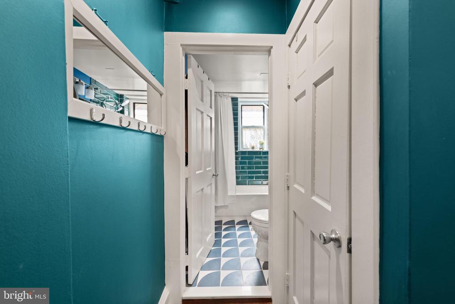
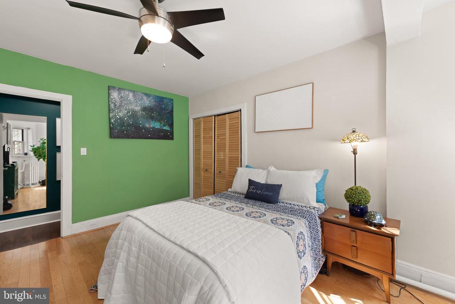
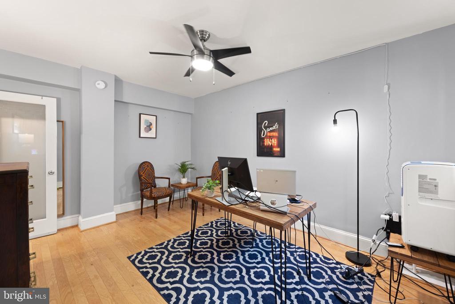
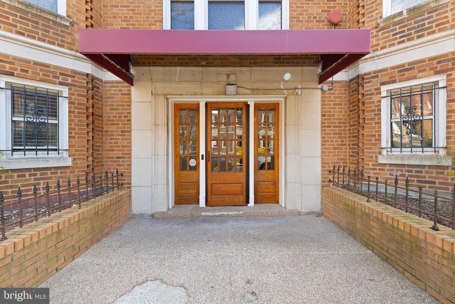
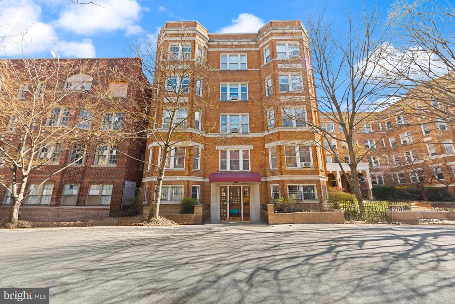
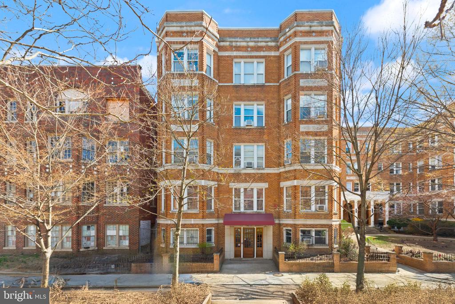
Discover your ideal city retreat at 1820 Clydesdale Pl NW, Unit 4--this lovingly renovated 2-bedroom, 1-bathroom co-op offers over 800 square feet of modern living space. Perfectly situated in one of the most sought-after neighborhoods in Washington, DC. Recently updated with a sleek, contemporary kitchen featuring brand new appliances and an extended butcher block island, this home offers both function and flair. New LVP flooring throughout the unit ensures durability for years to come. The bathroom has also been fully renovated, with Italian imported hand-painted floor tile and custom wall tile, plus additional storage cabinetry. The two spacious bedrooms offer versatility for your needs, whether as restful retreats or productive home offices. No other units abut this property, making it an ideal living scenario within a cooperative building. What truly sets this home apart is its exceptional location, tucked away in Lanier Heights yet steps away from all the action. Enjoy immediate access to the best of DC, with a variety of restaurants, shops, and cafes just moments away. For outdoor enthusiasts, Rock Creek Park is just around the corner, offering countless trails and green spaces. Commuting is a breeze with nearby Metro stations and quick access to major roads, making it easy to explore the city or head out of town. Walk score 93 and Bike score 96! With its prime location, stylish updates, and low-maintenance living, this co-op is an exceptional opportunity to live in the heart of DC's vibrant community. Experience all this incredible home and neighborhood have to offer!

2
beds

1
bath

860 Sq.Ft. LIVING AREA

Sabrina Oropeza

Sabrina Oropeza

Tumi Demuren

Tumi Demuren

Features & Amenities

Interior

  • total bedrooms2
  • Total bathroom1
  • full bathroom1
  • Laundry room Common
  • APPLIANCES Dishwasher, Disposal, Microwave, Refrigerator, Stove
  • other interior Features Breakfast Area, Kitchen - Island, Combination Kitchen/Living, Floor Plan - Traditional

Area & Lot

  • Status Leased
  • Date Leased July 23, 2025
  • Living Area860 Sq.Ft.
  • Total Area860 Sq.Ft.
  • MLS® IDDCDC2204282
  • TypeResidential
  • YEAR BUILT1927
  • NeighborhoodCapitol Hill
  • Architecture StylesOther
  • View DescriptionGarden/Lawn, Trees/Woods
  • School DistrictDISTRICT OF COLUMBIA PUBLIC SCHOOLS

Exterior

  • STORIES1
  • water SourcePublic
  • PoolNo Pool
  • parkingOff Site, On Street
  • HEAT TYPERadiator
  • AIR CONDITIONINGWindow Unit(s)
  • sewerPublic Sewer
  • Disability FeaturesLevel Entry - Main
  • HOA AmenitiesExtra Storage, Security
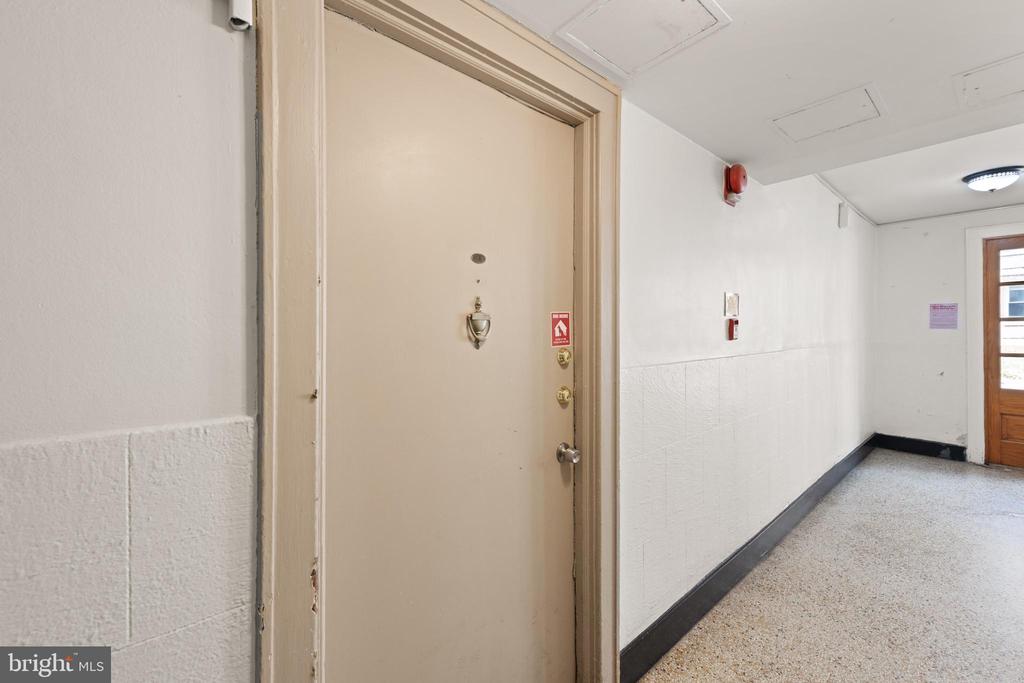
  • security FeaturesMain Entrance Lock, Surveillance Sys

Financial

  • Lease Price$3,200/mo
  • Zoning R

Capitol Hill

Explore

Work With Us

Our team brings deep expertise, honest guidance, and a genuine investment in every client outcome. We are not just here to close deals — we are here to help you make one of the biggest decisions of your life with confidence.

Follow Us on Instagram