Leave a Message

Thank you for your message. We will be in touch with you shortly.

14720 PEACHWOOD DRIVE
SEE ALL PHOTOS
14720 PEACHWOOD DRIVE
Courtesy of TTR Sotheby's International Realty
Leased

14720 PEACHWOOD DRIVE

14720 PEACHWOOD DRIVE, SILVER SPRING, MD 20905

$3,900/month
Coming Soon.

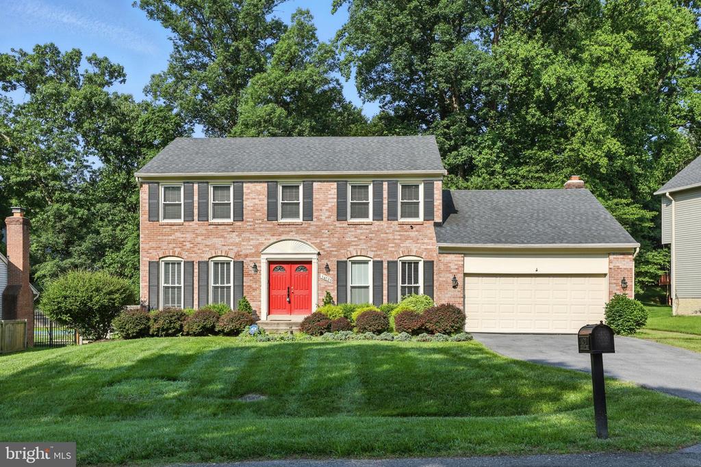
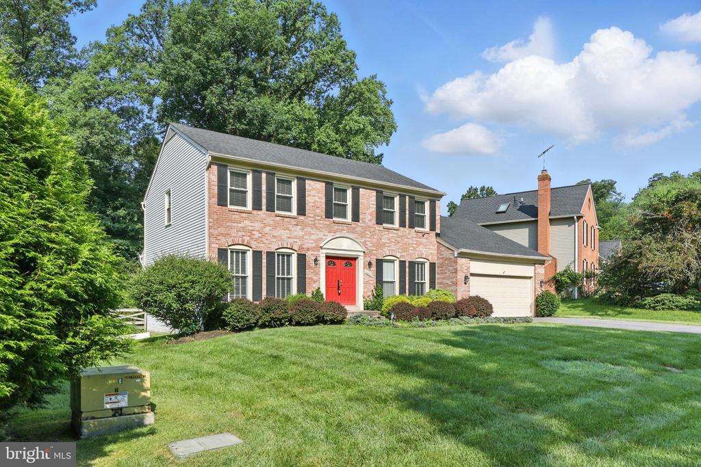
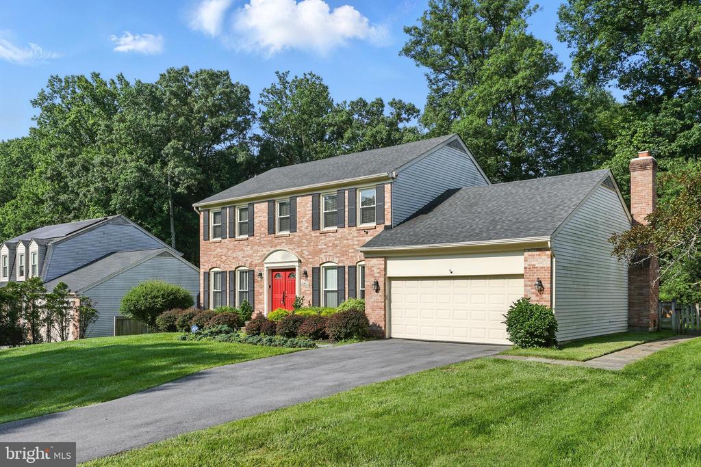
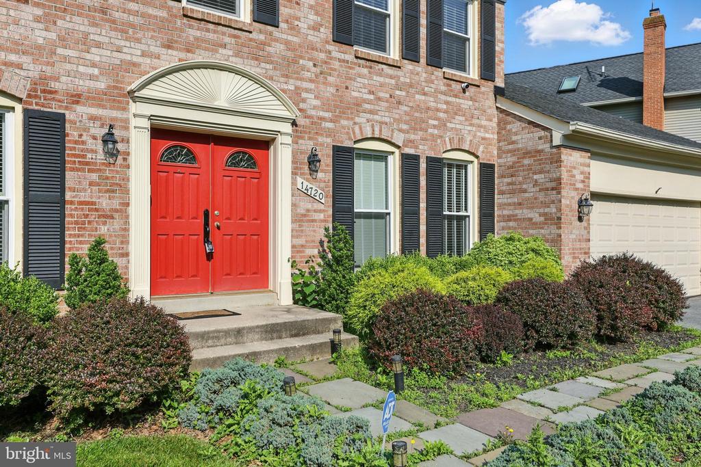
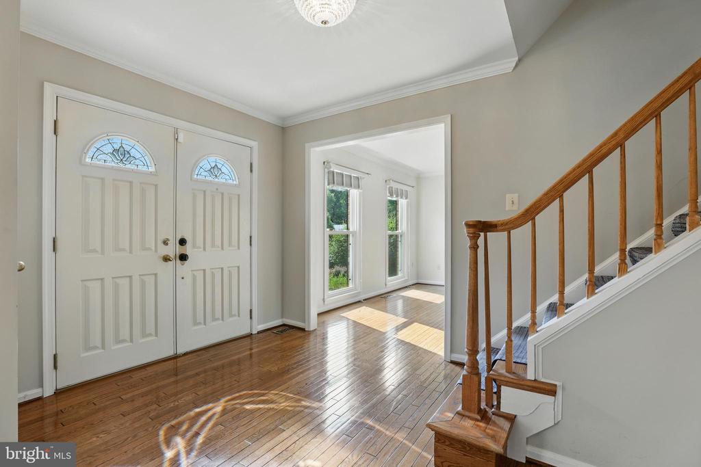
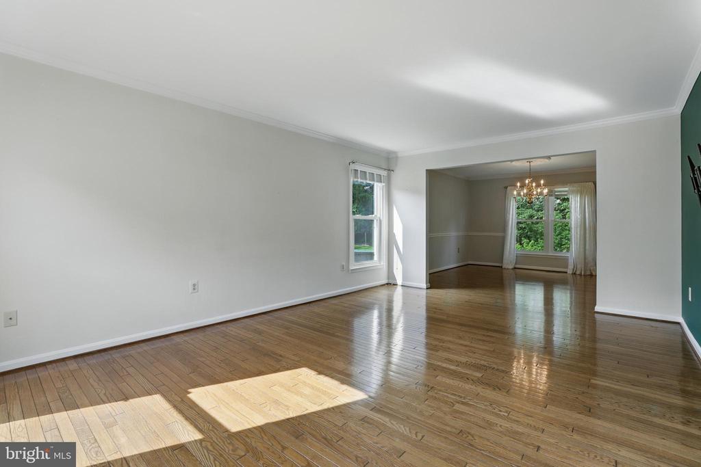
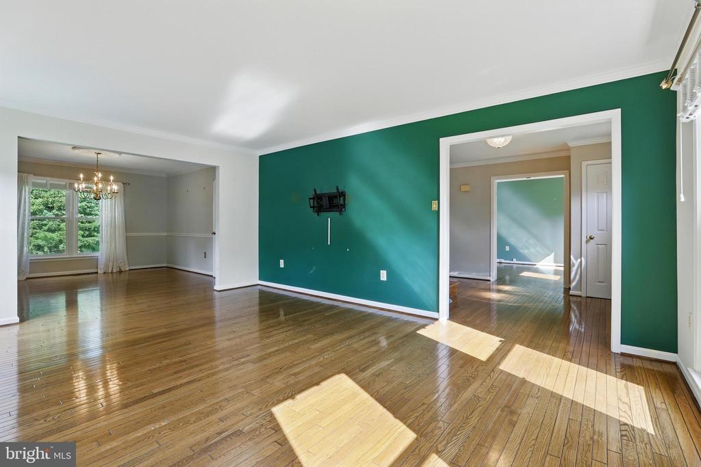
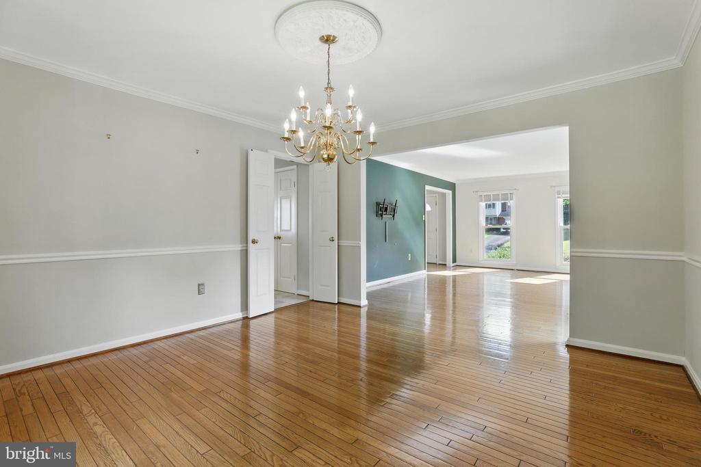
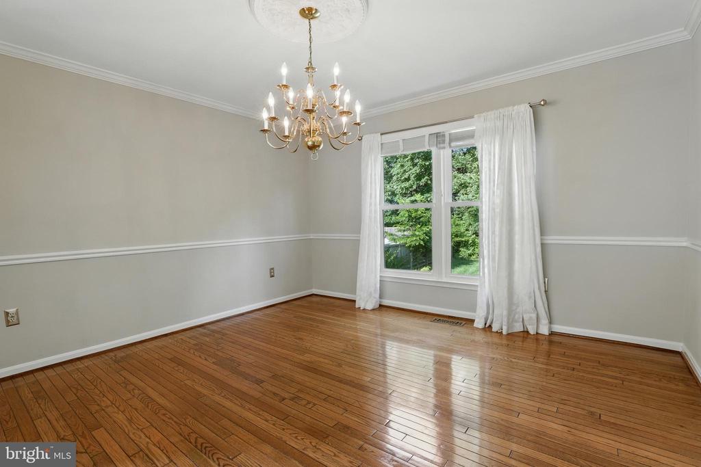
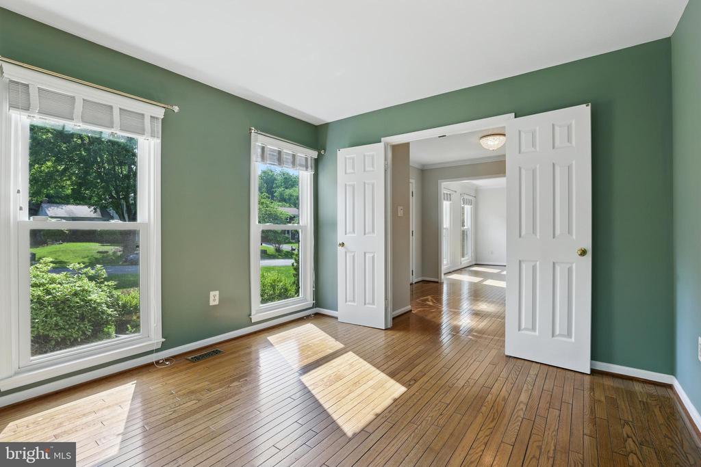
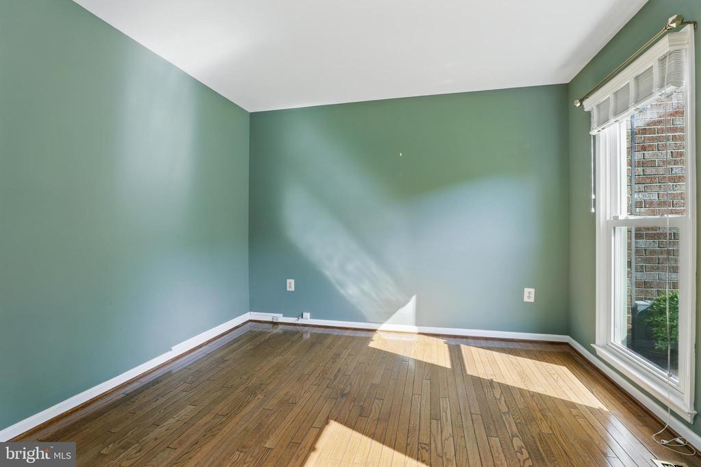
Imagine stepping into a beautiful, stately home where comfort and elegance meet in perfect harmony. From the moment you walk through the door, you're greeted by a spacious main level that tells its own story of family gatherings and quiet moments alike. There's a dedicated office space with polished hardwood floors--perfect for working or reading in peace--while the formal living and dining rooms, decorated with crown molding and chair rail, set the scene for special occasions and memorable dinners.

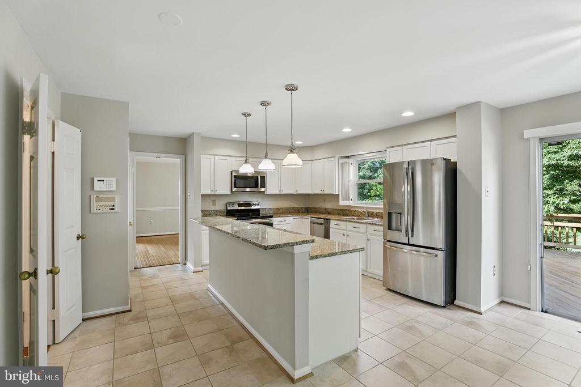
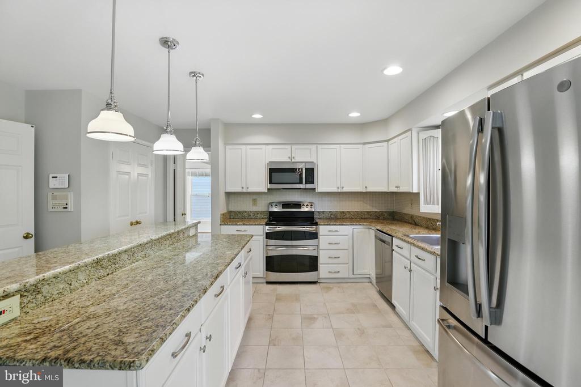
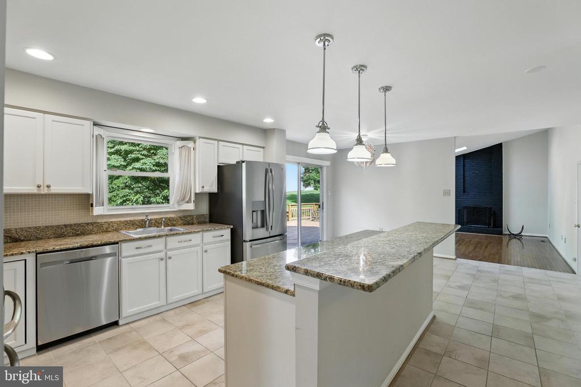
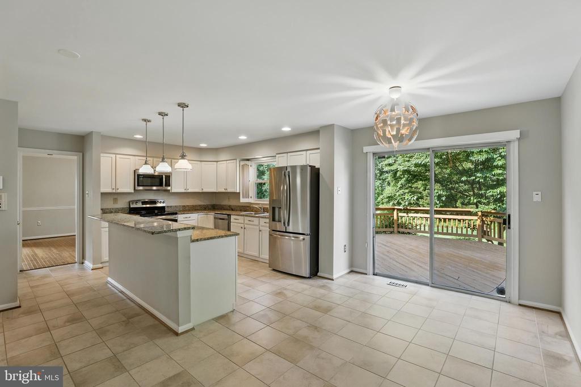
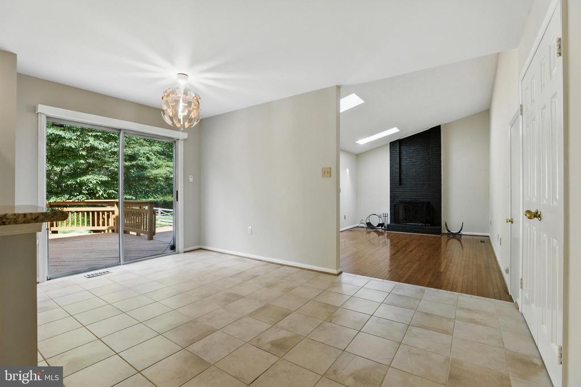
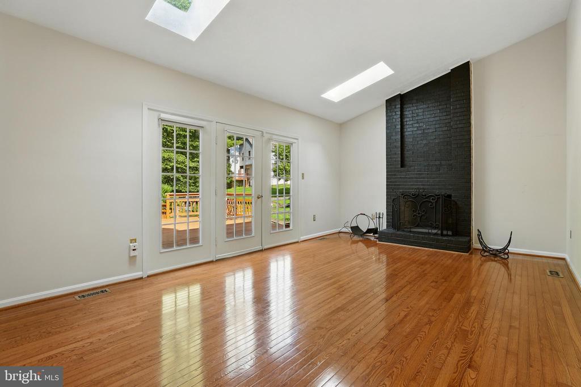
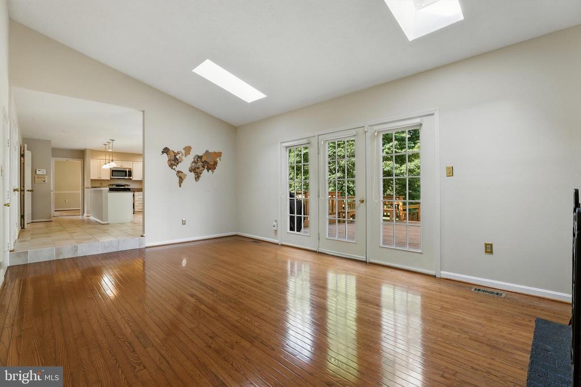
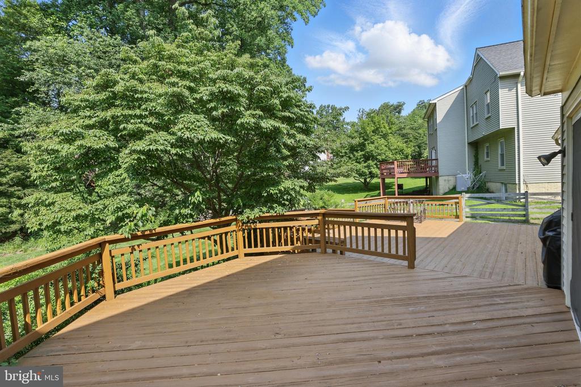
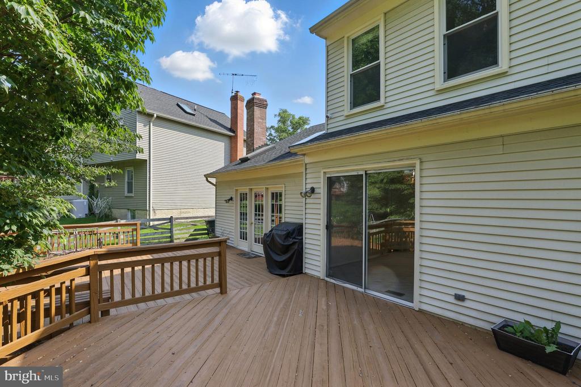
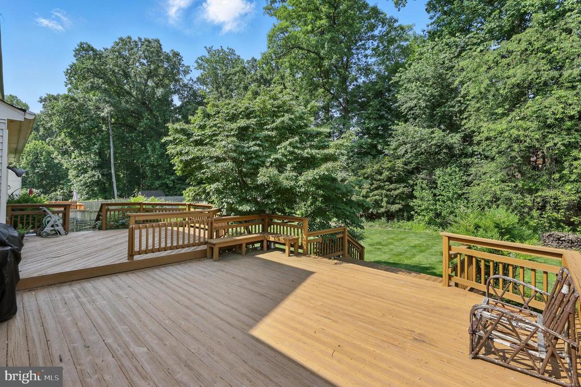
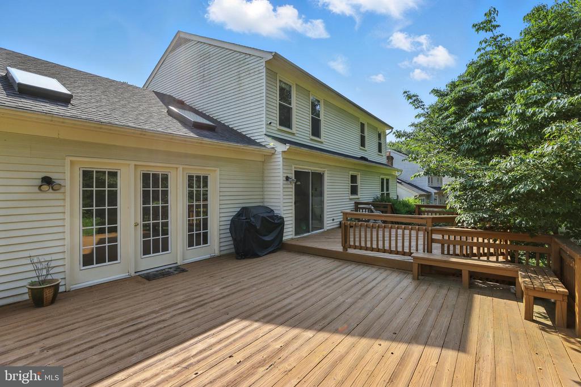
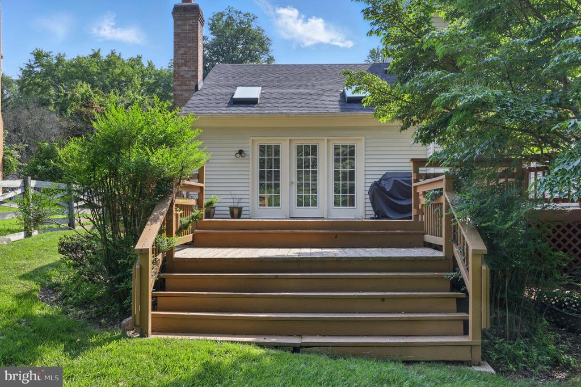
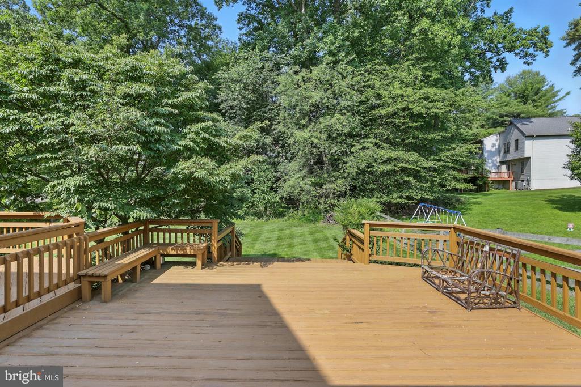
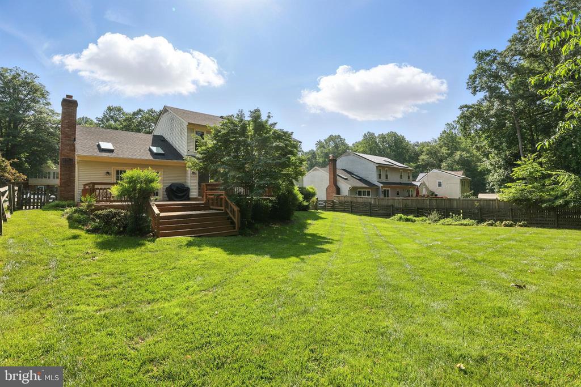
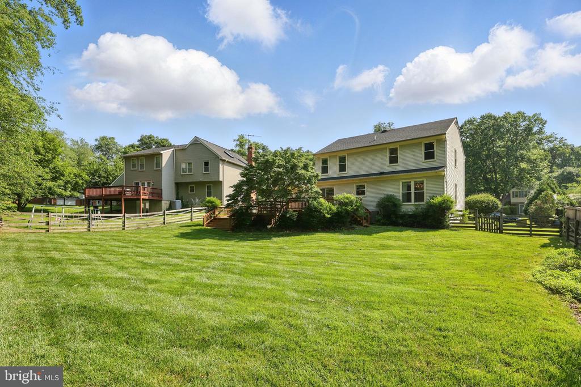
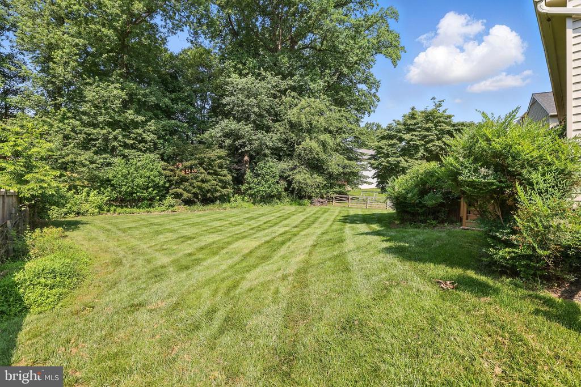
At the heart of the home is a gourmet kitchen and breakfast room, updated with modern touches yet warm enough to make every meal feel special. Just off the kitchen, you find a family room that invites you in: hardwood floors, a cozy fireplace, and soaring cathedral ceilings with skylights that flood the space with natural light. Sliding doors open from here to a large, two-tier deck--an ideal spot for outdoor entertaining or simply enjoying a peaceful evening overlooking the beautifully maintained backyard.

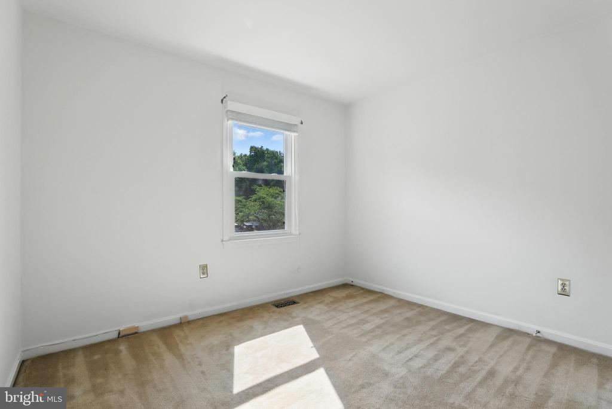
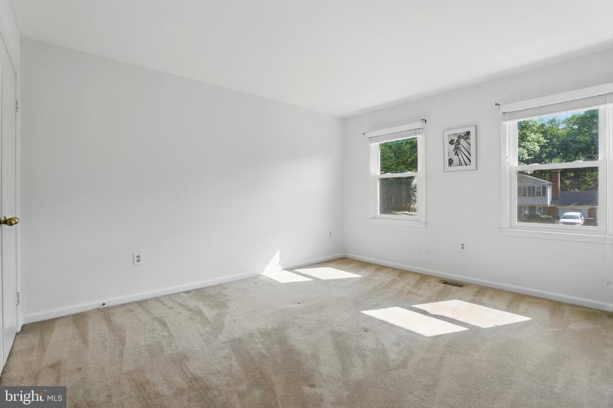
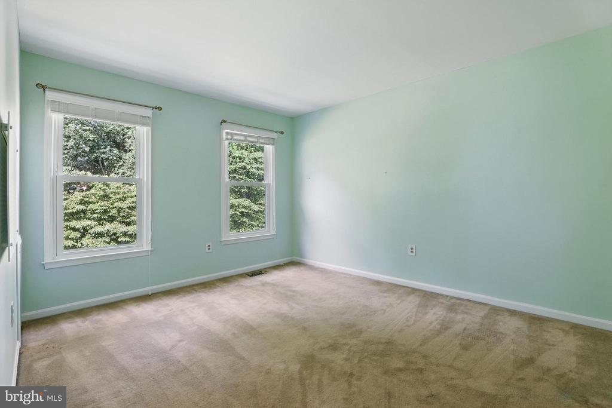
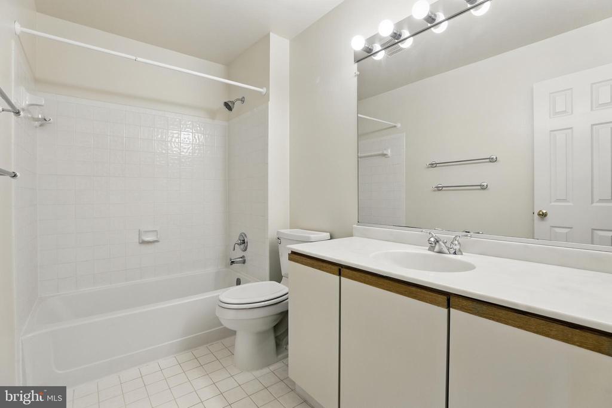
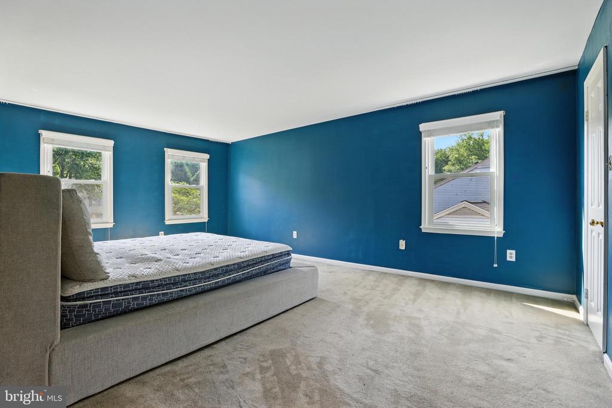
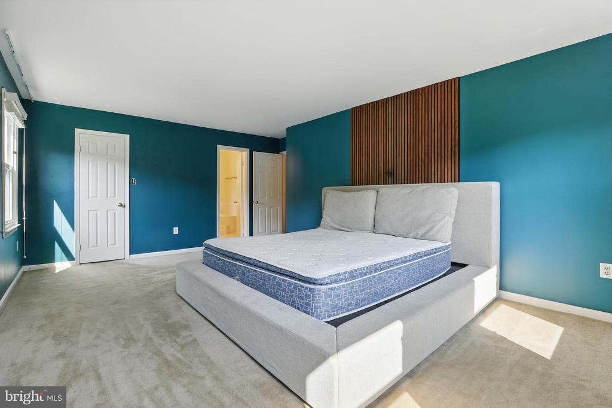
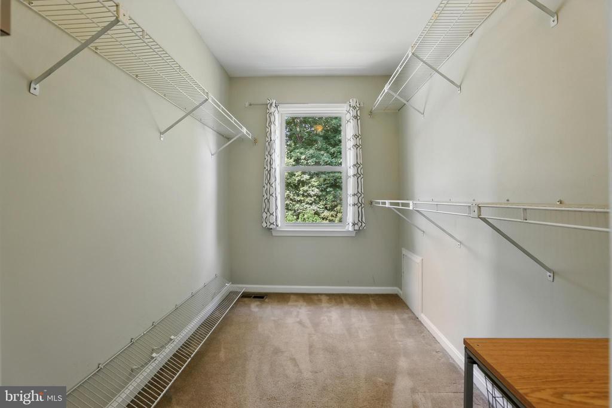
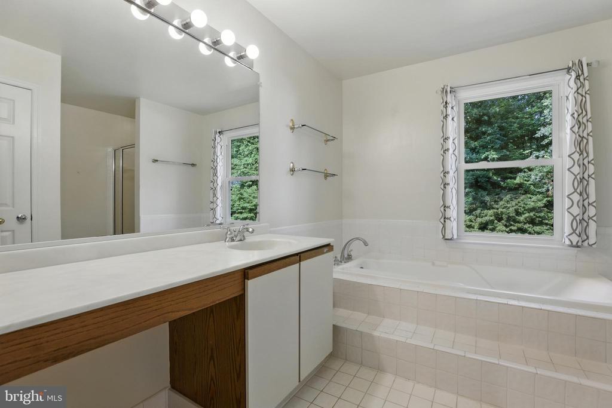
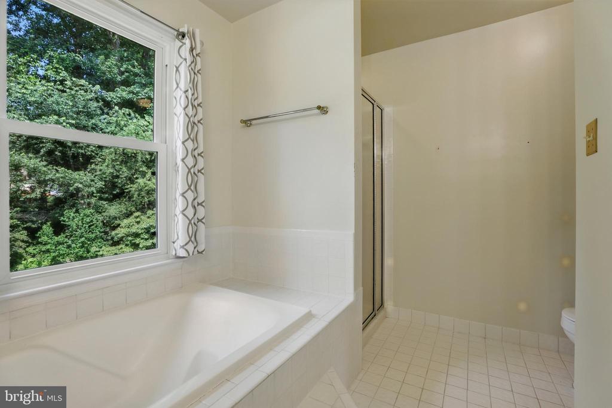
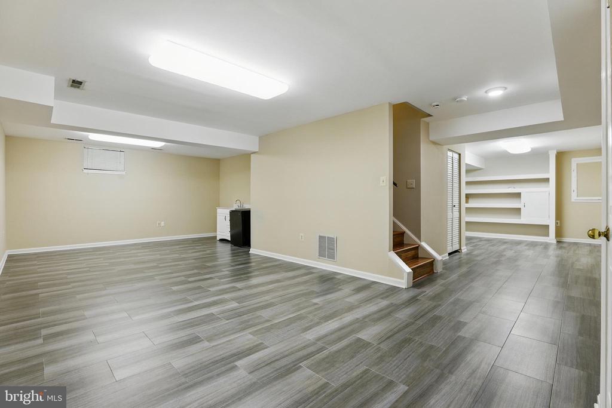
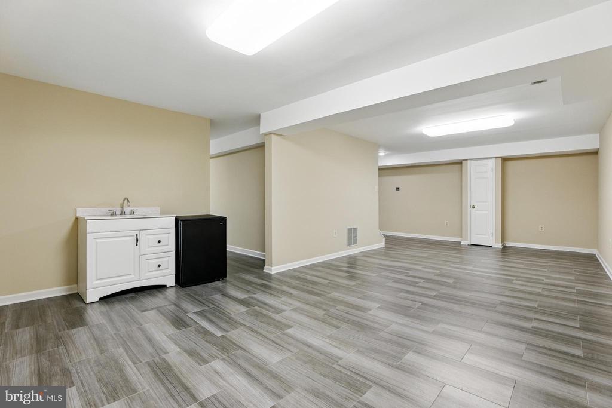
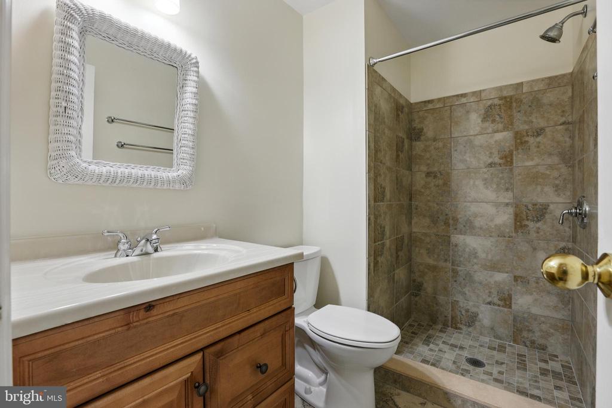
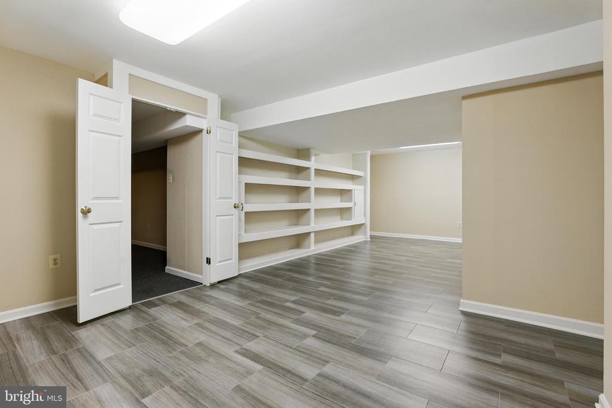
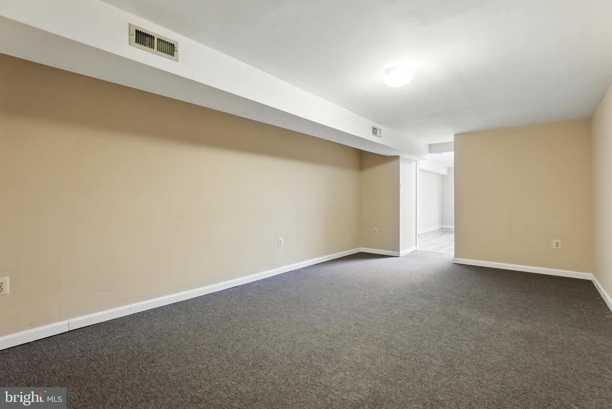
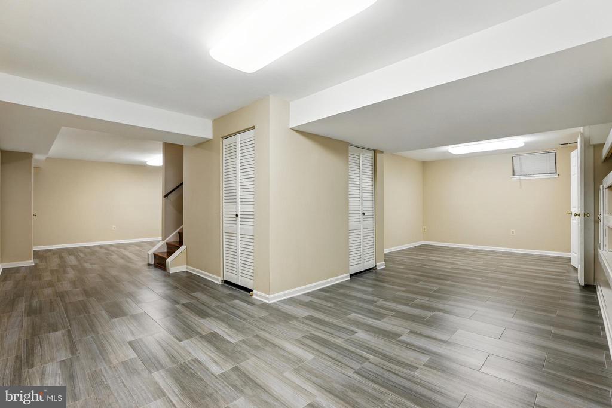
As you make your way upstairs, four bedrooms unfold--each one a retreat, with the master suite standing out for its generous walk-in closet and spa-like bathroom, featuring a soaking tub and separate shower. The lower level of the home continues the story, fully finished and versatile, with a bedroom and full bath perfect for guests or family members seeking their own space.

This home isn't just a house--it's a place where memories are made, where everyday moments turn into stories, and where comfort and style tell their own timeless tale.

4
beds

4
baths

3,464 Sq.Ft. LIVING AREA

0.31 Acres lot

Tumi Demuren

Tumi Demuren

  • title Founder - The Sabrina & Tumi Group
  • PHONE 240.286.4530
  • EMAIL [email protected]
  • DRE # VA: 0225266207 | DC: SP98371315 | MD: 642712

Features & Amenities

Interior

  • total bedrooms4
  • Total bathrooms4
  • full bathrooms3
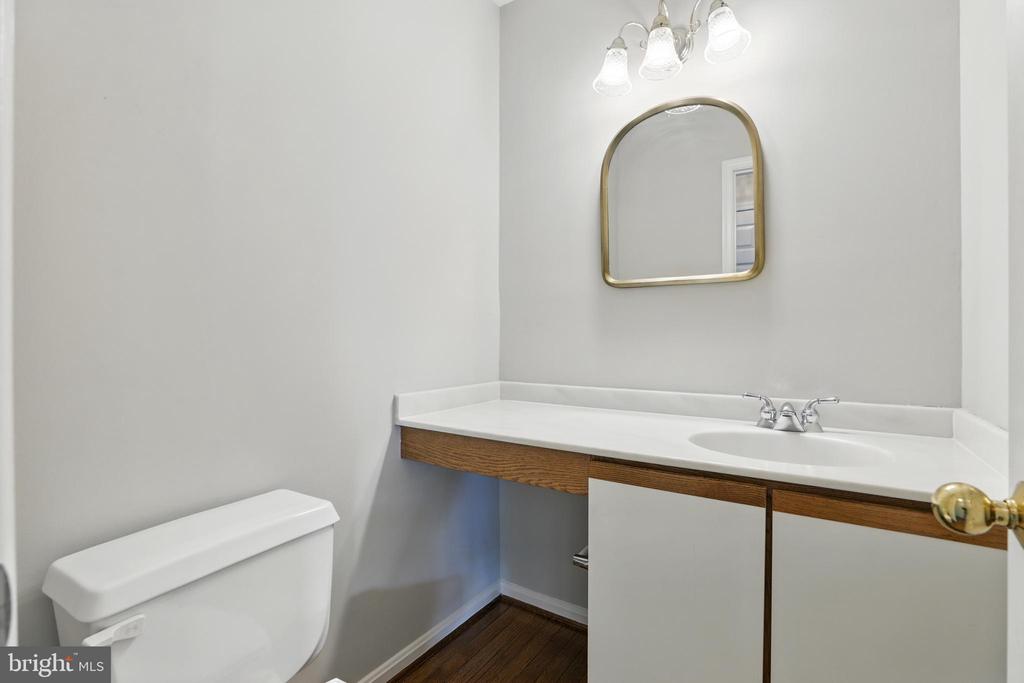
  • half bathroom1
  • Flooring Carpet, Ceramic Tile, Hardwood, Laminated
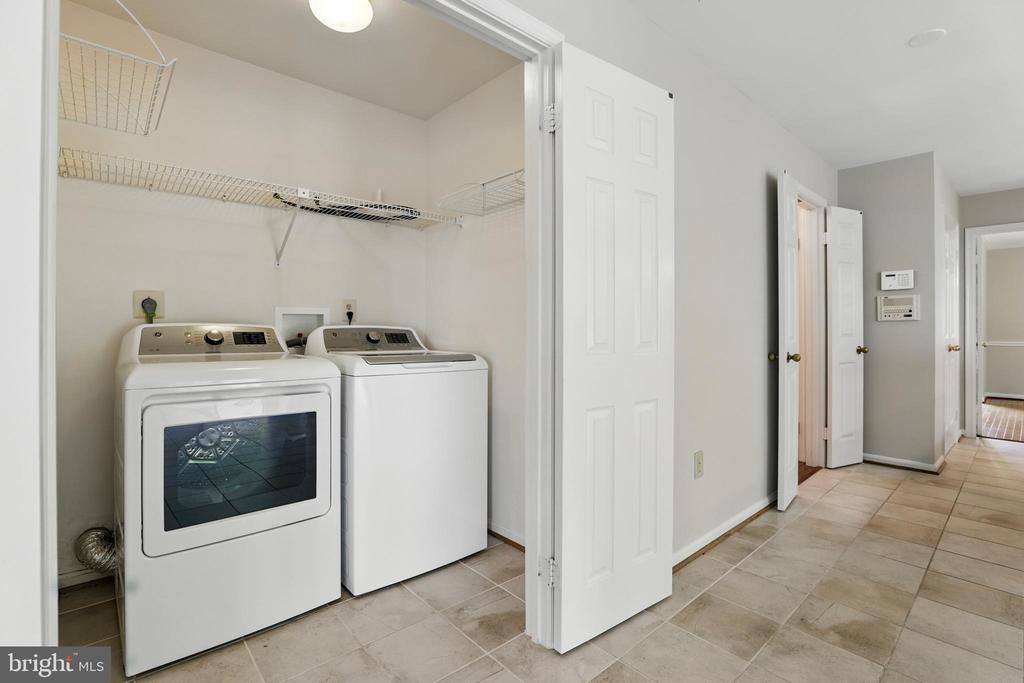
  • APPLIANCES Built-In Microwave, Dishwasher, Disposal, Dryer, Refrigerator, Stove, Washer
  • other interior Features Breakfast Area, Carpet, Chair Railings, Crown Moldings, Family Room Off Kitchen, Floor Plan - Traditional, Formal/Separate Dining Room, Kitchen - Gourmet, Pantry, Recessed Lighting, Skylight(s), Bathroom - Soaking Tub, Walk-in Closet(s), Wood Floors

Area & Lot

  • Status Leased
  • Date Leased August 15, 2025
  • Living Area3,464 Sq.Ft.
  • Total Area3,464 Sq.Ft.
  • Lot Area0.31 Acres
  • MLS® IDMDMC2183242
  • TypeResidential
  • YEAR BUILT1986
  • Architecture StylesColonial
  • School DistrictMONTGOMERY COUNTY PUBLIC SCHOOLS

Exterior

  • STORIES3
  • Garage Space2.0
  • water SourcePublic
  • PoolNo Pool
  • roofArchitectural Shingle
  • lot featuresLandscaping
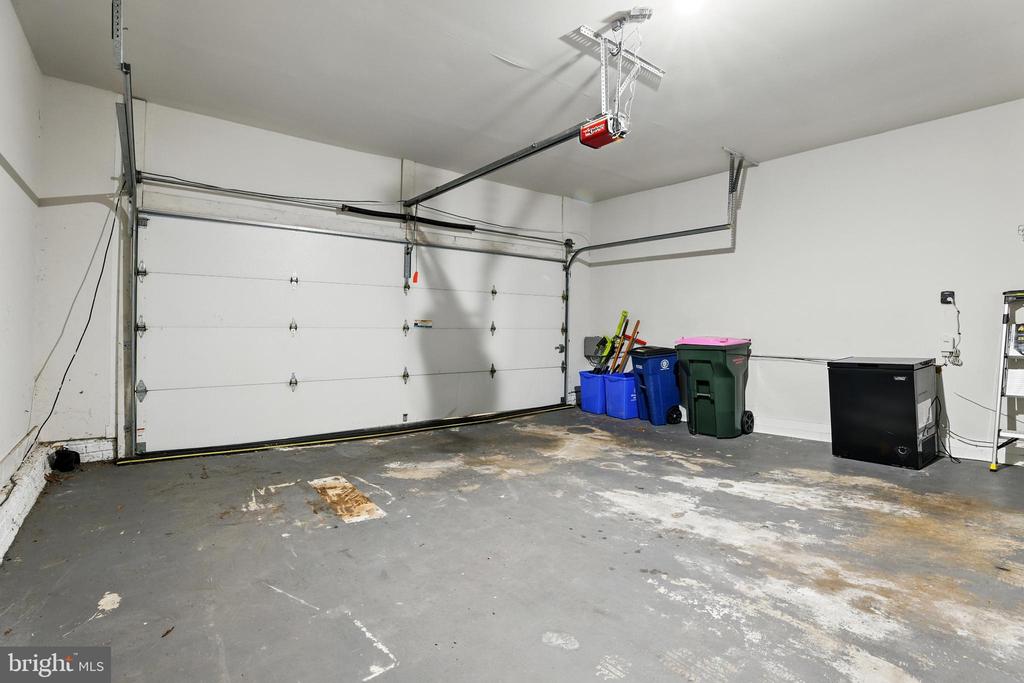
  • parkingAttached Garage
  • HEAT TYPEForced Air
  • AIR CONDITIONINGCentral A/C
  • sewerPublic Sewer
  • SubstructureOther
  • Disability FeaturesNone

Financial

  • Lease Price$3,900/mo
  • Zoning PD2
View Virtual Tour

Work With Us

Our team brings deep expertise, honest guidance, and a genuine investment in every client outcome. We are not just here to close deals — we are here to help you make one of the biggest decisions of your life with confidence.

Follow Us on Instagram