Leave a Message

Thank you for your message. We will be in touch with you shortly.

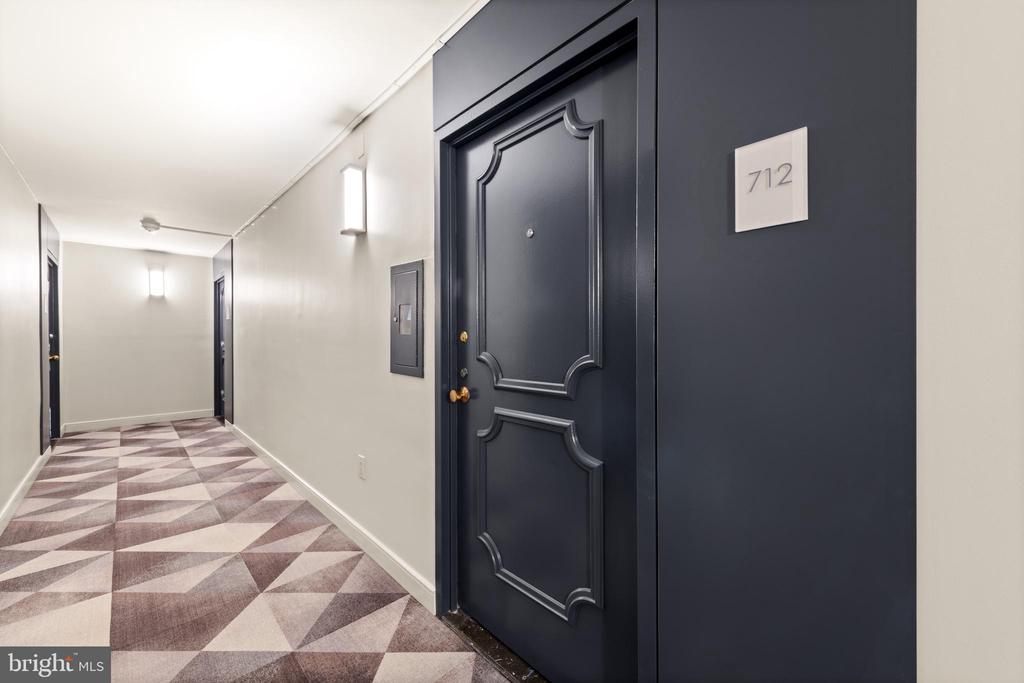
1325 18TH STREET NW Unit: 712
SEE ALL PHOTOS
1325 18TH STREET NW Unit: 712
Courtesy of TTR Sotheby's International Realty
Sold

1325 18TH STREET NW Unit: 712

1325 18TH STREET NW Unit: 712, WASHINGTON, DC 20036

$310,000
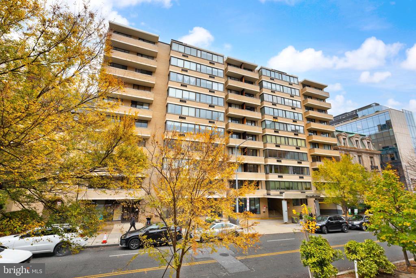
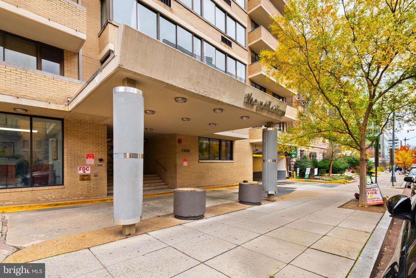
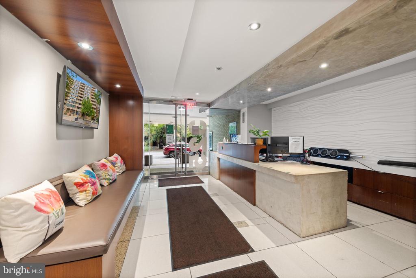
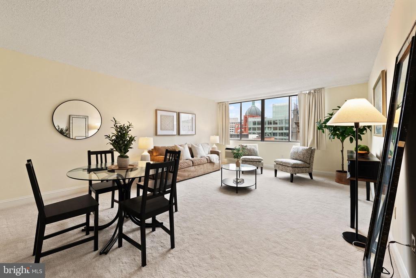
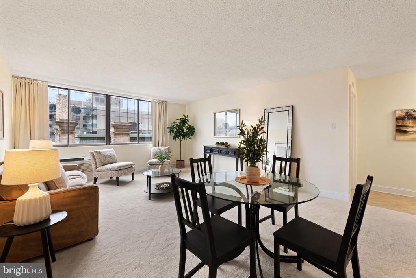
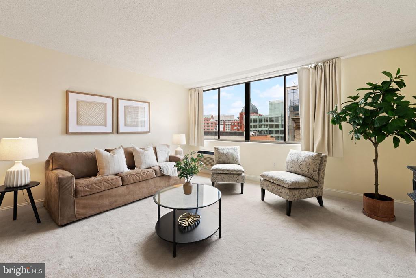
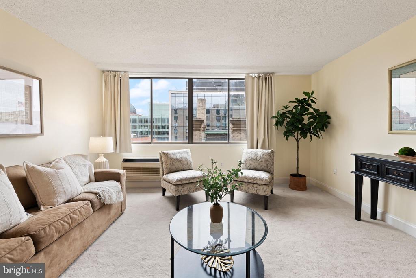
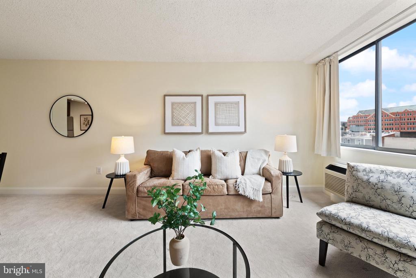
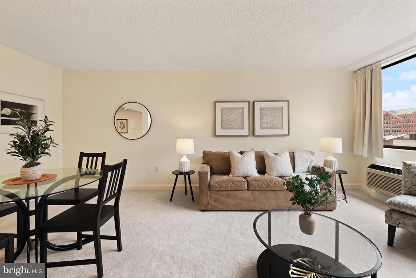
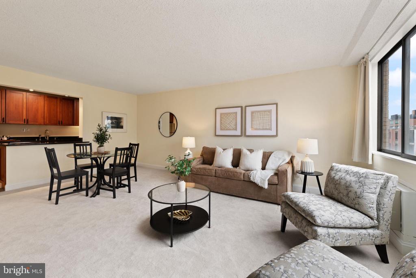
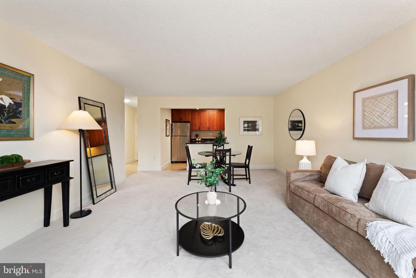
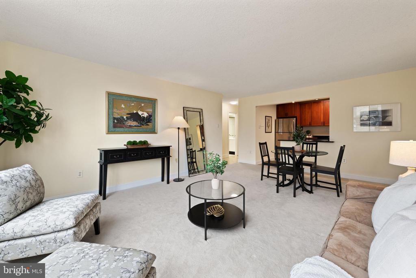
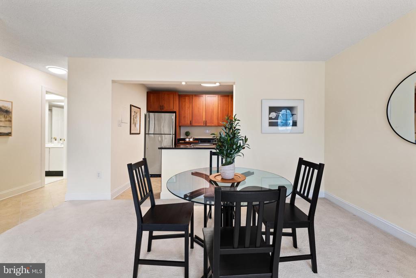
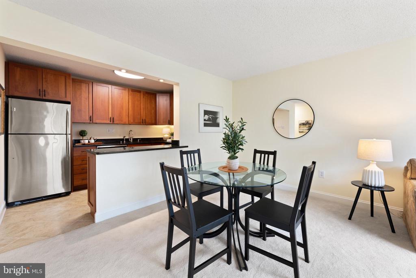
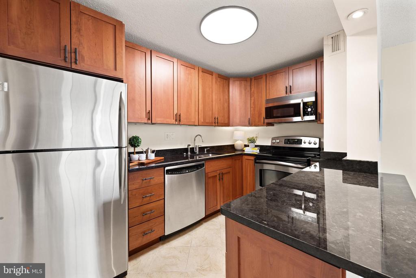
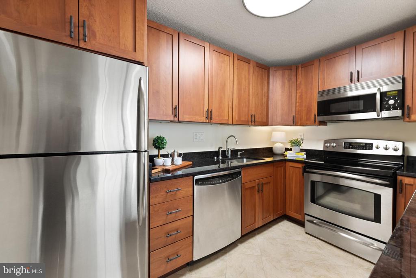
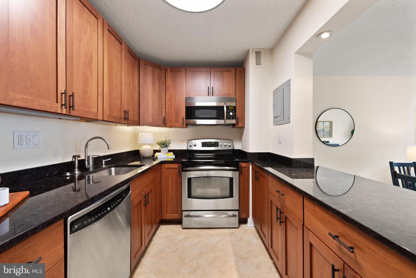
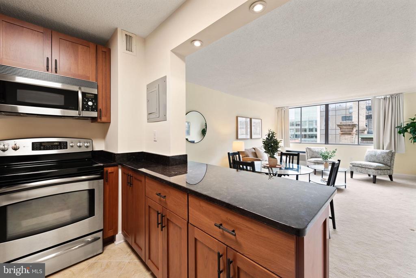
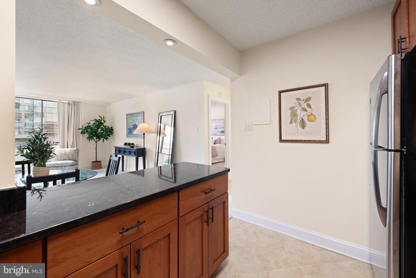
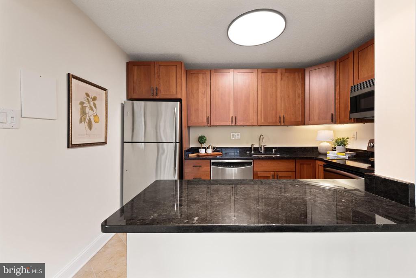
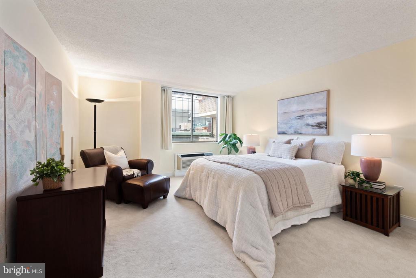
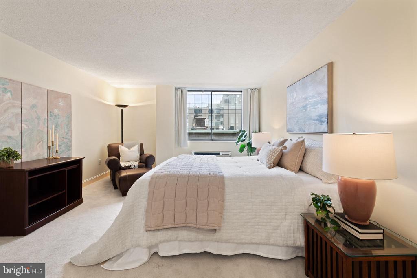
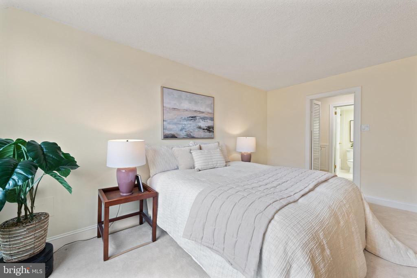
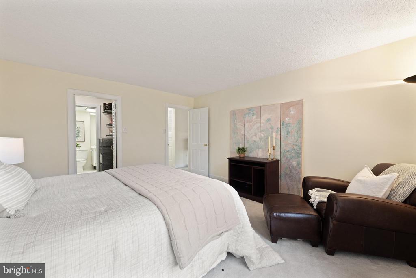
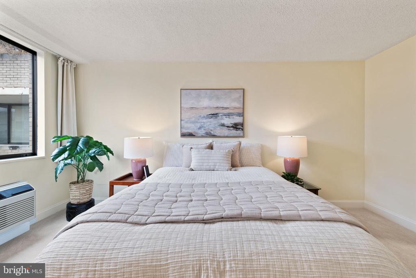
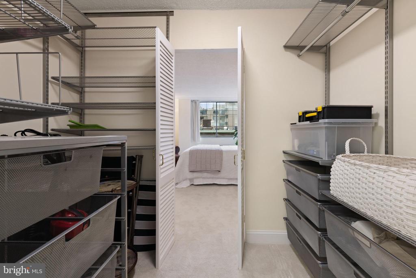
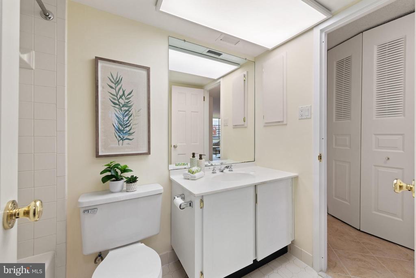
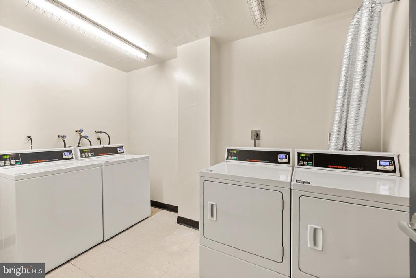
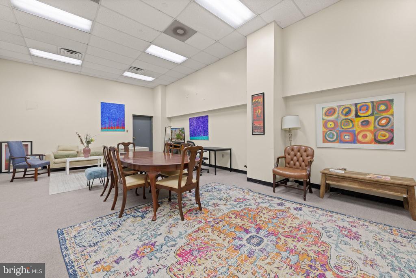
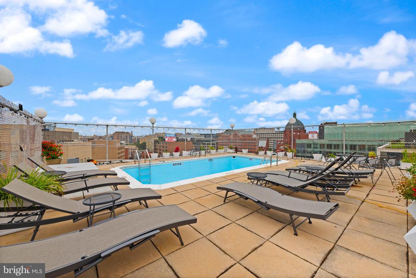
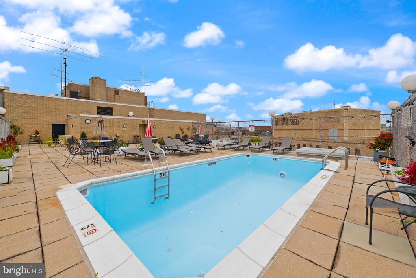
This one-bedroom condominium at 1325 18th Street NW, #712 in The Palladium offers an exceptional downtown DC living experience. Located just a few blocks from Dupont Circle Metro and within walking distance of numerous restaurants and bars, this residence provides unparalleled convenience for commuters and urban dwellers alike. The unit is in excellent condition, featuring abundant natural light, a well-maintained kitchen, and a spacious bedroom with a large walk-in closet. Residents of The Palladium benefit from a range of desirable amenities, including a rooftop pool with city views, a game room, two elevators, a dedicated concierge, and washer and dryer facilities on each floor. The building also has an on-site management office, ensuring professional support and service. Rentable Parking Spaces are available in the parking garage. 2 space max per Unit. First come, first serve. Please note the rate will be increased from $290 to $305 per month effective Feb 1, 2026. This property represents a rare opportunity to enjoy sophisticated city living in one of Washington, DC's most sought-after neighborhoods.

1
bed

1
bath

732 Sq.Ft. LIVING AREA

Tumi Demuren

Tumi Demuren

Sabrina Oropeza

Sabrina Oropeza

Features & Amenities

Interior

  • total bedrooms1
  • Total bathroom1
  • full bathroom1
  • Laundry room Common
  • APPLIANCES Dishwasher, Icemaker, Microwave
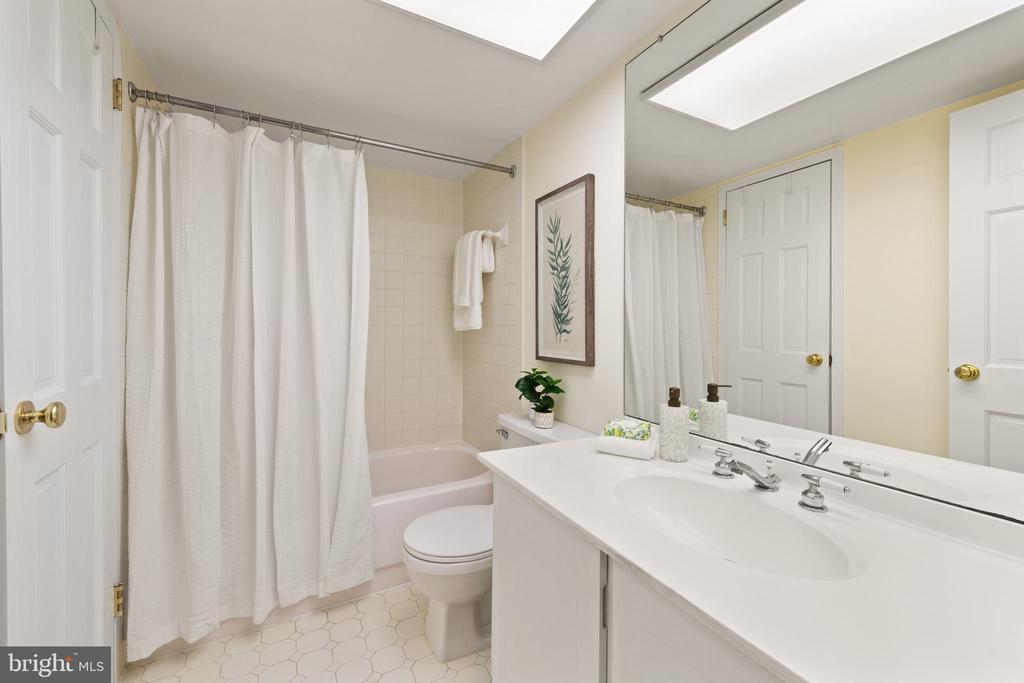
  • other interior Features Bathroom - Tub Shower, Floor Plan - Open, Kitchen - Island, Walk-in Closet(s)

Area & Lot

  • Status Sold
  • Date Sold April 30, 2026
  • Living Area732 Sq.Ft.
  • Total Area732 Sq.Ft.
  • MLS® IDDCDC2229592
  • TypeResidential
  • YEAR BUILT1974
  • NeighborhoodDupont Circle
  • Architecture StylesContemporary
  • High SchoolWILSON SENIOR
  • School DistrictDISTRICT OF COLUMBIA PUBLIC SCHOOLS

Exterior

  • STORIES1
  • water SourcePublic
  • PoolYes - Community
  • parkingOther
  • HEAT TYPEForced Air
  • AIR CONDITIONINGCentral A/C
  • sewerPublic Sewer
  • Disability FeaturesElevator
  • HOA AmenitiesConcierge, Elevator, Common Grounds, Game Room, Pool - Rooftop
  • security FeaturesDesk in Lobby, Doorman, Resident Manager, Smoke Detector

Financial

  • Sales Price$310,000
  • Real Estate Tax $3,188/yr
  • Zoning SEE ZONING MAP

Dupont Circle

Explore

Work With Us

Our team brings deep expertise, honest guidance, and a genuine investment in every client outcome. We are not just here to close deals — we are here to help you make one of the biggest decisions of your life with confidence.

Follow Us on Instagram