Leave a Message

Thank you for your message. We will be in touch with you shortly.

1028 BLADENSBURG ROAD NE Unit: 54
SEE ALL PHOTOS
1028 BLADENSBURG ROAD NE Unit: 54
Courtesy of TTR Sotheby's International Realty
Sold

1028 BLADENSBURG ROAD NE Unit: 54

1028 BLADENSBURG ROAD NE Unit: 54, WASHINGTON, DC 20002

$425,900
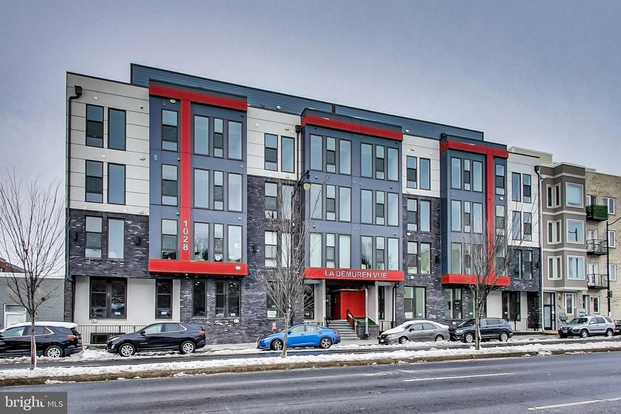
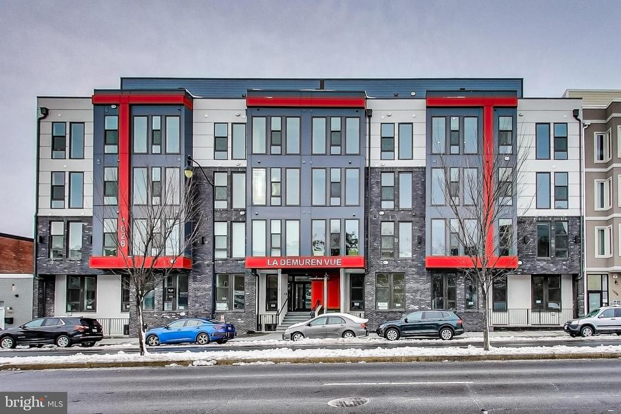
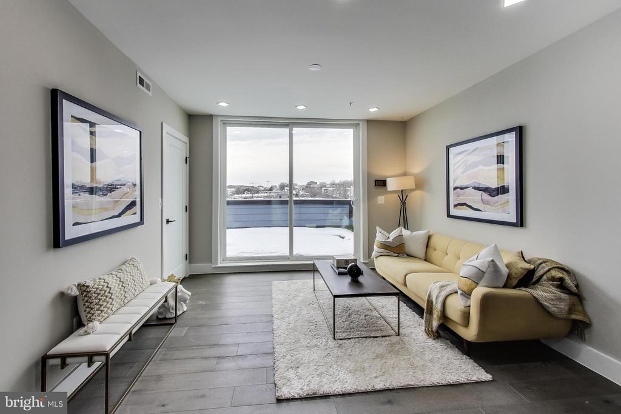
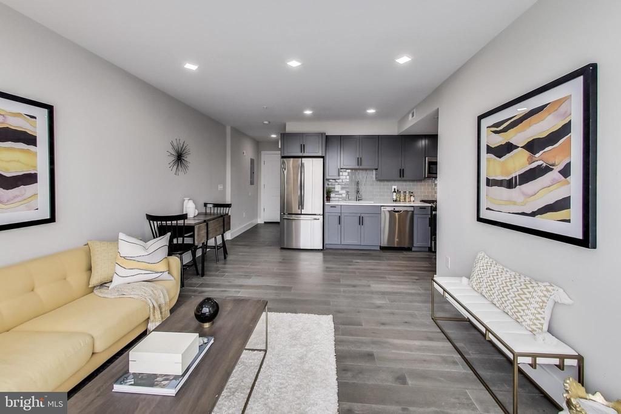
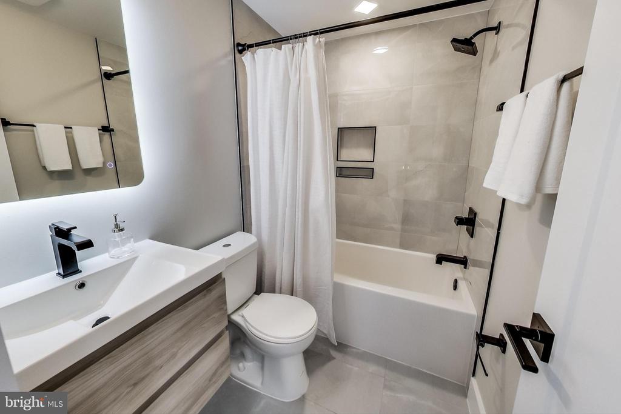
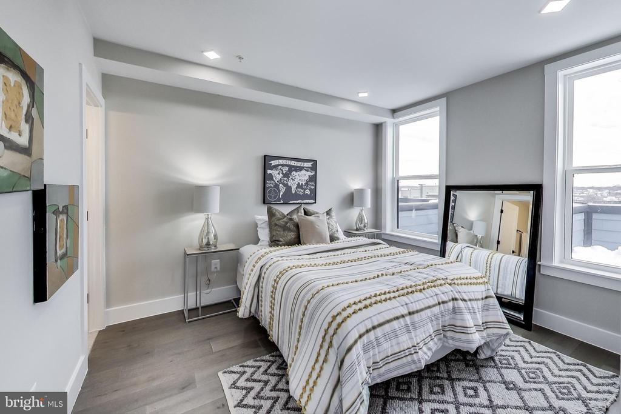
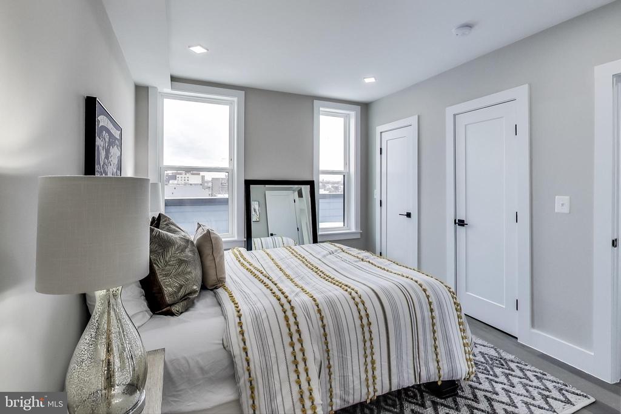
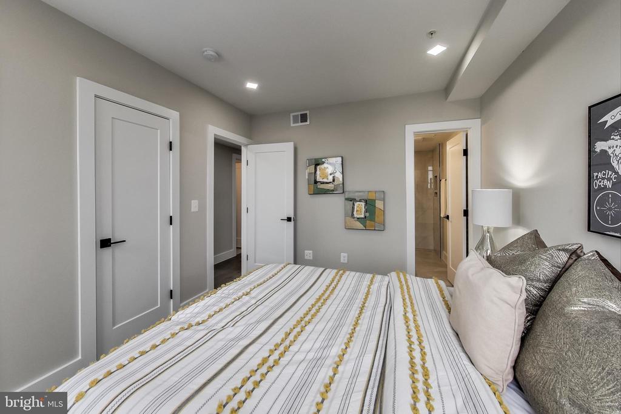
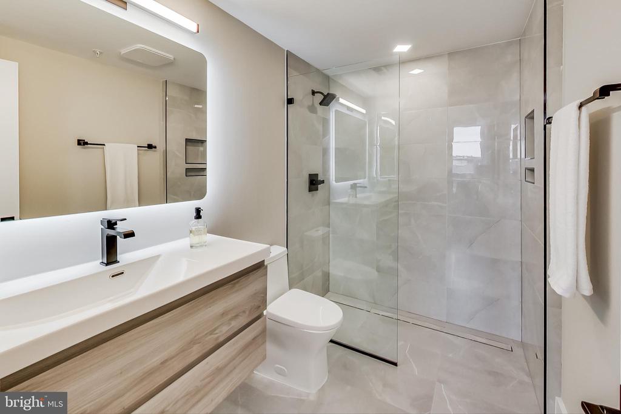
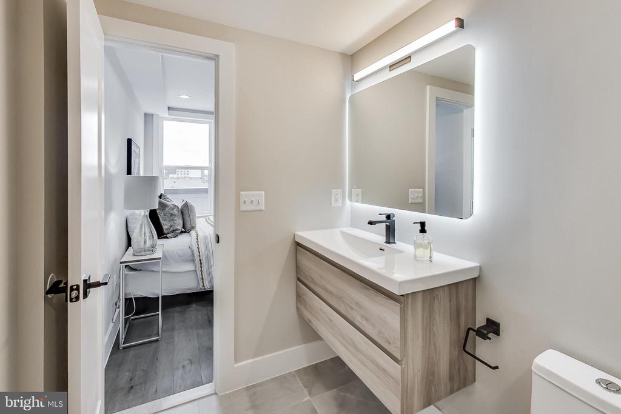
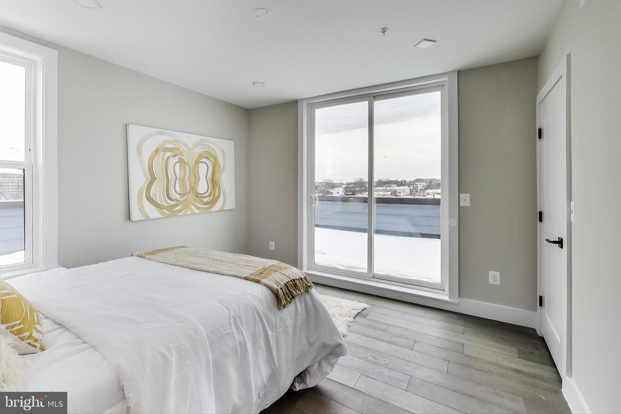
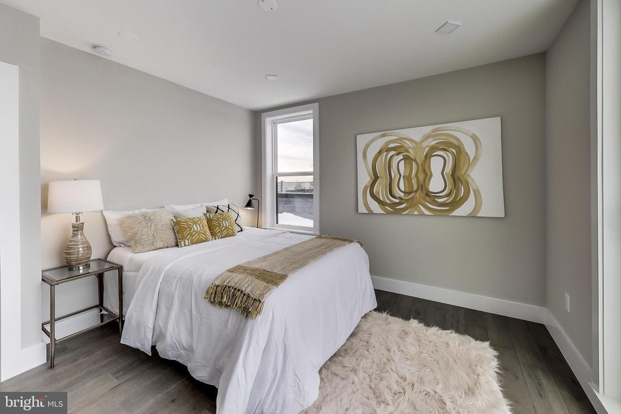
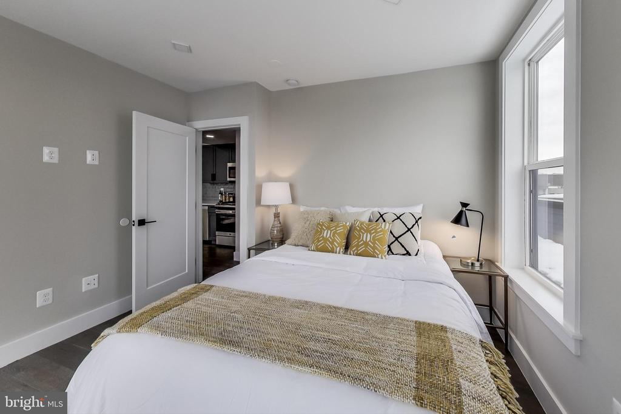
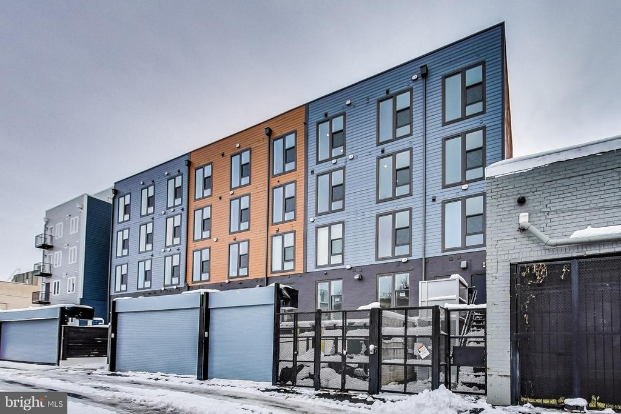
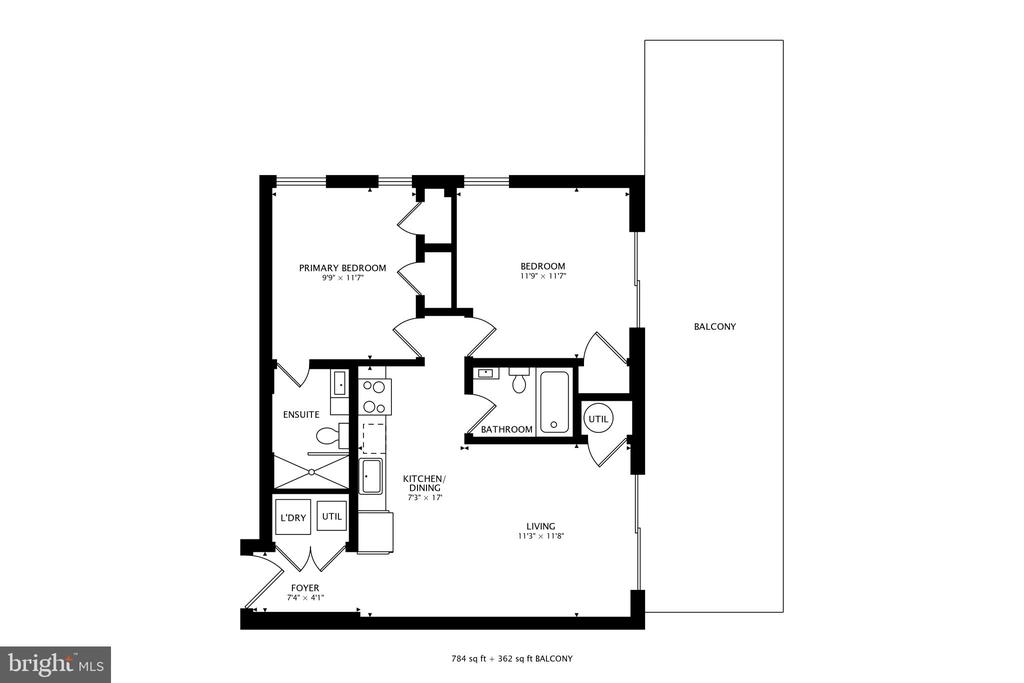
2-1 BUY-DOWN IS AVAILABLE FOR THIS PROPERTY. This stunning penthouse unit at 1028 Bladensburg Rd NE #54 offers the pinnacle of urban living, being the last available unit from the original sale of the entire building. Boasting a contemporary design and thoughtfully curated features, this two-bedroom, two-bathroom residence exudes elegance and functionality.

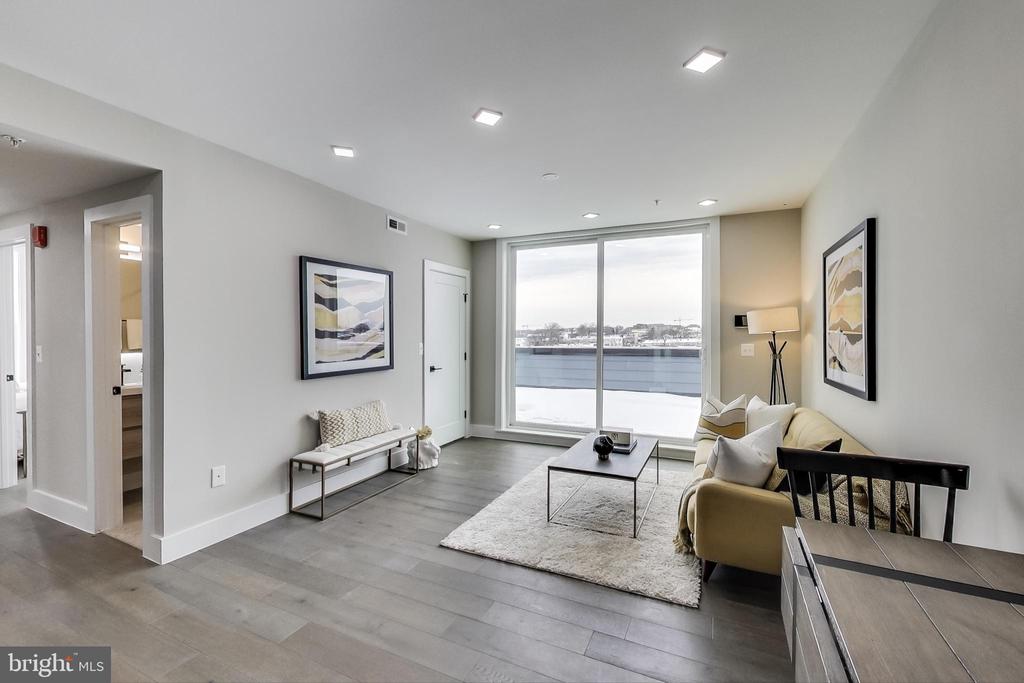
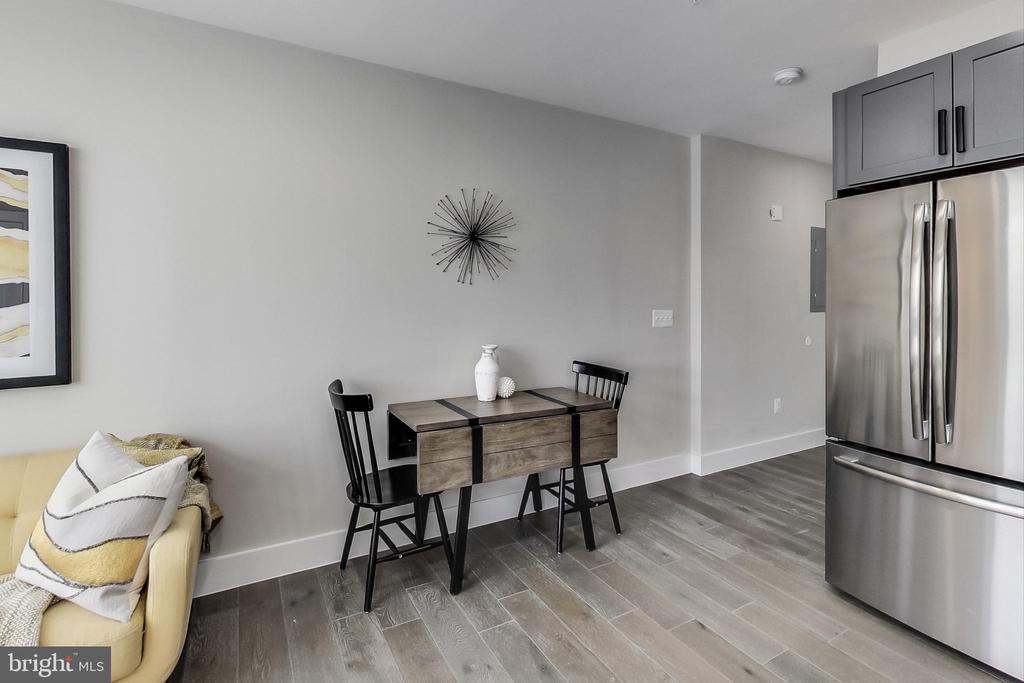
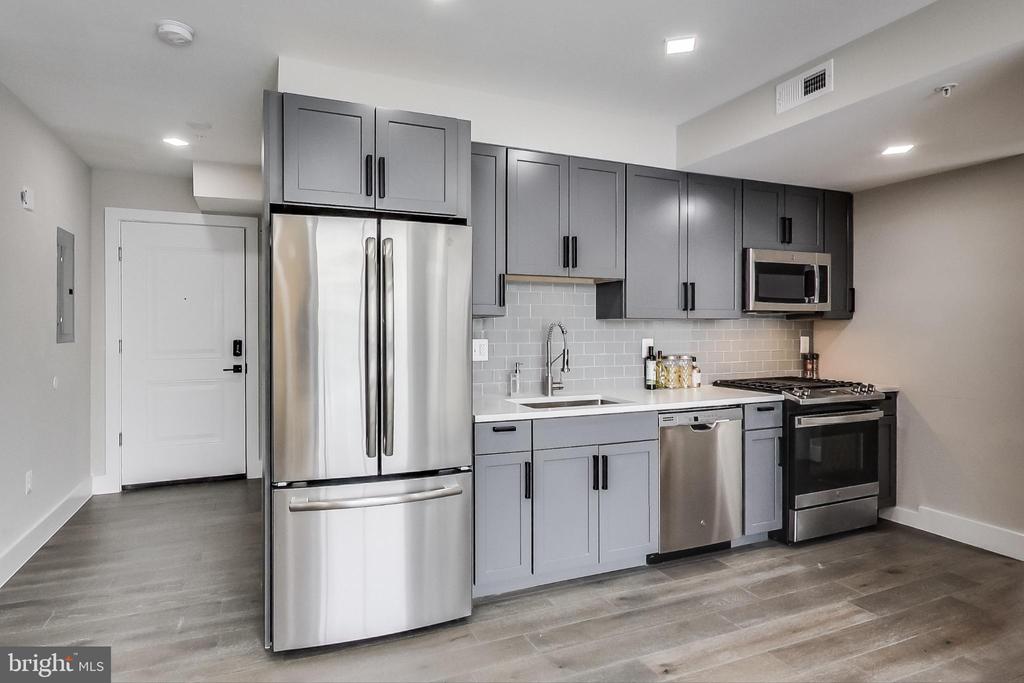
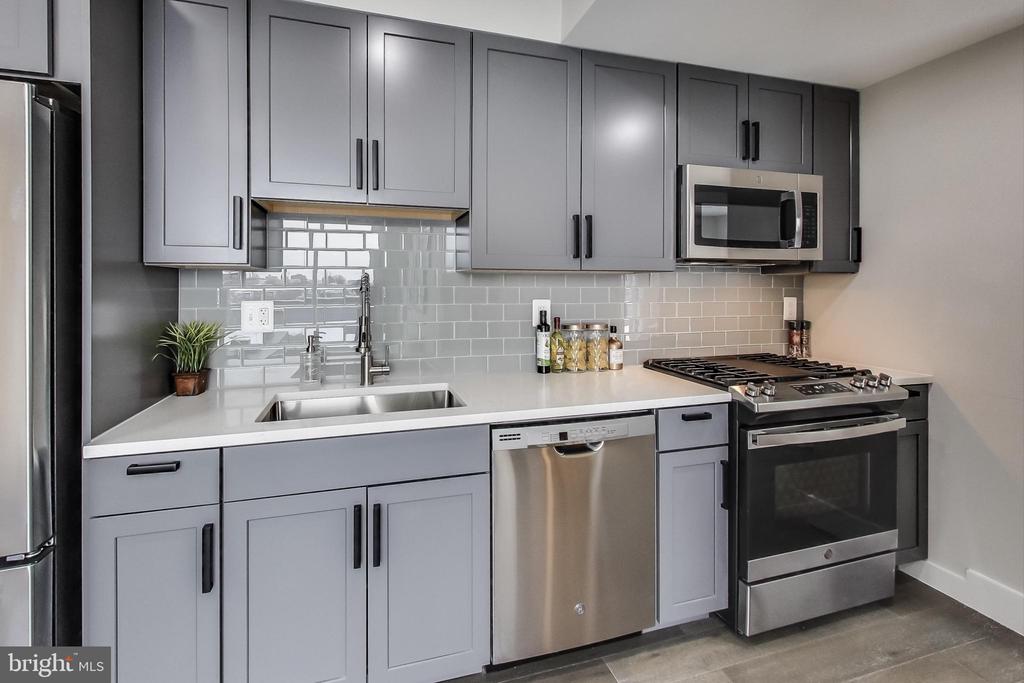
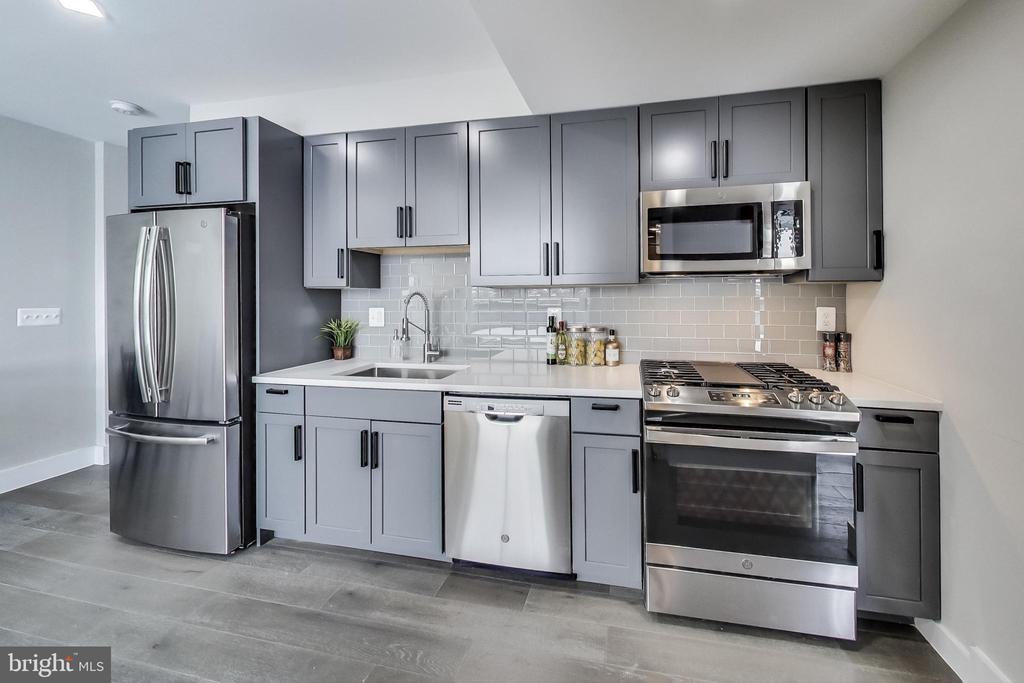
Upon entering, you're greeted by an inviting open floor plan accentuated by gleaming hardwood floors that span throughout the space. The kitchen is a chef's dream, equipped with sleek stainless steel appliances that seamlessly blend style with utility.

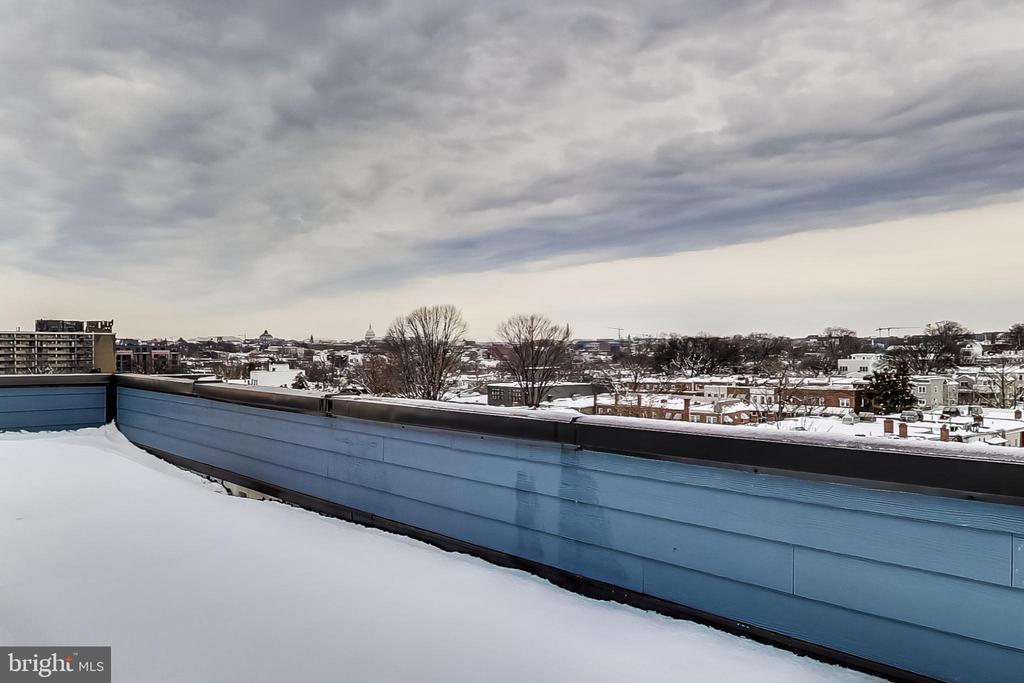
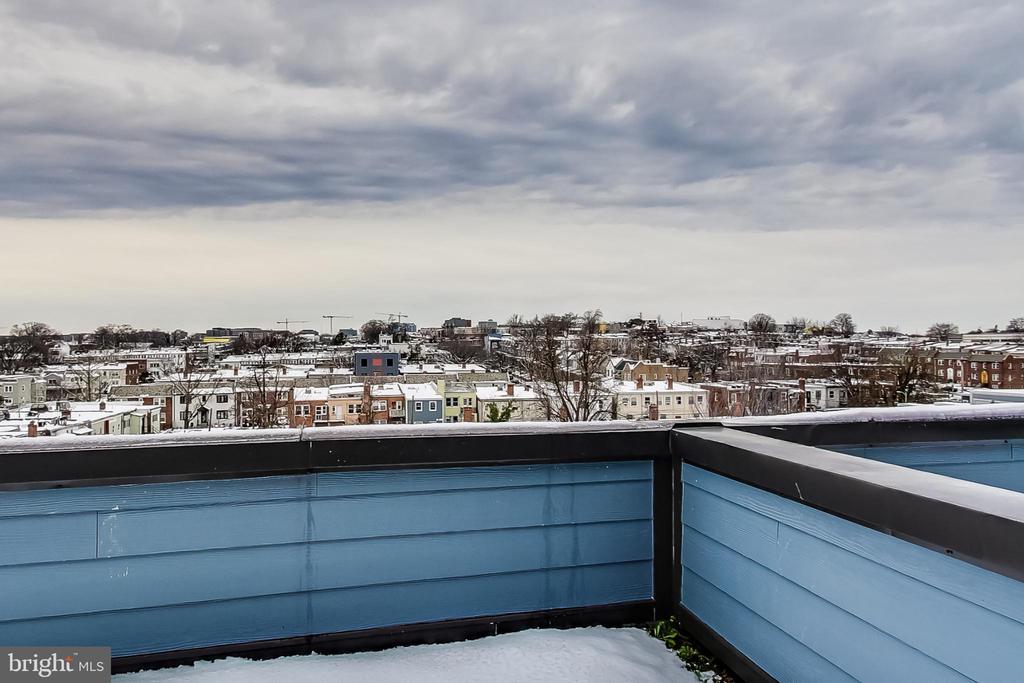
One of the highlights of this penthouse is undoubtedly the breathtaking views of the cityscape, which can be admired from the comfort of the spacious deck, perfect for entertaining guests or enjoying a peaceful evening.

Convenience is key with this property, as it comes complete with a washer and dryer conveniently located within the unit. Additionally, residents will appreciate the low condo fees and the option for closing help assistance, making ownership a hassle-free experience.

The building itself offers an array of amenities designed to enhance the quality of life for its residents. Stay active and fit with access to the on-site gym, or explore the neighborhood on two wheels with the convenience of a dedicated bike rack. Pet owners will love the convenience of the dog washing station, ensuring furry friends stay clean and happy.

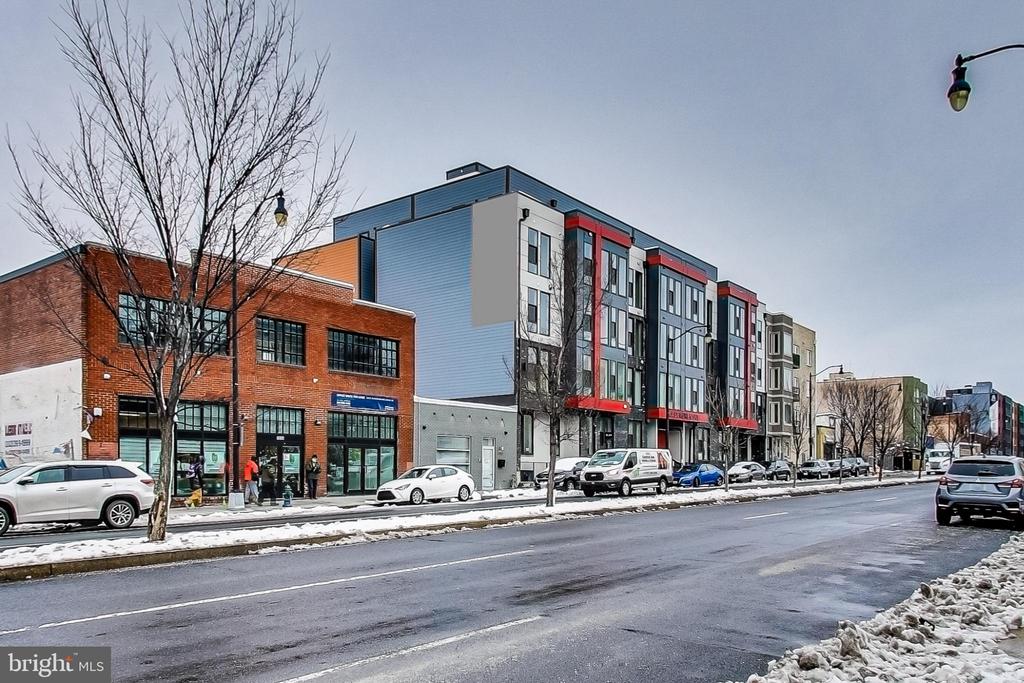
Situated just a few blocks from the vibrant H Street corridor, residents have easy access to a plethora of dining, entertainment, and shopping options. For outdoor enthusiasts, the nearby arboretum and Union Market offer opportunities for leisurely strolls and culinary delights.

Experience the epitome of modern urban living with this exceptional penthouse unit, offering unparalleled comfort, convenience, and style.

2
beds

2
baths

815 Sq.Ft. LIVING AREA

Tumi Demuren

Tumi Demuren

  • title Founder - The Sabrina & Tumi Group
  • PHONE 240.286.4530
  • EMAIL [email protected]
  • DRE # VA: 0225266207 | DC: SP98371315 | MD: 642712

Features & Amenities

Interior

  • total bedrooms2
  • Total bathrooms2
  • full bathrooms2
  • Laundry room Washer In Unit, Dryer In Unit
  • Flooring Engineered Wood
  • APPLIANCES Dishwasher, Dryer - Front Loading, Intercom, Microwave, Oven/Range - Gas, Refrigerator, Stainless Steel Appliances, Washer - Front Loading
  • other interior Features Combination Kitchen/Dining, Floor Plan - Open, Intercom, Recessed Lighting, Sprinkler System, Upgraded Countertops, Walk-in Closet(s), Wood Floors

Area & Lot

  • Status Sold
  • Date Sold December 13, 2024
  • Living Area815 Sq.Ft.
  • Total Area815 Sq.Ft.
  • MLS® IDDCDC2147700
  • TypeResidential
  • YEAR BUILT2021
  • NeighborhoodCapitol Hill
  • Architecture StylesContemporary
  • School DistrictDISTRICT OF COLUMBIA PUBLIC SCHOOLS

Exterior

  • STORIES5
  • water SourcePublic
  • PoolNo Pool
  • parkingNone
  • HEAT TYPEForced Air
  • AIR CONDITIONINGCentral A/C
  • sewerPrivate Sewer
  • Disability FeaturesElevator
  • HOA AmenitiesCommon Grounds, Elevator, Exercise Room, Fitness Center
  • security FeaturesCarbon Monoxide Detectors, Fire Detection System, Intercom, Sprinkler System - Indoor

Financial

  • Sales Price$425,900
  • Real Estate Tax $3,502/yr
  • Zoning MU4
View Virtual Tour

Capitol Hill

Explore

Work With Us

Our team brings deep expertise, honest guidance, and a genuine investment in every client outcome. We are not just here to close deals — we are here to help you make one of the biggest decisions of your life with confidence.

Follow Us on Instagram